Backyard Oasis!! Welcome to a truly exceptional luxury residence in the highly sought-after community of The Ponds. Immaculately maintained and thoughtfully designed, this stunning home perfectly blends elegance, comfort, and elevated Lowcountry living.From the moment you arrive, the charming curb appeal and inviting front porch set the tone for what awaits inside. Step through the front door to discover refined finishes, extensive crown molding, and sophisticated spaces filled with character, and timeless style. Every room has been intentionally designed and immaculately decorated, creating a home that feels both elevated and welcoming.The ultimate floorplan offers incredible versatility and functionality with a formal living and a formal dining room perfectly suited forentertaining guests or hosting holidays in style. The inviting family room serves as the heart of the home, complete with a beautiful fireplace and seamless flow into the chef-inspired kitchen designed for both beauty and function. Featuring stainless steel appliances, a gas range, abundant cabinetry, oversized sink, and a large center island with built-in sink, this kitchen is ideal for both everyday living and entertaining. The spacious first-floor primary suite offers a peaceful retreat with a luxurious ensuite bath featuring dual vanities, a soaking tub, and separate standing shower. Also downstairs is a secondary bedroom and full bath, perfect for guests, multi-generational living, or a private office. Upstairs, you'll find two oversized bedrooms and an additional guest bath, creating the ideal layout for both privacy and flexibility. The true showstopper is the extraordinary backyard oasis. Designed for year-round enjoyment, this private retreat features a stunning resort-style pool with beautiful water features, expansive entertaining areas, lush landscaping, a covered lanai, outdoor fireplace, screened porch, and a fully equipped outdoor kitchen area. Whether hosting gatherings under the café lights, enjoying quiet mornings by the water, or relaxing fireside after a swim, this outdoor space offers an unmatched luxury experience rarely found. Residents enjoy an incredible lifestyle with access to community pools, miles of walking trails, fishing and kayaking ponds, a community firepit, amphitheater, The Farmhouse Community Center with year-round activities, and an on-site YMCA. A rare opportunity to own a meticulously maintained luxury home with an exceptional floorplan and a backyard designed to impress.
Closed
$675,000
308 Hundred Oaks Pkwy, Summerville, SC 29483
4beds
2,751sqft
Single Family Residence
Built in 2011
0.28 Acres Lot
$661,200 Zestimate®
$245/sqft
$2,943 Estimated rent
Home value
$661,200
$628,000 - $694,000
$2,943/mo
Zestimate® history
Owner options
List your home for rent
$2,943/mo
Rent Zestimate®
Find your next renter with Zillow Rental Manager. Plus, with online applications, you can quickly screen prospective tenants – for free.
$2,943/mo
Rent Zestimate®
Refinance and save
$3,953/mo
Est. payment
Refinancing to a lower rate could help reduce your monthly payments and save thousands over the life of the loan.
$3,953/mo
Est. payment
Explore your selling options
Work with a Zillow partner agent
Leverage their expertise and Zillow's premium Showcase listings to get your home seen by more buyers.
Get startedList with your own agent
Get your home in front of millions of buyers by listing it on Zillow.
Learn how to do itSell it yourself
Take full control of how buyers see your home on Zillow by listing For Sale by Owner (FSBO).
List your homeWhat's special
Zillow last checked:
Listing updated:
Listed by:
ERA Wilder Realty Inc
Bought with:
ERA Wilder Realty Inc
Source: CTMLS,MLS#: 26017960
Facts & features
Interior
Bedrooms & bathrooms
- Bedrooms: 4
- Bathrooms: 3
- Full bathrooms: 3
Rooms
- Room types: Family Room, Dining Room, Family, Formal Living, Laundry, Separate Dining
Heating
- Central, Natural Gas
Cooling
- Central Air
Appliances
- Laundry: Washer Hookup, Laundry Room
Features
- Ceiling - Cathedral/Vaulted, Ceiling - Smooth, Tray Ceiling(s), High Ceilings, Kitchen Island, Walk-In Closet(s), Ceiling Fan(s), Formal Living
- Flooring: Carpet, Ceramic Tile, Wood
- Windows: Window Treatments
- Number of fireplaces: 1
- Fireplace features: Family Room, Gas Log, One
Interior area
- Total structure area: 2,751
- Total interior livable area: 2,751 sqft
Property
Parking
- Total spaces: 2
- Parking features: Garage
- Garage spaces: 2
Features
- Levels: Two
- Stories: 2
- Patio & porch: Front Porch, Screened
- Has private pool: Yes
- Pool features: In Ground
- Fencing: Perimeter,Back Yard
Lot
- Size: 0.28 Acres
- Features: 0 - .5 Acre
Details
- Parcel number: 1510303014000
Construction
Type & style
- Home type: SingleFamily
- Architectural style: Traditional
- Property subtype: Single Family Residence
Materials
- Cement Siding, Stone Veneer
- Foundation: Raised
- Roof: Architectural
Condition
- New construction: No
- Year built: 2011
Utilities & green energy
- Sewer: Public Sewer
- Water: Public
- Utilities for property: Dominion Energy, Dorchester Cnty Water and Sewer Dept, Dorchester Cnty Water Auth
Community & HOA
Community
- Features: Dog Park, Pool, Walk/Jog Trails
- Subdivision: The Ponds
Location
- Region: Summerville
Financial & listing details
- Price per square foot: $245/sqft
- Tax assessed value: $572,736
- Annual tax amount: $3,939
- Date on market: 6/21/2026
- Listing terms: Any,Cash,Conventional,FHA,USDA Loan,VA Loan
Price history
| Date | Event | Price |
|---|---|---|
| 8/4/2026 | Sold | $675,000$245/sqft |
Source:  CTMLS #26017960 Report a problem CTMLS #26017960 Report a problem | ||
| 6/21/2026 | Listed for sale | $675,000+22.3%$245/sqft |
Source: CTMLS #26017960 Report a problem | ||
| 7/26/2021 | Sold | $552,000-4%$201/sqft |
Source: CTMLS #21014214 Report a problem | ||
| 6/1/2021 | Contingent | $575,000$209/sqft |
Source: CTMLS #21014214 Report a problem | ||
| 5/27/2021 | Listed for sale | $575,000+36.9%$209/sqft |
Source: CTMLS #21014214 Report a problem | ||
| 6/30/2015 | Sold | $420,000-6.6%$153/sqft |
Source: CTMLS #15010289 Report a problem | ||
| 5/8/2015 | Pending sale | $449,900$164/sqft |
Source: AgentOwned Preferred Group In #15010289 Report a problem | ||
| 5/4/2015 | Price change | $449,9000%$164/sqft |
Source: AgentOwned Preferred Group In #15010289 Report a problem | ||
| 4/22/2015 | Listed for sale | $450,000+24.2%$164/sqft |
Source: AgentOwned Preferred Group In #15010288 Report a problem | ||
| 7/5/2011 | Sold | $362,390$132/sqft |
Source: Public Record Report a problem | ||
Public tax history
| Year | Property taxes | Tax assessment |
|---|---|---|
| 2024 | $3,939 +1.7% | $22,909 +4.7% |
| 2023 | $3,871 -67.7% | $21,884 -33.3% |
| 2022 | $11,993 +354.4% | $32,827 +30% |
| 2021 | $2,640 | $25,252 +50% |
| 2020 | -- | $16,835 0% |
| 2019 | $2,398 | $16,836 +18.9% |
| 2018 | $2,398 +1.1% | $14,160 |
| 2017 | $2,372 | $14,160 |
| 2016 | $2,372 | $14,160 |
| 2015 | -- | $14,160 -96% |
| 2014 | -- | $354,100 |
Find assessor info on the county website
Neighborhood: 29483
Nearby homes
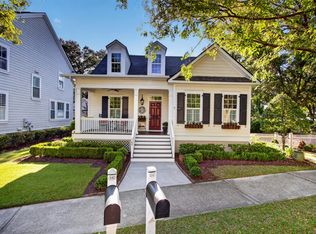
- $596,5004 bd3 ba2.9k sqft304 Hundred Oaks Pkwy, Summerville, SC 29483Off Market

- $560,0003 bd3 ba2.1k sqft142 Donning Dr, Summerville, SC 29483Sold
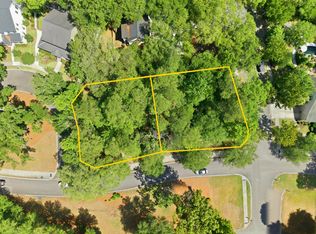
- $159,0000.28 Acres312 Hundred Oaks Pkwy, Summerville, SC 29483Lot/Land
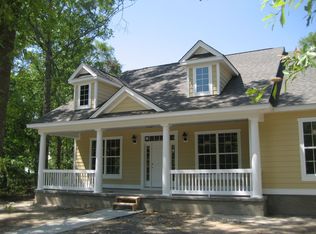
- $489,9003 bd2 ba2.2k sqft300 Hundred Oaks Pkwy, Summerville, SC 29483Off Market
- $598,1004 bd4 ba2.8k sqft105 Westoe St, Summerville, SC 29483Off Market
- $560,8004 bd2 ba2.7k sqft146 Donning Dr, Summerville, SC 29483Off Market
- $382,2003 bd2 ba1.7k sqft109 Westoe St, Summerville, SC 29483Off Market
- $7,0004 bd3 ba2.8k sqft141 Donning Dr, Summerville, SC 29483Sold
Nearby schools
GreatSchools rating
- 7/10Sand Hill ElementaryGrades: PK-5Distance: 1.9 mi
- 4/10Gregg Middle SchoolGrades: 6-8Distance: 2.7 mi
- 6/10Summerville High SchoolGrades: 9-12Distance: 2.7 mi
Schools provided by the listing agent
- Elementary: Sand Hill
- Middle: Gregg
- High: Summerville
Source: CTMLS. This data may not be complete. We recommend contacting the local school district to confirm school assignments for this home.
Get a cash offer in 3 minutes
Find out how much your home could sell for in as little as 3 minutes with a no-obligation cash offer.
Estimated market value
$661,200
Get a cash offer in 3 minutes
Find out how much your home could sell for in as little as 3 minutes with a no-obligation cash offer.
Estimated market value
$661,200
- South Carolina
- Dorchester County
- Summerville
- 29483
- 308 Hundred Oaks Pkwy
Nearby cities
Nearby zip codes
Other Summerville Topics
