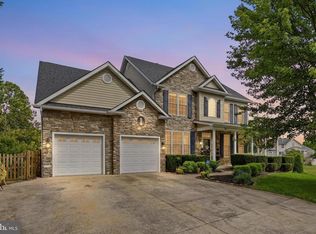
No HOA! Settled at the end of the cul-de-sac and pushed back from the street to give additional privacy and comfort. This home has received several improvements since 2020. Including a whole new kitchen (Dec 2025), soft close cabinets, quartz countertop and backsplash, Stainless Steel appliances, the kitchen island was enlarged for more countertop space and additional storage, seats 2-3 people comfortably. Kitchen includes a large pantry with upgraded doors (2025). Both HVAC Systems were replaced and a humidifier was added (Spring 2026). Ducts were professionally cleaned (2020). Custom Blinds (2025). The spacious back yard has an aluminum 5ft fence with 2 single gates and 1 double gate (2024). Trex Deck 12x16ft with gate at top of stairs (2021). Custom built 10x12ft swing for 3 people or a hammock. Trees and bushes and fencing makes the back yard feel very private. Interior and exterior professionally painted (2020/21). Large 12x16ft shed added (2023). New carpet in basement and upper level (2020). Updated both half bathrooms (2022-23). Primary bathroom has a heated tile floor, walk-in shower with rain fall shower head and 4 body sprayers, large jacuzzi tub, double vanity, chandelier, and linen closet. Primary bedroom has two walk-in closets. One with a chandelier and upgraded closet system. Garage has a Mini Split heating/cooling system as well as its own attic with flooring for storage. All interior and exterior light fixtures have been updated. Both gas fireplaces were professionally serviced (2023). Basement is wired for surround sound, has upgraded dry bar with soft close cabinets, quartz countertop to match kitchen, and floating shelves, the basement also has two windows for natural light, and walk-up basement stairs. Upstairs bedrooms have a Jack-n-Jill bathroom between them with an updated double vanity (2025). The rear bedroom has a walk-in closet with a laundry shoot. Professional landscaping in front of home (2021). Home is wired with ADT security but isn't currently in use. Location is excellent, almost everything you'd need is 5-10 minutes away including Winchester Country Club, Costco, Shopping Centers, Downtown walking mall, commuter routes like rt. 50, rt. 7, rt. 522, and Interstate 81.
Sold for $630,000
Zillow last checked:
Listing updated:
Bought with:
RoxAnn Grimes, 0225066370
RE/MAX Roots
Source: Bright MLS,MLS#: VAFV2043500
Price history
| Date | Event | Price |
|---|---|---|
| 9/16/2026 | Sold | $630,000+1.6%$151/sqft |
Source:  Bright MLS #VAFV2043500 Report a problem Bright MLS #VAFV2043500 Report a problem | ||
| 9/3/2026 | Pending sale | $619,900$148/sqft |
Source: Bright MLS #VAFV2043500 Report a problem | ||
| 8/2/2026 | Contingent | $619,900$148/sqft |
Source: Bright MLS #VAFV2043500 Report a problem | ||
| 7/30/2026 | Listed for sale | $619,900+56.9%$148/sqft |
Source: Bright MLS #VAFV2043500 Report a problem | ||
| 8/27/2020 | Sold | $395,000$94/sqft |
Source: Agent Provided Report a problem | ||
| 7/5/2020 | Pending sale | $395,000$94/sqft |
Source: Colony Realty #VAFV154424 Report a problem | ||
| 5/20/2020 | Price change | $395,000-1%$94/sqft |
Source: Colony Realty #VAFV154424 Report a problem | ||
| 2/22/2020 | Pending sale | $399,000$95/sqft |
Source: Colony Realty #VAFV154424 Report a problem | ||
| 2/5/2020 | Price change | $399,000-3.2%$95/sqft |
Source: Colony Realty #VAFV154424 Report a problem | ||
| 11/26/2019 | Listed for sale | $412,000+17.7%$99/sqft |
Source: Colony Realty #VAFV154424 Report a problem | ||
| 6/20/2011 | Sold | $349,999$84/sqft |
Source: Public Record Report a problem | ||
| 6/3/2011 | Price change | $349,999-9.1%$84/sqft |
Source: ERA Oakcrest Realty, Inc. #FV7555294 Report a problem | ||
| 3/19/2011 | Listed for sale | $384,900+50.9%$92/sqft |
Source: ERA Oakcrest Realty, Inc. #FV7555294 Report a problem | ||
| 7/6/2000 | Sold | $255,000$61/sqft |
Source: Public Record Report a problem | ||
Nearby homes
Get a cash offer in 3 minutes
Find out how much your home could sell for in as little as 3 minutes with a no-obligation cash offer.
Estimated market value
$622,600
