Skip main navigation
Sold for $302,000
  • $302,000

    308 Ilchester Ave, Baltimore, MD 21218

    3beds
    1,710sqft
    Townhouse
    Built in 1920
    -- sqft lot
    $310,900 Zestimate®
    $177/sqft
    $2,254 Estimated rent

    Home value

    $310,900

    $292,000 - $330,000

    $2,254/mo

    Zestimate® history
    Loading
    Loading...

    Owner options

    List your home for rent

    $2,254/mo

    Rent Zestimate®

    Find your next renter with Zillow Rental Manager. Plus, with online applications, you can quickly screen prospective tenants – for free.

    Learn more

    $2,254/mo

    Rent Zestimate®

    Refinance and save

    $1,985/mo

    Est. payment

    Refinancing to a lower rate could help reduce your monthly payments and save thousands over the life of the loan.

    See today's rates

    $1,985/mo

    Est. payment

    Explore your selling options

    Work with a Zillow partner agent

    Leverage their expertise and Zillow's premium Showcase listings to get your home seen by more buyers.

    Get started

    List with your own agent

    Get your home in front of millions of buyers by listing it on Zillow.

    Learn how to do it

    Sell it yourself

    Take full control of how buyers see your home on Zillow by listing For Sale by Owner (FSBO).

    List your home

    What's special

    Rooftop deckFully-finished basementCovered front porchSlate stainless steel appliancesIron balustersBright bay windowSun-drenched skylight
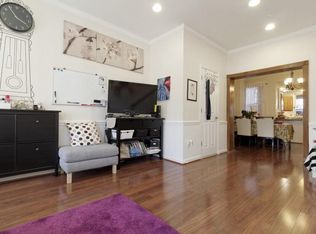
    ***Deadline for all BEST & FINAL Offers due Sunday 10/15 at 8:00pm***Welcome to this spectacular three-bedroom, two-bathroom rowhome nestled within the charming Hardwood neighborhood. Bathed in sunlight, this residence boasts not only exquisite updates but also a delightful rooftop deck. As you arrive, the covered front porch extends a warm welcome, providing an ideal space to unwind. Upon entering, the main level greets you with an open-concept layout that seamlessly connects the various spaces. The expansive living room, adorned with engineered hardwood floors and tasteful dentil crown molding, exudes sophistication and comfort. This area serves as a hub for relaxation and gathering. The eat-in kitchen was thoughtfully renovated three years ago and is equipped with slate stainless steel appliances, a stylish tile backsplash, sleek modern concrete countertops and a breakfast bar with dimmable pendant lighting. The kitchen conveniently opens to the fully-fenced rear patio, perfect for outdoor dining and leisure. Transitioning to the upper level, a stylish staircase with iron balusters guides you. Here, you will find a sun-drenched skylight and the continuation of hardwood floors. The primary bedroom, boasting a bright bay window, creates a serene retreat. Moving along the hallway is a full bathroom and the second bedroom. The third bedroom offers access to a rear deck. A spiral staircase invites you to explore the rooftop deck with panoramic city views and an ambiance of privacy. Venturing to the lower level, the fully-finished basement presents an expansive family room with plush carpeting and an abundant space for leisure and activities. This level also houses a laundry area and the convenience of a second full bathroom. Enjoy this excellent location close to the best that Baltimore has to offer with a wide variety of shopping, dining and entertainment options closeby.

    Zillow last checked:

    Listing updated:

    Listed by:

    Sam Bruck 410-736-2016,

    Northrop Realty,

    Listing Team: The Group., Co-Listing Agent: Jory Frankle 443-463-5246,

    Northrop Realty

    Bought with:

    Meghan Bailey, 674634

    AB & Co Realtors, Inc.

    Source: Bright MLS,MLS#: MDBA2096692MLS Logo

    Facts & features

    Interior

    Bedrooms & bathrooms
    • Bedrooms: 3
    • Bathrooms: 2
    • Full bathrooms: 2
    Rooms
    • Room types: Living Room, Primary Bedroom, Bedroom 2, Bedroom 3, Kitchen, Family Room
    Basement
    • Area: 742
    Heating
    • Forced Air, Programmable Thermostat, Natural Gas
    Cooling
    • Ceiling Fan(s), Central Air, Programmable Thermostat, Electric
    Appliances
    • Included: Microwave, Dishwasher, Disposal, Dryer, Energy Efficient Appliances, Exhaust Fan, Ice Maker, Oven/Range - Electric, Refrigerator, Stainless Steel Appliance(s), Washer, Water Dispenser, Water Heater, Electric Water Heater
    • Laundry: In Basement, Dryer In Unit, Washer In Unit
    Features
    • Breakfast Area, Ceiling Fan(s), Combination Dining/Living, Crown Molding, Dining Area, Open Floorplan, Eat-in Kitchen, Recessed Lighting, Bathroom - Stall Shower, Bathroom - Tub Shower, Upgraded Countertops, High Ceilings, Plaster Walls
    • Flooring: Carpet, Ceramic Tile, Engineered Wood, Hardwood, Wood
    • Doors: Six Panel
    • Windows: Bay/Bow, Double Pane Windows, Energy Efficient, Insulated Windows, Skylight(s), Transom
    • Basement: Connecting Stairway,Full,Finished,Heated,Improved,Interior Entry,Exterior Entry,Rear Entrance,Walk-Out Access,Windows
    • Has fireplace: No
    Interior area
    • Total structure area: 1,986
    • Total interior livable area: 1,710 sqft
    • Finished area above ground: 1,244
    • Finished area below ground: 466

    Property

    Parking
    • Parking features: On Street
    • Has uncovered spaces: Yes
    Accessibility
    • Accessibility features: 2+ Access Exits, Other
    Features
    • Levels: Three
    • Stories: 3
    • Patio & porch: Deck, Patio, Porch, Roof
    • Exterior features: Lighting, Flood Lights, Rain Gutters, Sidewalks, Street Lights
    • Pool features: None
    • Fencing: Privacy,Back Yard,Wood
    • Has view: Yes
    • View description: City, Panoramic
    Details
    • Additional structures: Above Grade, Below Grade
    • Parcel number: 0312173847 071
    • Zoning: R-7
    • Special conditions: Standard

    Construction

    Type & style
    • Home type: Townhouse
    • Architectural style: Colonial
    • Property subtype: Townhouse
    Materials
    • Brick
    • Foundation: Permanent
    Condition
    • Excellent
    • New construction: No
    • Year built: 1920

    Utilities & green energy

    • Sewer: Public Sewer
    • Water: Public

    Community & HOA

    Community
    • Security: Electric Alarm, Main Entrance Lock, Security System, Smoke Detector(s)
    • Subdivision: Harwood
    HOA
    • Has HOA: No
    Location
    • Region: Baltimore
    • Municipality: Baltimore City

    Financial & listing details

    • Price per square foot: $177/sqft
    • Tax assessed value: $159,100
    • Annual tax amount: $3,531
    • Date on market: 10/9/2023
    • Listing agreement: Exclusive Right To Sell
    • Ownership: Fee Simple

    Price history

    DateEventPrice
    11/10/2023Sold$302,000+9.8%$177/sqft
    Source: Bright MLS #MDBA2096692 Report a problem
    10/17/2023Pending sale$275,000$161/sqft
    Source: Bright MLS #MDBA2096692 Report a problem
    10/9/2023Listed for sale$275,000+75.2%$161/sqft
    Source: Bright MLS #MDBA2096692 Report a problem
    4/15/2014Sold$157,000+4.7%$92/sqft
    Source: Public Record Report a problem
    2/20/2014Price change$149,900-14.3%$88/sqft
    Source: Long & Foster Real Estate #BA8261051 Report a problem
    1/28/2014Listed for sale$174,900-20.5%$102/sqft
    Source: Long & Foster Real Estate #BA8261051 Report a problem
    6/5/2011Listing removed$219,900$129/sqft
    Source: iseemedia Report a problem
    5/22/2011Listed for sale$219,900$129/sqft
    Source: iseemedia Report a problem
    4/1/2011Listing removed$219,900$129/sqft
    Source: iseemedia Report a problem
    2/25/2011Listed for sale$219,900$129/sqft
    Source: iseemedia Report a problem
    1/9/2011Listing removed$219,900$129/sqft
    Source: NCI #BA7342104 Report a problem
    12/23/2010Listed for sale$219,900$129/sqft
    Source: NCI #BA7342104 Report a problem
    11/4/2010Listing removed$219,900$129/sqft
    Source: RE/MAX Advantage Realty #BA7342104 Report a problem
    10/14/2010Price change$219,900+4.8%$129/sqft
    Source: RE/MAX Advantage Realty #BA7342104 Report a problem
    9/26/2010Price change$209,900-4.5%$123/sqft
    Source: RE/MAX Advantage Realty #BA7342104 Report a problem
    5/22/2010Price change$219,900-4%$129/sqft
    Source: Pakulla Professionals - RE/MAX Advantage #BA7342104 Report a problem
    5/14/2010Price change$229,000-4.2%$134/sqft
    Source: Pakulla Professionals - RE/MAX Advantage #BA7319827 Report a problem
    4/25/2010Listed for sale$239,000$140/sqft
    Source: iseemedia #BA7319827 Report a problem

    Public tax history

    YearProperty taxesTax assessment
    2025-- $178,100 +5.6%
    2024$3,979 +6%$168,600 +6%
    2023$3,755 +6.4%$159,100 +6.4%
    2022$3,531 +0.3%$149,600 +0.3%
    2021$3,519 +0.3%$149,100 +0.3%
    2020$3,507 +0.3%$148,600 +0.3%
    2019$3,495 +9.6%$148,100 +9.6%
    2018$3,188 +10.7%$135,067 +10.7%
    2017$2,880 +13.2%$122,033 +12%
    2016$2,544 $109,000 +0.5%
    2015$2,544 $108,467 +0.5%
    2014$2,544 $107,933 +0.5%
    2013-- $107,400
    2012-- $107,400
    2011-- $107,400 -17.4%
    2010-- $130,100 +30%
    2009-- $100,066 +42.9%
    2008-- $70,033 +75.1%
    2007-- $40,000
    2006-- $40,000
    2005-- $40,000
    2004-- $40,000 +9.1%
    2003-- $36,666 +10%
    2002-- $33,333 +11.1%
    2001-- $30,000
    Find assessor info on the county website

    Neighborhood: Harwood

    Nearby schools

    GreatSchools rating
    Schools provided by the listing agent
    • District: Baltimore City Public Schools

    Source: Bright MLS. This data may not be complete. We recommend contacting the local school district to confirm school assignments for this home.

    Get a cash offer in 3 minutes
    Find out how much your home could sell for in as little as 3 minutes with a no-obligation cash offer.
    Estimated market value
    $310,900
    Get a cash offer in 3 minutes
    Find out how much your home could sell for in as little as 3 minutes with a no-obligation cash offer.
    Estimated market value
    $310,900