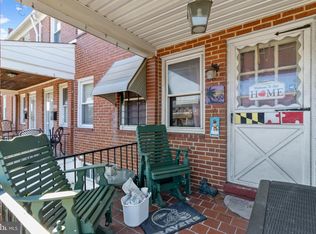
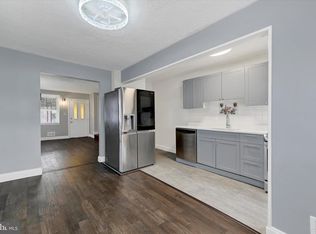
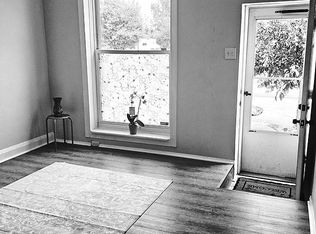
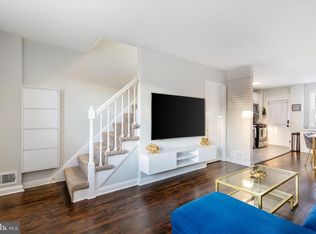
A beautiful home, waiting for a new owner. Front and rear grass yards, offering a shaded porch in the front & rear yards. Livingroom with open staircase, Also open to the dining area, featuring a large, bow window looking into the rear yard. Working first floor kitchen features SS appliances, dishwasher and built in Microwave oven and gas stove. Door from kitchen to reach porch and yard featuring a staircase to the basement. Lower level can also be accessed from the livingroom, featuring a wide open space for entertainment and visitors, featuring a finished are in front and a 2nd kitchen in the rear, with an exit door to the rear yard. Clothes washer & dryer, and toilet in a closet in the basement. Updated gas furnace and central A/C system, 100AMP breakers, Small window front & rear offer daylight in the basement.
Under contract
Price increase: $7K (8/12)
$156,000
308 Imla St, Baltimore, MD 21224
2beds
840sqft
Townhouse
Built in 1951
1,316 Square Feet Lot
$154,700 Zestimate®
$186/sqft
$-- HOA
What's special
Working first floor kitchenGas stove
- 39 days
- 35
- 0
Likely to sell faster than
Zillow last checked:
Listing updated:
Listed by:
Tom Rybczynski 443-621-7043,
Coldwell Banker Realty 410-327-2200,
Co-Listing Agent: William D Weeks 443-838-6228,
Coldwell Banker Realty
Source: Bright MLS,MLS#: MDBA2226952
Facts & features
Interior
Bedrooms & bathrooms
- Bedrooms: 2
- Bathrooms: 2
- Full bathrooms: 1
- 1/2 bathrooms: 1
Rooms
- Room types: Living Room, Dining Room, Primary Bedroom, Bedroom 2, Kitchen, Family Room, Other
Primary bedroom
- Features: Flooring - Carpet
- Level: Upper
- Area: 130 Square Feet
- Dimensions: 10 X 13
Bedroom 2
- Features: Flooring - Carpet
- Level: Upper
- Area: 110 Square Feet
- Dimensions: 10 X 11
Dining room
- Features: Flooring - Carpet
- Level: Main
- Area: 88 Square Feet
- Dimensions: 11 X 8
Family room
- Features: Flooring - Vinyl
- Level: Lower
- Area: 169 Square Feet
- Dimensions: 13 X 13
Kitchen
- Features: Flooring - Vinyl
- Level: Lower
- Area: 195 Square Feet
- Dimensions: 13 X 15
Living room
- Features: Flooring - Carpet
- Level: Main
- Area: 150 Square Feet
- Dimensions: 15 X 10
Other
- Features: Flooring - Carpet
- Level: Main
- Area: 45 Square Feet
- Dimensions: 5 X 9
Heating
- Forced Air, Natural Gas
Cooling
- Other, Natural Gas
Appliances
- Included: Dryer, Refrigerator, Washer, Gas Water Heater
Features
- Attic, Kitchen - Country, Kitchen - Table Space, Dining Area, Floor Plan - Traditional
- Windows: Bay/Bow
- Basement: Other
- Has fireplace: No
Interior area
- Total structure area: 1,260
- Total interior livable area: 840 sqft
- Finished area above ground: 840
- Finished area below ground: 0
Property
Parking
- Parking features: On Street
- Has uncovered spaces: Yes
Accessibility
- Accessibility features: None
Features
- Levels: Three
- Stories: 3
- Pool features: None
- Fencing: Back Yard
Lot
- Size: 1,316 Square Feet
- Dimensions: 14 x 94
Details
- Additional structures: Above Grade, Below Grade
- Parcel number: 0326176344C030
- Zoning: R-7
- Special conditions: Standard
Construction
Type & style
- Home type: Townhouse
- Architectural style: Colonial
- Property subtype: Townhouse
Materials
- Brick
- Foundation: Block
- Roof: Other
Condition
- New construction: No
- Year built: 1951
Utilities & green energy
- Sewer: Public Sewer
- Water: Public
Community & HOA
Community
- Subdivision: Bayview
HOA
- Has HOA: No
Location
- Region: Baltimore
- Municipality: Baltimore City
Financial & listing details
- Price per square foot: $186/sqft
- Tax assessed value: $113,267
- Annual tax amount: $2,572
- Date on market: 8/7/2026
- Listing agreement: Exclusive Right To Sell
- Ownership: Fee Simple
Estimated market value
$154,700
$147,000 - $162,000
$1,577/mo
Price history
| Date | Event | Price |
|---|---|---|
| 8/12/2026 | Contingent | $156,000+4.7%$186/sqft |
Source:  Bright MLS #MDBA2226952 Report a problem Bright MLS #MDBA2226952 Report a problem | ||
| 8/7/2026 | Listed for sale | $149,000+106.9%$177/sqft |
Source: Bright MLS #MDBA2226952 Report a problem | ||
| 7/19/2011 | Sold | $72,000$86/sqft |
Source: Public Record Report a problem | ||
Public tax history
| Year | Property taxes | Tax assessment |
|---|---|---|
| 2025 | $2,572 +8% | $109,000 +8% |
| 2024 | $2,381 +8.7% | $100,900 +8.7% |
| 2023 | $2,190 +9.6% | $92,800 +9.6% |
| 2022 | $1,999 | $84,700 |
| 2021 | $1,999 | $84,700 |
| 2020 | $1,999 -3.2% | $84,700 -3.2% |
| 2019 | $2,065 +0.8% | $87,500 +0.8% |
| 2018 | $2,048 +0.8% | $86,800 +0.8% |
| 2017 | $2,032 | $86,100 +0.8% |
| 2016 | -- | $85,400 |
| 2015 | -- | $85,400 |
| 2014 | -- | $85,400 -14.6% |
| 2013 | -- | $100,000 |
| 2012 | -- | $100,000 |
| 2011 | -- | $100,000 -15.9% |
| 2010 | -- | $118,880 +18.4% |
| 2009 | -- | $100,396 +22.6% |
| 2008 | -- | $81,913 +29.1% |
| 2007 | -- | $63,430 +6.3% |
| 2006 | -- | $59,660 +6.7% |
| 2005 | -- | $55,890 +7.2% |
| 2004 | -- | $52,120 +0.1% |
| 2003 | -- | $52,056 +0.1% |
| 2002 | -- | $51,993 +0.1% |
| 2001 | -- | $51,930 |
Find assessor info on the county website
Monthly payment
Est. payment
Payment breakdown
Explore the cost of this home by adjusting the details. Changes won't be saved.Climate risks
Neighborhood: Joseph Lee
Nearby schools
Schools provided by the listing agent
- District: Baltimore City Public Schools
Source: Bright MLS. This data may not be complete. We recommend contacting the local school district to confirm school assignments for this home.

Similar homes
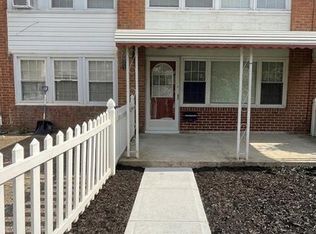
- $189,9003 bd2 ba1.1k sqft1518 Elrino St, Baltimore, MD 21224For Sale
 MLS ID #MDBA2231360, Jennifer Cajas Alvarado, Allfirst Realty, Inc.. Bright MLS
 - $160,0002 bd1 ba720 sqft224 S Haven St, Baltimore, MD 21224For Sale By Owner
- $165,0003 bd1 ba1k sqft7905 Eastdale Rd, Baltimore, MD 21224For Sale
 MLS ID #MDBC2173506, Marianne Gregory, Redfin Corp. Bright MLS
 - $209,0002 bd2 ba840 sqft413 Imla St, Baltimore, MD 21224For Sale
 MLS ID #MDBA2223350, Steve Manning, Long & Foster Real Estate, Inc.. Bright MLS
 - $124,9003 bd2 ba960 sqft318 N Robinson St, Baltimore, MD 21224For SaleMLS ID #MDBA2224280, Ms. Molly Krief, Corner House Realty. Bright MLS
- $224,9993 bd2 ba784 sqft6920 Conley St, Baltimore, MD 21224For SaleMLS ID #MDBA2212626, William M Savage, Keller Williams Legacy. Bright MLS
- $139,9002 bd1 ba792 sqft204 N Port St, Baltimore, MD 21224For SaleMLS ID #MDBA2211208, Chris Cooke, Berkshire Hathaway HomeServices Homesale Realty. Bright MLS
- $165,0002 bd1 ba1k sqft8340 Kavanagh Rd, Baltimore, MD 21222For SaleMLS ID #MDBC2173660, Daniel McGhee, Homeowners Real Estate. Bright MLS
- $154,9003 bd2 ba1k sqft1605 Carswell St, Baltimore, MD 21218For SaleMLS ID #MDBA2226078, Timothy Jacob, Long & Foster Real Estate, Inc.. Bright MLS
- $199,8752 bd2 ba1.1k sqft11 S Kresson St, Baltimore, MD 21224For SaleMLS ID #MDBA2210506, David Naumann, Cummings & Co. Realtors. Bright MLS
- $100,0003 bd1 ba1k sqft417 N Streeper St, Baltimore, MD 21224For SaleMLS ID #MDBA2226152, Michael Schiff, EXP Realty, LLC. Bright MLS
- $159,9003 bd2 ba1.1k sqft2850 Mayfield Ave, Baltimore, MD 21213For SaleMLS ID #MDBA2212654, Peter Klebenow, RE/MAX Advantage Realty. Bright MLS
- $174,9004 bd3 ba1k sqft401 N Glover St, Baltimore, MD 21224For SaleMLS ID #MDBA2220276, Daniel Cohen, EXP Realty, LLC. Bright MLS
- $174,9003 bd1 ba1.2k sqft5 Sunship Rd, Baltimore, MD 21222For SaleMLS ID #MDBC2175544, Mark Richa, Cummings & Co. Realtors. Bright MLS
- $199,0002 bd1 ba1k sqft3512 Mount Pleasant Ave, Baltimore, MD 21224For SaleMLS ID #MDBA2218822, Ben Garner, Cummings & Co. Realtors. Bright MLS
- $219,0002 bd2 ba1.1k sqft319 S Lehigh St, Baltimore, MD 21224For SaleMLS ID #MDBA2225048, Athina Garcia, Berkshire Hathaway HomeServices Homesale Realty. Bright MLS
- $152,5002 bd1 ba896 sqft1532 Chilworth Ave, Middle River, MD 21220For SaleMLS ID #MDBC2171444, Liz Keyser, LPT Realty, LLC. Bright MLS
- $175,0003 bd2 ba1.2k sqft4326 Berger Ave, Baltimore, MD 21206For SaleMLS ID #MDBA2224520, Bonnie Gregorio, RE/MAX Professionals. Bright MLS
- $169,0002 bd1 ba1k sqft3802 10th St, Baltimore, MD 21225For SaleMLS ID #MDBA2227868, Scott Stulich, Signature Realty Group, LLC. Bright MLS
