***Discounted 30 year Fixed Mortgage at 4.99% Interest rate - exclusively offered thru the Sellers contribution to your mortgage costs*** Ask For Details*** Welcome to a beautifully laid-out, three-level townhouse offering almost 2000 sq ft of living space. This townhome has 3 bedrooms and 2 full + 2 half baths for flexibility and privacy. Recently updated with brand-new carpet, brand new LVP flooring, Updated Lighting, fresh interior paint, and all-new kitchen appliances, this home feels bright and is move-in ready. Main level starts with a spacious living room that flows into a generous sized kitchen with an eat-in space, brand-new appliances, closet pantry, and plenty of cabinet space. The Upper level consists of three bedrooms - the primary suite features a walk-in closet, a private ensuite with a shower and separate garden soaking tub. Head down to the lower level to the finished basement - a huge rec room for media, games, or workout space, plus a convenient half bath and a laundry room, room for a rec room area and a separate Office area. Fully fenced backyard. Well positioned between Washington DC and Richmond, this location offers suburban life and easy community to major areas. Near shopping, restaurants, parks, trails and outdoor activities. Brand New Windows have been ordered and well be installed soon throughout whole house.
Sold for $395,000
$395,000
308 Independence Dr, Stafford, VA 22554
3beds
1,972sqft
Townhouse
Built in 2002
1,598 Square Feet Lot
$394,300 Zestimate®
$200/sqft
$2,644 Estimated rent
Home value
$394,300
$371,000 - $422,000
$2,644/mo
Zestimate® history
Owner options
List your home for rent
$2,644/mo
Rent Zestimate®
Find your next renter with Zillow Rental Manager. Plus, with online applications, you can quickly screen prospective tenants – for free.
$2,644/mo
Rent Zestimate®
Refinance and save
$2,364/mo
Est. payment
Refinancing to a lower rate could help reduce your monthly payments and save thousands over the life of the loan.
$2,364/mo
Est. payment
Explore your selling options
Work with a Zillow partner agent
Leverage their expertise and Zillow's premium Showcase listings to get your home seen by more buyers.
Get startedList with your own agent
Get your home in front of millions of buyers by listing it on Zillow.
Learn how to do itSell it yourself
Take full control of how buyers see your home on Zillow by listing For Sale by Owner (FSBO).
List your homeWhat's special
Finished basementSeparate office areaFully fenced backyardFresh interior paintBrand-new carpetBrand new lvp flooringGenerous sized kitchen
Zillow last checked:
Listing updated:
Listed by:
Thierry Roche 703-303-4010,
Keller Williams Realty
Bought with:
Carlos Pichardo, 0225191523
CAP Real Estate, LLC
Source: Bright MLS,MLS#: VAST2044298
Facts & features
Interior
Bedrooms & bathrooms
- Bedrooms: 3
- Bathrooms: 4
- Full bathrooms: 2
- 1/2 bathrooms: 2
- Main level bathrooms: 1
Rooms
- Room types: Living Room, Primary Bedroom, Bedroom 2, Bedroom 3, Kitchen, Family Room
Primary bedroom
- Level: Upper
Bedroom 2
- Level: Upper
Bedroom 3
- Level: Upper
Family room
- Level: Lower
Kitchen
- Level: Main
Living room
- Level: Main
Heating
- Forced Air, Natural Gas
Cooling
- None, Electric
Appliances
- Included: Dishwasher, Dryer, Oven/Range - Electric, Refrigerator, Washer, Gas Water Heater
- Laundry: Lower Level
Features
- Soaking Tub, Bathroom - Stall Shower
- Flooring: Carpet, Luxury Vinyl
- Basement: Finished
- Has fireplace: No
Interior area
- Total structure area: 1,972
- Total interior livable area: 1,972 sqft
- Finished area above ground: 1,332
- Finished area below ground: 640
Property
Parking
- Parking features: Assigned, Parking Lot
- Details: Assigned Parking
Accessibility
- Accessibility features: None
Features
- Levels: Three
- Stories: 3
- Exterior features: Sidewalks
- Pool features: None
Lot
- Size: 1,598 Square Feet
- Features: Rear Yard
Details
- Additional structures: Above Grade, Below Grade
- Parcel number: 20T 117
- Zoning: R3
- Special conditions: Standard
Construction
Type & style
- Home type: Townhouse
- Architectural style: Colonial
- Property subtype: Townhouse
Materials
- Vinyl Siding
- Foundation: Permanent
- Roof: Shingle
Condition
- Excellent
- New construction: No
- Year built: 2002
Utilities & green energy
- Sewer: Public Sewer
- Water: Public
- Utilities for property: Electricity Available, Phone Available, Sewer Available, Water Available, Natural Gas Available
Community & HOA
Community
- Subdivision: Liberty Place
HOA
- Has HOA: No
Location
- Region: Stafford
Financial & listing details
- Price per square foot: $200/sqft
- Tax assessed value: $340,100
- Annual tax amount: $3,186
- Date on market: 11/21/2025
- Listing agreement: Exclusive Right To Sell
- Ownership: Fee Simple
Price history
| Date | Event | Price |
|---|---|---|
| 2/20/2026 | Sold | $395,000-1.2%$200/sqft |
Source:  Bright MLS #VAST2044298 Report a problem Bright MLS #VAST2044298 Report a problem | ||
| 1/18/2026 | Contingent | $399,900$203/sqft |
Source: Bright MLS #VAST2044298 Report a problem | ||
| 1/8/2026 | Listed for sale | $399,900$203/sqft |
Source: Bright MLS #VAST2044298 Report a problem | ||
| 12/11/2025 | Listing removed | $399,900$203/sqft |
Source: Bright MLS #VAST2044298 Report a problem | ||
| 11/21/2025 | Listed for sale | $399,900+27479.3%$203/sqft |
Source: Bright MLS #VAST2044298 Report a problem | ||
| 10/11/2017 | Listing removed | $1,495$1/sqft |
Source: Coldwell Banker Elite #ST10044206 Report a problem | ||
| 8/30/2017 | Listed for rent | $1,495+3.1%$1/sqft |
Source: Coldwell Banker Elite #ST10044206 Report a problem | ||
| 9/17/2016 | Listing removed | $1,450+1.8%$1/sqft |
Source: Coldwell Banker Elite #ST9736624 Report a problem | ||
| 9/9/2015 | Listing removed | $1,425$1/sqft |
Source: Coldwell Banker Elite Report a problem | ||
| 8/28/2015 | Price change | $1,425-1.7%$1/sqft |
Source: Coldwell Banker Elite #ST8701809 Report a problem | ||
| 7/24/2015 | Listed for rent | $1,450$1/sqft |
Source: Coldwell Banker Elite #ST8701809 Report a problem | ||
| 10/5/2014 | Sold | $1,450-99.5%$1/sqft |
Source: Agent Provided Report a problem | ||
| 3/31/2005 | Sold | $297,900$151/sqft |
Source: Public Record Report a problem | ||
Public tax history
| Year | Property taxes | Tax assessment |
|---|---|---|
| 2025 | $3,141 +3.4% | $340,100 |
| 2024 | $3,039 +19.1% | $340,100 +19.6% |
| 2023 | $2,552 +5.6% | $284,400 |
| 2022 | $2,417 -0.6% | $284,400 +13.4% |
| 2021 | $2,432 | $250,700 |
| 2020 | $2,432 +6.7% | $250,700 +11.1% |
| 2019 | $2,279 +2% | $225,600 |
| 2018 | $2,233 | $225,600 +12.5% |
| 2017 | $2,233 +12.5% | $200,600 |
| 2016 | $1,986 | $200,600 +13.4% |
| 2015 | -- | $176,900 |
| 2014 | -- | $176,900 +12.5% |
| 2013 | -- | $157,200 |
| 2012 | -- | $157,200 +0.4% |
| 2011 | -- | $156,500 |
| 2010 | -- | $156,500 -34.9% |
| 2009 | -- | $240,500 |
| 2008 | -- | $240,500 -26.7% |
| 2006 | -- | $327,900 |
| 2005 | -- | $327,900 +100.6% |
| 2004 | -- | $163,500 +28.5% |
| 2003 | -- | $127,200 +536% |
| 2002 | -- | $20,000 |
Find assessor info on the county website
Neighborhood: 22554
Nearby homes
- $405,2003 bd3 ba1.3k sqft306 Independence Dr, Stafford, VA 22554Off Market
- $403,8003 bd4 ba1.9k sqft310 Independence Dr, Stafford, VA 22554Off Market
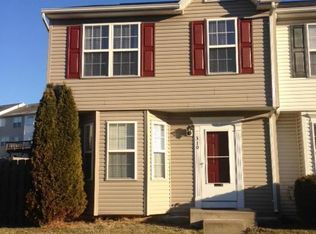
- $397,0003 bd3 ba1.3k sqft304 Independence Dr, Stafford, VA 22554Off Market
- $392,7773 bd4 ba1.9k sqft302 Independence Dr, Stafford, VA 22554Sold
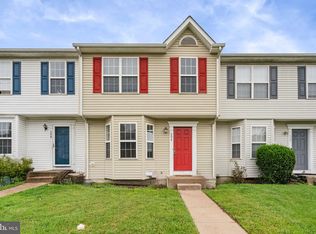
- $393,2003 bd3 ba1.9k sqft401 Independence Dr, Stafford, VA 22554Off Market
- $403,4003 bd3 ba1.3k sqft201 Ilona Ct, Stafford, VA 22554Off Market
- $406,9003 bd3 ba1.3k sqft203 Ilona Ct, Stafford, VA 22554Off Market
- $398,8003 bd4 ba1.9k sqft300 Independence Dr, Stafford, VA 22554Off Market
Nearby schools
GreatSchools rating
- 4/10Kate Waller Barrett Elementary SchoolGrades: K-5Distance: 1.1 mi
- 4/10H.H. Poole Middle SchoolGrades: 6-8Distance: 1.3 mi
- 5/10North Stafford High SchoolGrades: 9-12Distance: 1.5 mi
Schools provided by the listing agent
- District: Stafford County Public Schools
Source: Bright MLS. This data may not be complete. We recommend contacting the local school district to confirm school assignments for this home.
Get a cash offer in 3 minutes
Find out how much your home could sell for in as little as 3 minutes with a no-obligation cash offer.
Estimated market value
$394,300
Get a cash offer in 3 minutes
Find out how much your home could sell for in as little as 3 minutes with a no-obligation cash offer.
Estimated market value
$394,300
- Virginia
- Stafford County
- Stafford
- 22554
- 308 Independence Dr
Nearby cities
Nearby neighborhoods
Nearby zip codes
Other Stafford Topics
