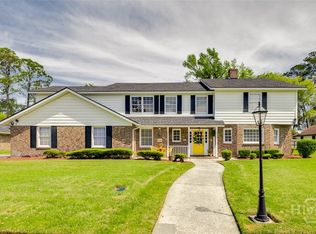
Traditional Elegance Meets Modern Luxury in Jackson Woods. Welcome to this stunning, all-brick traditional masterpiece located in the highly sought-after Jackson Woods neighborhood. This turnkey residence features 4 spacious bedrooms, 3 fully updated full bathrooms, and a convenient powder room, beautifully blending classic architecture with premium upgrades. The grand brick exterior and professional landscaping hint at the exceptional quality found throughout. Inside, a complete interior repaint in a fresh, neutral color palette complements the abundance of natural light streaming through the new, energy-efficient windows. Updates like a newly installed roof offer total peace of mind for years to come. The heart of the home is a true gourmet kitchen fully equipped with rich granite countertops, premium stainless steel appliances, and a center island. Flowing effortlessly from the kitchen is a magnificent living room featuring a striking fireplace, custom built-in bookcases, and a dedicated wet bar. Designed with comfort in mind, the highly desirable primary ensuite is conveniently located on the main floor, offering a peaceful retreat with a tastefully renovated bathroom. Adding to the home's functionality, a dedicated home office, providing the perfect private workspace, while the main-level powder room offers added convenience for guests. The exterior features a secluded, professionally landscaped private garden that creates a tranquil oasis for morning coffee or weekend gatherings. Storage and parking are effortless thanks to the attached 2-car garage. Beyond the property line, this home offers an unbeatable lifestyle of convenience. You are within easy walking distance to the local YMCA, and just minutes away from top-tier medical facilities, premium shopping centers, and diverse dining options. This exceptional property combines permanence, elegant design, main-level living, remote work flexibility, and a premier location into one perfect package.
For sale
Price cut: $5.1K (9/1)
$759,900
308 Jackson Woods Boulevard, Savannah, GA 31405
4beds
3,387sqft
Single Family Residence
Built in 1981
0.34 Acres Lot
$742,200 Zestimate®
$224/sqft
$-- HOA
What's special
Striking fireplaceCenter islandCustom built-in bookcasesAbundance of natural lightNewly installed roofProfessional landscapingGrand brick exterior
- 107 days
- 1,260
- 74
Likely to sell faster than
Zillow last checked:
Listing updated:
Listed by:
Quintin Cowart 912-667-5585,
Engel & Volkers
Source: Hive MLS,MLS#: SA356400 Originating MLS: Savannah Multi-List Corporation
Originating MLS: Savannah Multi-List CorporationFacts & features
Interior
Bedrooms & bathrooms
- Bedrooms: 4
- Bathrooms: 4
- Full bathrooms: 3
- 1/2 bathrooms: 1
Heating
- Central, Natural Gas, Heat Pump
Cooling
- Central Air, Electric, Heat Pump
Appliances
- Included: Some Electric Appliances, Dishwasher, Disposal, Gas Water Heater, Microwave, Oven, Plumbed For Ice Maker, Range, Refrigerator, Trash Compactor
- Laundry: Washer Hookup, Dryer Hookup, Laundry Room, Laundry Tub, Sink
Features
- Attic, Wet Bar, Breakfast Area, Double Vanity, Entrance Foyer, Kitchen Island, Main Level Primary, Primary Suite, Pantry, Pull Down Attic Stairs, Programmable Thermostat
- Windows: Double Pane Windows
- Basement: Crawl Space
- Attic: Pull Down Stairs,Walk-In
- Number of fireplaces: 1
- Fireplace features: Gas, Gas Starter, Great Room, Wood Burning
- Common walls with other units/homes: No Common Walls
Interior area
- Total interior livable area: 3,387 sqft
Video & virtual tour
Property
Parking
- Total spaces: 2
- Parking features: Attached, Garage Door Opener, On Street
- Garage spaces: 2
- Has uncovered spaces: Yes
Features
- Patio & porch: Deck, Front Porch
- Exterior features: Deck, Gas Grill, Irrigation System
- Fencing: Wood,Privacy,Yard Fenced
- Has view: Yes
- View description: Panoramic
Lot
- Size: 0.34 Acres
- Dimensions: 105 x 135
- Features: Back Yard, Level, Private, Sprinkler System
Details
- Parcel number: 2014207011
- Zoning: R6
- Zoning description: Single Family
- Special conditions: Standard
Construction
Type & style
- Home type: SingleFamily
- Architectural style: Traditional
- Property subtype: Single Family Residence
Materials
- Brick
- Foundation: Crawlspace, Raised
- Roof: Asphalt,Composition,Ridge Vents
Condition
- Year built: 1981
Utilities & green energy
- Sewer: Public Sewer
- Water: Public
- Utilities for property: Cable Available, Underground Utilities
Green energy
- Energy efficient items: Windows
Community & HOA
Community
- Subdivision: Jackson Woods Sub
HOA
- Has HOA: No
Location
- Region: Savannah
Financial & listing details
- Price per square foot: $224/sqft
- Tax assessed value: $342,100
- Annual tax amount: $3,690
- Date on market: 5/21/2026
- Cumulative days on market: 107 days
- Listing agreement: Exclusive Right To Sell
- Listing terms: Cash,Conventional,FHA,VA Loan
- Ownership type: Homeowner/Owner
- Road surface type: Asphalt
Estimated market value
$742,200
$705,000 - $779,000
$4,923/mo
Price history
| Date | Event | Price |
|---|---|---|
| 9/1/2026 | Price change | $759,900-0.7%$224/sqft |
Source:  Hive MLS #SA356400 Report a problem Hive MLS #SA356400 Report a problem | ||
| 8/24/2026 | Price change | $764,9600%$226/sqft |
Source: Hive MLS #SA356400 Report a problem | ||
| 8/18/2026 | Price change | $764,9700%$226/sqft |
Source: Hive MLS #SA356400 Report a problem | ||
| 8/14/2026 | Price change | $764,9800%$226/sqft |
Source: Hive MLS #SA356400 Report a problem | ||
| 8/10/2026 | Price change | $764,9900%$226/sqft |
Source: Hive MLS #SA356400 Report a problem | ||
| 7/6/2026 | Price change | $765,000-1.3%$226/sqft |
Source: Hive MLS #SA356400 Report a problem | ||
| 6/18/2026 | Price change | $775,000-3.1%$229/sqft |
Source: Hive MLS #SA356400 Report a problem | ||
| 6/6/2026 | Price change | $799,900-3%$236/sqft |
Source: Hive MLS #SA356400 Report a problem | ||
| 5/21/2026 | Listed for sale | $825,000+112.1%$244/sqft |
Source: Hive MLS #SA356400 Report a problem | ||
| 4/16/2007 | Sold | $389,000$115/sqft |
Source: Public Record Report a problem | ||
Public tax history
| Year | Property taxes | Tax assessment |
|---|---|---|
| 2025 | $3,690 -4.7% | $136,840 -5.8% |
| 2024 | $3,870 +9.3% | $145,200 -6.4% |
| 2023 | $3,541 -19% | $155,120 +2.8% |
| 2022 | $4,372 +10.6% | $150,920 +9.8% |
| 2021 | $3,954 -4.7% | $137,400 -6.1% |
| 2020 | $4,150 +1.5% | $146,280 |
| 2019 | $4,090 | $146,280 +1.2% |
| 2018 | $4,090 -30.3% | $144,480 -0.9% |
| 2017 | $5,871 +12.3% | $145,760 +13.6% |
| 2016 | $5,230 -3% | $128,320 -1.4% |
| 2015 | $5,393 -16.1% | $130,120 +11.9% |
| 2014 | $6,430 | $116,240 +1.1% |
| 2013 | -- | $115,000 -14.9% |
| 2012 | -- | $135,160 +19.6% |
| 2011 | -- | $113,040 |
| 2010 | -- | $113,040 -19.4% |
| 2009 | -- | $140,200 |
| 2008 | -- | $140,200 +4.5% |
| 2007 | -- | $134,200 +41.9% |
| 2006 | -- | $94,600 |
| 2005 | -- | $94,600 -0.8% |
| 2003 | -- | $95,400 |
| 2002 | -- | $95,400 -0.2% |
| 2001 | -- | $95,600 |
Find assessor info on the county website
Monthly payment
Est. payment
Payment breakdown
Explore the cost of this home by adjusting the details. Changes won't be saved.Climate risks
Neighborhood: Oakdale

Similar homes
- $750,0004 bd3 ba3.7k sqft314 Wheeler Street, Savannah, GA 31405For Sale
 MLS ID #SA353434, Jane Beare, Keller Williams Coastal Area P. Hive MLS
 - $760,0003 bd3 ba2.4k sqft30 E 60th Street, Savannah, GA 31405For Sale
 MLS ID #SA362116, Nicole A. Moore, Real Broker, LLC. Hive MLS
 - $674,9004 bd4 ba2.3k sqft546 Columbus Drive, Savannah, GA 31405For Sale
 MLS ID #SA363387, Julie Heyel, Keller Williams Coastal Area P. Hive MLS
 - $890,0004 bd5 ba4.4k sqft24 Oakcrest Drive E, Savannah, GA 31405For Sale
 MLS ID #SA364052, Matthew Waters, Seaport Real Estate Group. Hive MLS
 - $799,0004 bd5 ba4.2k sqft12 Harlan Drive, Savannah, GA 31406For SaleMLS ID #SA358348, James Grayson, Keller Williams Coastal Area P. Hive MLS
- $699,0004 bd3 ba2.4k sqft623 E 54th Street, Savannah, GA 31405For SaleMLS ID #SA362194, Ashley Gold, The Landings Real Estate Co. Hive MLS
- $729,9004 bd3 ba2.8k sqft112 Majestic Oaks Drive, Savannah, GA 31406For SaleMLS ID #SA351149, Quintin Cowart, Engel & Volkers. Hive MLS
- $770,0003 bd3 ba1.9k sqft19 Harlan Drive, Savannah, GA 31406For SaleMLS ID #SA358144, Elaine Ceccacci, LPT Realty LLC. Hive MLS
- $759,0004 bd3 ba2.2k sqft745 E 41st Street, Savannah, GA 31401For SaleMLS ID #SA361598, Nicholas Oliver, Keller Williams Coastal Area P. Hive MLS
- $775,0006 bd3 ba3.8k sqft6 Cedar Point Drive, Savannah, GA 31405For SaleMLS ID #SA358440, Lyndsay D. Smith, Keller Williams Coastal Area P. Hive MLS
- $649,9904 bd2 ba1.9k sqft28 Alpine Drive, Savannah, GA 31405For SaleMLS ID #SA361170, Luis G. Ortiz, eXp Realty LLC. Hive MLS
- $929,0004 bd4 ba3.2k sqft3 Pine Lakes Point, Savannah, GA 31405For SaleMLS ID #SA363173, Chandie W. Hupman, Keller Williams Coastal Area P. Hive MLS
- $625,0003 bd2 ba2k sqft5116 Abercorn Street, Savannah, GA 31405For SaleMLS ID #SA362074, Anne Gantt, Realty One Group Inclusion. Hive MLS
- $599,9004 bd3 ba2.3k sqft4622 Cumberland Drive, Savannah, GA 31405For SaleMLS ID #SA350426, Stephanie Kirchner, Southbridge Greater Sav Realty. Hive MLS
- $675,0005 bd3 ba2.8k sqft202 E 49th Street, Savannah, GA 31405For SaleMLS ID #SA359095, Danica R. Rubenstein, Keller Williams Coastal Area P. Hive MLS
- $865,0004 bd4 ba3.2k sqft32 Falligant Avenue, Savannah, GA 31410For SaleMLS ID #SA362603, Kristin Brown, Keller Williams Coastal Area P. Hive MLS
- $925,0004 bd3 ba2.9k sqft139 Carolines Retreat, Savannah, GA 31406For SaleMLS ID #SA359705, Alison Gardner Jett, Realty One Group Inclusion. Hive MLS
- $575,0003 bd2 ba1.9k sqft423 E 57th Street, Savannah, GA 31405For SaleMLS ID #SA355915, Jess Mikell, Daniel Ravenel SIR. Hive MLS
- $575,0004 bd3 ba2.8k sqft138 Trail Creek Lane, Savannah, GA 31405For SaleMLS ID #SA361524, Liza DiMarco, Compass Georgia LLC. Hive MLS
- $750,0004 bd3 ba2.3k sqft1 Holemark Lane, Savannah, GA 31411For SaleMLS ID #SA353845, Wendy R. Reed, The Landings Real Estate Co. Hive MLS
