Nestled within the prestigious enclave of John Anderson Drive in Ormond Beach, this exquisite home offers awe-inspiring panoramic views of the Intracoastal Waterway and the serene Halifax River. Ideally situated just moments away from the Granada Bridge and less than a mile from the exclusive Ormond Beach Country Club, this 1999-built residence combines timeless charm with modern sustainability through its eco-friendly solar system (leased). Step inside to discover a grand and inviting open floor plan, highlighted by a spacious gourmet kitchen. The great room, boasting impressive 14' high ceilings, provides the perfect environment for entertaining and relaxation. Ceramic tile flooring graces the entirety of the interior, accentuated by elegant tray ceilings. With four bedrooms and three baths, this home offers ample space for both family and guests. A spacious family room adjacent to the kitchen is bathed in natural light, thanks to a wall adorned with French doors leading to the lanai. Beyond, a lush expanse of grass extends from the lanai to the riverbank, creating a serene outdoor oasis. This property is designed for convenience and security, featuring an oversized three-car garage, an automatic six-zone sprinkler system with reclaimed water, and a coquina seawall to safeguard your waterfront retreat. Additional security is provided by a comprehensive security system, while hurricane shutters ensure peace of mind during inclement weather. The concrete block structure and newer metal roof enhance durability and longevity. 2,927 sq ft of living space and a total area of 4,221 sq ft, this residence offers an abundance of room to create lasting memories. Enjoy the breathtaking views of the Halifax River from your own backyard and relish the proximity to shopping and parks, making this property an exceptional gem in the heart of Ormond Beach.
Closed
$1,650,000
308 John Anderson Dr, Ormond Beach, FL 32176
4beds
2,927sqft
Single Family Residence, Residential
Built in 1999
0.54 Acres Lot
$2,187,900 Zestimate®
$564/sqft
$5,237 Estimated rent
Home value
$2,187,900
$1.95M - $2.47M
$5,237/mo
Zestimate® history
Owner options
List your home for rent
$5,237/mo
Rent Zestimate®
Find your next renter with Zillow Rental Manager. Plus, with online applications, you can quickly screen prospective tenants – for free.
$5,237/mo
Rent Zestimate®
Refinance and save
$11,264/mo
Est. payment
Refinancing to a lower rate could help reduce your monthly payments and save thousands over the life of the loan.
$11,264/mo
Est. payment
Explore your selling options
Work with a Zillow partner agent
Leverage their expertise and Zillow's premium Showcase listings to get your home seen by more buyers.
Get startedList with your own agent
Get your home in front of millions of buyers by listing it on Zillow.
Learn how to do itSell it yourself
Take full control of how buyers see your home on Zillow by listing For Sale by Owner (FSBO).
List your homeWhat's special
Zillow last checked:
Listing updated:
Listed by:
Andy Thompson 386-244-7007,
Adams, Cameron & Co., Realtors,
Bill Thompson 386-276-0085
Bought with:
Alex Bittner, 3334691
Realty Pros Assured
Source: DBAMLS,MLS#: 1114405
Facts & features
Interior
Bedrooms & bathrooms
- Bedrooms: 4
- Bathrooms: 3
- Full bathrooms: 3
Bedroom 1
- Level: Main
- Area: 285 Square Feet
- Dimensions: 15.00 x 19.00
Bedroom 2
- Level: Main
- Area: 156 Square Feet
- Dimensions: 12.00 x 13.00
Bedroom 3
- Level: Main
- Area: 144 Square Feet
- Dimensions: 12.00 x 12.00
Bedroom 4
- Level: Main
- Area: 144 Square Feet
- Dimensions: 12.00 x 12.00
Family room
- Area: 308 Square Feet
- Dimensions: 14.00 x 22.00
Kitchen
- Level: Main
- Area: 330 Square Feet
- Dimensions: 15.00 x 22.00
Living room
- Area: 476 Square Feet
- Dimensions: 14.00 x 34.00
Heating
- Electric
Cooling
- Central Air
Appliances
- Included: Washer, Refrigerator, Gas Cooktop, Electric Range, Electric Cooktop, Dryer, Dishwasher
Features
- Flooring: Carpet, Tile
- Windows: Storm Shutters
Interior area
- Total structure area: 4,232
- Total interior livable area: 2,927 sqft
Property
Parking
- Total spaces: 3
- Parking features: Garage
- Garage spaces: 3
Features
- Levels: One
- Stories: 1
- Patio & porch: Screened
- Has view: Yes
- View description: Intracoastal, River
- Has water view: Yes
- Water view: Intracoastal,River
- Waterfront features: Intracoastal, River Front, Seawall
Lot
- Size: 0.54 Acres
- Dimensions: 106 x 223
Details
- Parcel number: 421405010040
- Zoning description: Single Family
Construction
Type & style
- Home type: SingleFamily
- Architectural style: Traditional
- Property subtype: Single Family Residence, Residential
Materials
- Block, Concrete, Stucco
- Roof: Metal
Condition
- New construction: No
- Year built: 1999
Utilities & green energy
- Sewer: Public Sewer
- Water: Public
Community & HOA
Community
- Subdivision: Assessors Ormond Beach
HOA
- Has HOA: No
Location
- Region: Ormond Beach
Financial & listing details
- Price per square foot: $564/sqft
- Tax assessed value: $1,922,272
- Annual tax amount: $13,774
- Date on market: 9/28/2023
- Road surface type: Paved
Price history
| Date | Event | Price |
|---|---|---|
| 10/27/2023 | Sold | $1,650,000-2.9%$564/sqft |
Source:  DBAMLS #1114405 Report a problem DBAMLS #1114405 Report a problem | ||
| 9/28/2023 | Contingent | $1,700,000$581/sqft |
Source: DBAMLS #1114405 Report a problem | ||
| 9/28/2023 | Listed for sale | $1,700,000+126.7%$581/sqft |
Source: DBAMLS #1114405 Report a problem | ||
| 3/21/2000 | Sold | $750,000+127.3%$256/sqft |
Source: Public Record Report a problem | ||
| 2/16/1999 | Sold | $330,000$113/sqft |
Source: Public Record Report a problem | ||
Public tax history
| Year | Property taxes | Tax assessment |
|---|---|---|
| 2025 | $24,756 +3.9% | $1,555,282 +2.9% |
| 2024 | $23,819 +68.3% | $1,511,450 +66.3% |
| 2023 | $14,157 +2.8% | $908,705 +3% |
| 2022 | $13,774 | $882,238 +3% |
| 2021 | -- | $856,542 +1.4% |
| 2020 | $14,137 | $844,716 +2.3% |
| 2019 | $14,137 +1.5% | $825,724 +1.9% |
| 2018 | $13,923 -0.7% | $810,328 +2.1% |
| 2017 | $14,026 -2.2% | $793,661 +2.1% |
| 2016 | $14,346 -1.5% | $777,337 +0.7% |
| 2015 | $14,568 -2.6% | $771,933 +0.8% |
| 2014 | $14,961 | $765,807 +1.5% |
| 2013 | -- | $754,490 +1.7% |
| 2012 | -- | $741,878 +3% |
| 2011 | -- | $720,270 +1.5% |
| 2010 | -- | $709,626 +2.7% |
| 2009 | -- | $690,970 +3.1% |
| 2007 | -- | $670,175 -0.5% |
| 2006 | -- | $673,444 +6.1% |
| 2005 | -- | $634,785 +3% |
| 2004 | -- | $616,296 +1.9% |
| 2003 | -- | $604,805 +2.4% |
| 2002 | -- | $590,630 +1.6% |
| 2001 | -- | $581,329 +10.7% |
| 2000 | -- | $525,164 |
Find assessor info on the county website
Neighborhood: 32176
Nearby homes
- $1,162,9003 bd2 ba1.6k sqft302 John Anderson Dr, Ormond Beach, FL 32176Off Market
- $887,4000.544 Acres312 John Anderson Dr, Ormond Beach, FL 32176Off Market
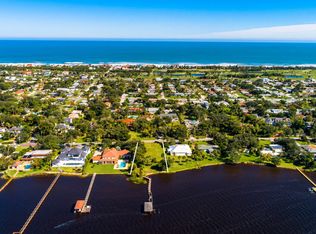
- $1,379,2003 bd2 ba2k sqft290 John Anderson Dr, Ormond Beach, FL 32176Off Market
- $2,417,6004 bd3 ba5.8k sqft322 John Anderson Dr, Ormond Beach, FL 32176Off Market
- $1,725,0006 bd5 ba5k sqft276 John Anderson Dr, Ormond Beach, FL 32176Sold
- $800,0005 bd5 ba4.5k sqft307 John Anderson Dr, Ormond Beach, FL 32176Sold
- $1,220,7004 bd3 ba4.2k sqft305 John Anderson Dr, Ormond Beach, FL 32176Off Market
- $2,771,3004 bd5 ba7.4k sqft332 John Anderson Dr, Ormond Beach, FL 32176Off Market
Nearby schools
GreatSchools rating
- 6/10Beachside Elementary SchoolGrades: PK-5Distance: 1 mi
- 5/10Ormond Beach Middle SchoolGrades: 6-8Distance: 1.4 mi
- 7/10Seabreeze High SchoolGrades: 9-12Distance: 2.5 mi
Get a cash offer in 3 minutes
Find out how much your home could sell for in as little as 3 minutes with a no-obligation cash offer.
Estimated market value
$2,187,900
Get a cash offer in 3 minutes
Find out how much your home could sell for in as little as 3 minutes with a no-obligation cash offer.
Estimated market value
$2,187,900
- Florida
- Volusia County
- Ormond Beach
- 32176
- 308 John Anderson Dr
Nearby cities
Nearby neighborhoods
Nearby zip codes
Other Ormond Beach Topics
