NESTLED GENTLY BEHIND TWO ENORMOUS LIVE OAK TREES, THIS LOVELY 3 BEDROOM 2 BATH HOME IN HOLLAND HAS SO MUCH TO OFFER. BUILT IN 1938, THIS 1419 SFT HOME BOASTS THE OLD HARDWOOD FLOORS WE ALL LOVE. WALK IN TO A LARGE LIVING AREA BATHED IN NATURAL LIGHT ACCENTUATING THE HARDWOOD FLOORS. DINING ROOM IS SITUATED BETWEEN THE KITCHEN AND LIVING AREA. NICE COUNTRY KITCHEN WITH LOTS OF CABINETS, A DISHWASHER AND A NATURAL GAS STOVE. LARGE PRIMARY SUITE WITH TWO CLOSETS AND CUTE BATHROOM WITH A SHOWER. GUEST BEDROOMS ARE AMPLE. STACKABLE WASHER AND DRYER. IF YOU'RE NEEDING A SHOP WITH ELECTRICITY AND LOTS OF STORAGE, YOU'RE IN LUCK. THE 912 SFT SHOP ON A SLAB WILL EASILY FIT THE BILL. THERE WILL BE NO WORRIES OF POWER OUTAGES WITH A GENERAC GENERATOR IN PLACE TO KEEP THINGS GOING. LARGE BACK YARD WITH MATURE PECAN TREES, A WOOD PRIVACY FENCE AND A PRETTY GAZEBO TO RELAX IN. ALL OF THIS ALONG WITH BEING IN THE HIGHLY ACCLAIMED HOLLAND ISD MAKES THIS A GREAT PLACE TO CALL HOME.
Active under contract
$209,500
308 Josephine St, Holland, TX 76534
3beds
1,419sqft
Single Family Residence
Built in 1938
9,801 Square Feet Lot
$-- Zestimate®
$148/sqft
$-- HOA
What's special
Wood privacy fenceNatural gas stoveEnormous live oak treesOld hardwood floorsStackable washer and dryer
- 35 days
- 311
- 23
Zillow last checked:
Listing updated:
Listed by:
Michael Mahler 254-228-6674,
Native Real Estate
Source: Central Texas MLS,MLS#: 621196 Originating MLS: Temple Belton Board of REALTORS
Originating MLS: Temple Belton Board of REALTORSFacts & features
Interior
Bedrooms & bathrooms
- Bedrooms: 3
- Bathrooms: 2
- Full bathrooms: 2
Heating
- Electric
Cooling
- Electric, 1 Unit
Appliances
- Included: Dishwasher, Gas Cooktop, Oven, Some Gas Appliances
- Laundry: In Kitchen, Stacked
Features
- Ceiling Fan(s), Garden Tub/Roman Tub, His and Hers Closets, Laminate Counters, Multiple Closets, Vanity, Kitchen/Dining Combo
- Flooring: Hardwood, Tile
- Windows: Double Pane Windows
- Attic: Access Only
- Has fireplace: No
- Fireplace features: None
Interior area
- Total interior livable area: 1,419 sqft
Video & virtual tour
Property
Parking
- Total spaces: 1
- Parking features: Detached Carport
- Carport spaces: 1
Features
- Levels: One
- Stories: 1
- Exterior features: Private Yard, Rain Gutters
- Pool features: None
- Fencing: Privacy,Wood
- Has view: Yes
- View description: None
- Body of water: None
Lot
- Size: 9,801 Square Feet
Details
- Additional structures: Gazebo, Outbuilding
- Parcel number: 105292
Construction
Type & style
- Home type: SingleFamily
- Architectural style: Traditional
- Property subtype: Single Family Residence
Materials
- Metal Siding
- Foundation: Pillar/Post/Pier
- Roof: Composition,Shingle
Condition
- Resale
- Year built: 1938
Utilities & green energy
- Sewer: Public Sewer
- Water: Public
- Utilities for property: Natural Gas Available
Community & HOA
Community
- Features: None
- Subdivision: Wilkirson
HOA
- Has HOA: No
Location
- Region: Holland
Financial & listing details
- Price per square foot: $148/sqft
- Tax assessed value: $181,246
- Annual tax amount: $618
- Date on market: 7/31/2026
- Cumulative days on market: 36 days
- Listing agreement: Exclusive Right To Sell
- Listing terms: Cash,Conventional,FHA,VA Loan
Estimated market value
Not available
Estimated sales range
Not available
Not available
Price history
| Date | Event | Price |
|---|---|---|
| 8/25/2026 | Contingent | $209,500$148/sqft |
Source:  Central Texas MLS #621196 Report a problem Central Texas MLS #621196 Report a problem | ||
| 7/31/2026 | Listed for sale | $209,500$148/sqft |
Source: Central Texas MLS #621196 Report a problem | ||
Public tax history
| Year | Property taxes | Tax assessment |
|---|---|---|
| 2025 | $618 +3.9% | $181,246 +2.7% |
| 2024 | $595 +17.1% | $176,544 +91.9% |
| 2023 | $508 -44.6% | $92,013 +10% |
| 2022 | $917 | $83,648 +10% |
| 2021 | -- | $76,044 +10% |
| 2020 | $1,131 +3.1% | $69,131 -11% |
| 2019 | $1,097 +5.7% | $77,681 +36% |
| 2018 | $1,038 +4.2% | $57,133 +0.5% |
| 2017 | $996 | $56,827 +2.1% |
| 2016 | $996 -8.3% | $55,645 +1.5% |
| 2015 | $1,086 | $54,812 +0.9% |
| 2014 | $1,086 | $54,311 -0.5% |
| 2013 | -- | $54,594 -0.7% |
| 2012 | -- | $54,991 -1.2% |
| 2011 | -- | $55,653 |
| 2010 | -- | $55,653 -1.2% |
| 2009 | -- | $56,316 +5.8% |
| 2007 | -- | $53,205 -4.9% |
| 2005 | -- | $55,951 -0.9% |
| 2004 | -- | $56,468 +14.5% |
| 2002 | -- | $49,297 +10% |
| 2001 | -- | $44,815 |
| 2000 | -- | $44,815 |
Find assessor info on the county website
Monthly payment
Est. payment
Payment breakdown
Explore the cost of this home by adjusting the details. Changes won't be saved.Climate risks
Neighborhood: 76534
Nearby schools
Schools provided by the listing agent
- District: Holland ISD
Source: Central Texas MLS. This data may not be complete. We recommend contacting the local school district to confirm school assignments for this home.
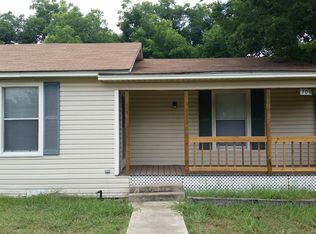
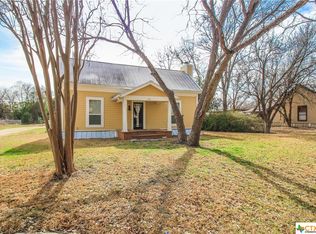
Similar homes
- $219,0002 bd1 ba1k sqft219 E Davilla St, Bartlett, TX 76511Active

 MLS ID #2455165, Kristen Troxtell, Blackburn Properties. Unlock MLS
 - $254,0003 bd2 ba1.9k sqft741 W Bell St, Bartlett, TX 76511Active

 MLS ID #620874, Gina Grove, Grove Properties. Central Texas MLS
 - $209,9503 bd2 ba1.5k sqft2001 Stagecoach Trl, Temple, TX 76502Active
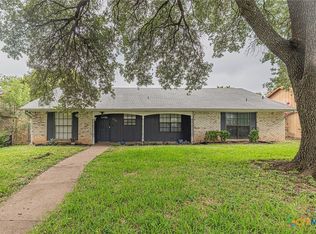 MLS ID #617266, Victoria Dwyer, Century 21 Randall Morris & As. Central Texas MLS
 - $189,0003 bd2 ba1.6k sqft1118 S 25th St, Temple, TX 76504Active
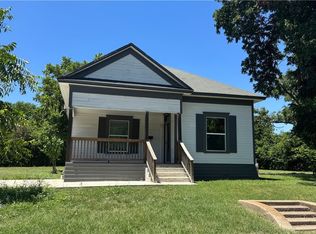 MLS ID #622464, Marion Grayson, Bryan Properties. Central Texas MLS
 - $219,9003 bd2 ba1.2k sqft3019 Dade Loop, Temple, TX 76504ActiveMLS ID #622326, Kenn Renner, Renner Realty, Inc.. Central Texas MLS
- $205,0003 bd2 ba1.5k sqft410 Cole Ave, Temple, TX 76501ActiveMLS ID #613906, Amber Broadway, Opendoor Brokerage, LLC. Central Texas MLS
- $184,9003 bd1 ba1.3k sqft320 E Davilla St, Bartlett, TX 76511ActiveMLS ID #567029, Zachary Backor, Keeping It Realty. Central Texas MLS
- $200,0003 bd2 ba1.3k sqft3118 Glenwood Dr, Temple, TX 76502ActiveMLS ID #621401, Michelle Mata, Real Broker, LLC. Central Texas MLS
- $219,5003 bd2 ba1.6k sqft245 Shale Dr, Jarrell, TX 76537ActiveMLS ID #1746240, Weldon Copeland, Rainbow Prop.. Unlock MLS
- $194,0002 bd2 ba1.5k sqft1401 N East St, Belton, TX 76513ActiveMLS ID #614678, Paul Campanaro, eXp Realty - Austin. Central Texas MLS
- $219,0003 bd2 ba1.3k sqft4314 Longhorn Trl, Temple, TX 76502ActiveMLS ID #619114, Chris Lockett, RE/MAX Temple-Belton. Central Texas MLS
- $189,9003 bd2 ba1.6k sqft3817 Lancelot Ln, Temple, TX 76502ActiveMLS ID #615145, Jennifer Bruns, eXp Realty - Austin. Central Texas MLS
- $190,0003 bd2 ba1.4k sqft707 S 34th St, Temple, TX 76501ActiveMLS ID #621290, Steven Darden, Soldiers of Real Estate. Central Texas MLS
- $235,0004 bd2 ba2.1k sqft2711 Forest Trl, Temple, TX 76502ActiveMLS ID #609667, Mark Mahler, Mahler Group. Central Texas MLS
- $239,9993 bd2 ba1.6k sqft5812 Butterfly Ct, Temple, TX 76502ActiveMLS ID #623451, Shannon Jacobs, eXp Realty. Central Texas MLS
- $184,0003 bd2 ba1.2k sqft124 Circle Dr, Belton, TX 76513ActiveMLS ID #593853, Chris Lockett, RE/MAX Temple-Belton. Central Texas MLS
- $225,0003 bd2 ba1.4k sqft2106 Ranch Rd, Temple, TX 76502ActiveMLS ID #607807, John Rios, TemTex Realty. Central Texas MLS
- $189,0003 bd2 ba1.1k sqft1609 Linwood Rd, Temple, TX 76502ActiveMLS ID #613974, Katie Strange, Two Lakes Real Estate. Central Texas MLS
- $199,9004 bd2 ba1.9k sqft4309 Ponderosa Ln, Temple, TX 76502ActiveMLS ID #619304, Jason Holt, Anchor Realty. Central Texas MLS
- $224,9993 bd2 ba1.8k sqft12 W Killen Ln, Temple, TX 76501ActiveMLS ID #621943, Marilyn Fisher, Bumpus Real Estate. Central Texas MLS
