Nestled in the highly desirable Country Club Village of Victoria, Texas, this beautifully maintained 3-bedroom, 2-bathroom, one-story home offers both comfort and convenience. Situated on a 0.23-acre flat lot with mature oak trees, this four-sided brick home is just minutes from shopping, dining, and Victoria Country Club, all while benefiting from a low tax rate. Recent Improvements include: HVAC system was replaced in 12/24, ensuring year-round comfort. Hot water heater was replaced in 2019. luxury vinyl plank flooring throughout and plantation shutters, enhancing both style and durability. Inside, you'll find a spacious open floor plan with vaulted ceilings, complemented by a cozy fireplace-perfect for relaxing evenings. The galley kitchen is both functional and stylish, offering a separate dining room and eat-in kitchen, ideal for entertaining. The primary bedroom is generously sized with its own vaulted ceiling, creating a bright and airy retreat. The attached ensuite bathroom boasts his and her closets, a jetted tub, a walk-in shower, and dual vanities for added luxury. Step outside to enjoy the covered patio, overlooking a well-maintained backyard with lush carpet grass and a metal storage shed. The home also features an oversized tandem two-car garage with a utility closet, Pelican whole house Water filter and garage door opener, along with an extended driveway for extra parking. A sprinkler system keeps the landscaping looking its best with minimal effort. Don't miss this opportunity to own a move-in-ready home in one of Victoria's most sought-after neighborhoods. Schedule your showing today!
Sold
Price Unknown
308 Kelly Dr., Victoria, TX 77904
3beds
1,752sqft
Single Family Residence
Built in 1990
10,018 Square Feet Lot
$276,300 Zestimate®
$--/sqft
$2,205 Estimated rent
Home value
$276,300
$235,000 - $326,000
$2,205/mo
Zestimate® history
Owner options
List your home for rent
$2,205/mo
Rent Zestimate®
Find your next renter with Zillow Rental Manager. Plus, with online applications, you can quickly screen prospective tenants – for free.
$2,205/mo
Rent Zestimate®
Refinance and save
Refinancing to a lower rate could help reduce your monthly payments and save thousands over the life of the loan.
Explore your selling options
Work with a Zillow partner agent
Leverage their expertise and Zillow's premium Showcase listings to get your home seen by more buyers.
Get startedList with your own agent
Get your home in front of millions of buyers by listing it on Zillow.
Learn how to do itSell it yourself
Take full control of how buyers see your home on Zillow by listing For Sale by Owner (FSBO).
List your homeWhat's special
Cozy fireplaceMature oak treesFour-sided brick homeLush carpet grassSeparate dining roomOversized tandem two-car garageSpacious open floor plan
Zillow last checked:
Listing updated:
Listed by:
Michael Schultz TREC #612159 (210) 493-3030,
San Antonio Portfolio KW RE AH
Source: LERA MLS,MLS#: 1849880
Facts & features
Interior
Bedrooms & bathrooms
- Bedrooms: 3
- Bathrooms: 2
- Full bathrooms: 2
Primary bedroom
- Features: Walk-In Closet(s), Multi-Closets, Ceiling Fan(s), Full Bath
- Area: 195
- Dimensions: 15 x 13
Bedroom 2
- Area: 132
- Dimensions: 11 x 12
Bedroom 3
- Area: 132
- Dimensions: 11 x 12
Primary bathroom
- Features: Tub/Shower Separate, Double Vanity
- Area: 56
- Dimensions: 7 x 8
Dining room
- Area: 143
- Dimensions: 13 x 11
Kitchen
- Area: 120
- Dimensions: 12 x 10
Living room
- Area: 323
- Dimensions: 19 x 17
Heating
- Central, Electric
Cooling
- Central Air
Appliances
- Included: Self Cleaning Oven, Refrigerator, Disposal, Dishwasher, Plumbed For Ice Maker, Vented Exhaust Fan, Electric Water Heater
- Laundry: Washer Hookup, Dryer Connection
Features
- One Living Area, Separate Dining Room, Eat-in Kitchen, Two Eating Areas, Utility Room Inside, High Ceilings, Walk-In Closet(s), Ceiling Fan(s), Chandelier
- Flooring: Carpet, Vinyl
- Windows: Double Pane Windows, Window Coverings
- Has basement: No
- Attic: Pull Down Stairs
- Number of fireplaces: 1
- Fireplace features: One, Living Room, Gas, Glass Doors
Interior area
- Total interior livable area: 1,752 sqft
Property
Parking
- Total spaces: 2
- Parking features: Two Car Garage, Oversized, Garage Door Opener
- Garage spaces: 2
Features
- Levels: One
- Stories: 1
- Patio & porch: Patio, Covered
- Exterior features: Sprinkler System
- Pool features: None
- Has spa: Yes
- Spa features: Bath
- Fencing: Privacy
Lot
- Size: 10,018 Square Feet
- Features: Level, Curbs, Street Gutters, Sidewalks, Streetlights
- Residential vegetation: Mature Trees, Mature Trees (ext feat)
Details
- Parcel number: 44477
Construction
Type & style
- Home type: SingleFamily
- Architectural style: Traditional
- Property subtype: Single Family Residence
Materials
- Brick, 4 Sides Masonry
- Foundation: Slab
- Roof: Composition
Condition
- As-Is,Pre-Owned
- New construction: No
- Year built: 1990
Utilities & green energy
- Sewer: Sewer System
- Water: Water System
Community & HOA
Community
- Features: None
- Security: Smoke Detector(s), Security System Owned
- Subdivision: Country Club Village I
Location
- Region: Victoria
Financial & listing details
- Tax assessed value: $254,820
- Annual tax amount: $4,742
- Date on market: 3/14/2025
- Cumulative days on market: 33 days
- Listing terms: Conventional,FHA,VA Loan,Cash
- Road surface type: Paved
Price history
| Date | Event | Price |
|---|---|---|
| 5/2/2025 | Sold | -- |
Source:  LERA MLS #1849880 Report a problem LERA MLS #1849880 Report a problem | ||
| 4/17/2025 | Pending sale | $285,000$163/sqft |
Source: LERA MLS #1849880 Report a problem | ||
| 3/18/2025 | Listing removed | $285,000$163/sqft |
Source: LERA MLS #1849880 Report a problem | ||
| 3/14/2025 | Listed for sale | $285,000$163/sqft |
Source: LERA MLS #1849880 Report a problem | ||
Public tax history
| Year | Property taxes | Tax assessment |
|---|---|---|
| 2025 | $3,450 -7.1% | $254,820 +0.3% |
| 2024 | $3,713 -17.5% | $254,100 +6.7% |
| 2023 | $4,499 -12.9% | $238,130 +3.2% |
| 2022 | $5,168 +0.8% | $230,850 +8% |
| 2021 | $5,127 +13.4% | $213,830 +16.2% |
| 2020 | $4,521 -1.4% | $184,010 -1.2% |
| 2019 | $4,585 +24.2% | $186,330 +7.3% |
| 2018 | $3,693 | $173,590 -1.3% |
| 2017 | $3,693 +0.1% | $175,820 +1.8% |
| 2016 | $3,691 +1.1% | $172,730 -0.4% |
| 2015 | $3,651 | $173,410 +0.5% |
| 2014 | $3,651 | $172,520 +5.1% |
| 2013 | -- | $164,190 +7% |
| 2012 | -- | $153,420 +2.7% |
| 2011 | -- | $149,390 +0.6% |
| 2010 | -- | $148,460 +18.1% |
| 2009 | -- | $125,670 -1.2% |
| 2008 | -- | $127,140 +0.3% |
| 2007 | -- | $126,770 +7.3% |
| 2006 | -- | $118,180 -3.2% |
| 2005 | -- | $122,110 +0.6% |
| 2004 | -- | $121,430 +8.4% |
| 2003 | -- | $112,070 |
| 2002 | -- | $112,070 +7.2% |
| 2001 | -- | $104,500 |
Find assessor info on the county website
Neighborhood: 77904
Nearby homes
- $362,5003 bd2 ba2.8k sqft306 Kelly Dr, Victoria, TX 77904Off Market
- $--4 bd2 ba2.2k sqft310 Kelly Dr, Victoria, TX 77904Sold
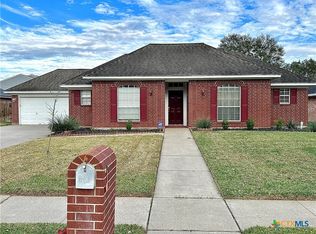
- $278,9003 bd2 ba1.8k sqft304 Kelly Dr, Victoria, TX 77904Off Market
- $386,9004 bd3 ba2.6k sqft312 Kelly Dr, Victoria, TX 77904Off Market
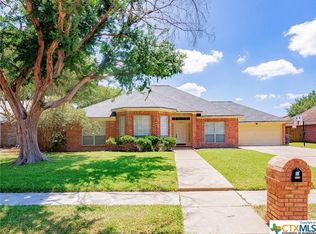
- $321,0003 bd2 ba3k sqft305 Kelly Dr, Victoria, TX 77904Off Market
- $--3 bd2 ba1.9k sqft314 Kelly Dr, Victoria, TX 77904Sold
- $313,7003 bd2 ba2.2k sqft307 Kelly Dr, Victoria, TX 77904Off Market
- $333,2004 bd2 ba2.1k sqft302 Kelly Dr, Victoria, TX 77904Off Market
Nearby schools
GreatSchools rating
- 8/10Ella Schorlemmer Elementary SchoolGrades: PK-5Distance: 2 mi
- 6/10Harold Cade Middle SchoolGrades: 6-8Distance: 2.1 mi
- 6/10Victoria West High SchoolGrades: 9-12Distance: 2 mi
Schools provided by the listing agent
- District: Victoria Isd
Source: LERA MLS. This data may not be complete. We recommend contacting the local school district to confirm school assignments for this home.
- Texas
- Victoria County
- Victoria
- 77904
- 308 Kelly Dr.
