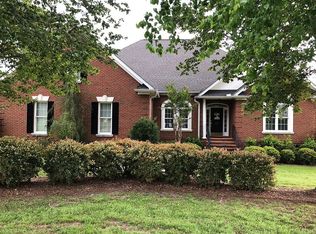
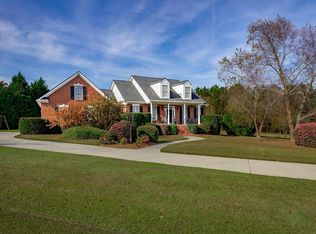
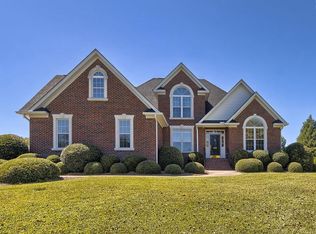
Brick home in one of the most desirable gated communities near the shores of beautiful Lake Murray. Expansive, rare 1.21-acre lot, this magnificent all-brick estate seamlessly combines classic Southern elegance with modern versatility and ultimate peace of mind. From the moment you pull through the security gates and up the sweeping driveway, the timeless craftsmanship of the brick exterior commands attention. Inside, the thoughtfully designed floor plan features 3 spacious bedrooms, 2.5 bathrooms, and a massive Finished Room Over the Garage (FROG). The FROG offers incredible flexibility to fit your lifestyle—perfect as a 4th bedroom, a media room, a home office, or a kids' play space.High ceilings, intricate millwork, and expansive windows flood the main living areas with natural light, showcasing views of your sprawling, private acreage. The heart of the home features a kitchen that flows beautifully into the living space, while the primary suite serves as a quiet retreat on the main level.Step outside to your screen patio to enjoy the massive backyard—which has a full baseball field or you can turn the backyard space into sa custom pool, an outdoor kitchen, or simply enjoy the mature trees and quiet landscape. Living here means enjoying the premier Lake Murray lifestyle, with public boat ramps, marinas, and lakeside dining just minutes away, all while benefiting from top-tier local schools. Don't miss this rare opportunity to own acreage in a secure, upscale community!with a fabulous neighborhood pool! Disclaimer: CMLS has not reviewed and, therefore, does not endorse vendors who may appear in listings.
For sale
Price cut: $10K (9/3)
$629,000
308 Kelsey Glen Ct, Lexington, SC 29072
3beds
2,656sqft
Single Family Residence
Built in 2002
1.21 Acres Lot
$620,400 Zestimate®
$237/sqft
$63/mo HOA
What's special
Brick exteriorScreen patioThoughtfully designed floor planHigh ceilingsIntricate millworkMassive backyardSecurity gates
- 108 days
- 977
- 32
Zillow last checked:
Listing updated:
Listed by:
Misti Willis,
JPAR Magnolia Group
Source: Consolidated MLS,MLS#: 634361
Facts & features
Interior
Bedrooms & bathrooms
- Bedrooms: 3
- Bathrooms: 3
- Full bathrooms: 2
- 1/2 bathrooms: 1
- Partial bathrooms: 1
- Main level bathrooms: 2
Primary bedroom
- Level: Main
Bedroom 2
- Level: Second
Bedroom 3
- Level: Second
Dining room
- Level: Main
Kitchen
- Level: Main
Living room
- Level: Main
Heating
- Central
Cooling
- Central Air
Appliances
- Laundry: Main Level
Features
- Basement: Crawl Space
- Number of fireplaces: 1
Interior area
- Total structure area: 2,656
- Total interior livable area: 2,656 sqft
Property
Parking
- Total spaces: 2
- Parking features: Garage - Attached
- Attached garage spaces: 2
Features
- Stories: 2
- Frontage length: 0
Lot
- Size: 1.21 Acres
- Dimensions: 52708
Details
- Parcel number: 00410007051
Construction
Type & style
- Home type: SingleFamily
- Architectural style: Traditional
- Property subtype: Single Family Residence
Materials
- Brick-All Sides-AbvFound
Condition
- New construction: No
- Year built: 2002
Utilities & green energy
- Sewer: Septic Tank
- Water: Public
- Utilities for property: Electricity Connected
Community & HOA
Community
- Subdivision: Kelsey Glen
HOA
- Has HOA: Yes
- HOA fee: $750 annually
Location
- Region: Lexington
Financial & listing details
- Price per square foot: $237/sqft
- Tax assessed value: $460,772
- Annual tax amount: $2,087
- Date on market: 5/17/2026
- Listing agreement: Exclusive Right To Sell
- Road surface type: Paved
Estimated market value
$620,400
$589,000 - $651,000
$2,382/mo
Price history
| Date | Event | Price |
|---|---|---|
| 9/3/2026 | Price change | $629,000-1.6%$237/sqft |
Source:  Consolidated MLS #634361 Report a problem Consolidated MLS #634361 Report a problem | ||
| 8/3/2026 | Price change | $639,000-0.2%$241/sqft |
Source: Consolidated MLS #634361 Report a problem | ||
| 7/27/2026 | Price change | $640,000-0.1%$241/sqft |
Source: Consolidated MLS #634361 Report a problem | ||
| 7/15/2026 | Price change | $640,900-1.4%$241/sqft |
Source: Consolidated MLS #634361 Report a problem | ||
| 7/6/2026 | Price change | $649,900-3.7%$245/sqft |
Source: Consolidated MLS #634361 Report a problem | ||
| 6/28/2026 | Price change | $675,000-3.4%$254/sqft |
Source: Consolidated MLS #634361 Report a problem | ||
| 5/27/2026 | Price change | $699,000-3.6%$263/sqft |
Source: Consolidated MLS #634361 Report a problem | ||
| 5/18/2026 | Listed for sale | $725,000+126.6%$273/sqft |
Source: Consolidated MLS #634361 Report a problem | ||
| 8/21/2018 | Sold | $320,000-1.5%$120/sqft |
Source: Public Record Report a problem | ||
| 6/22/2018 | Listed for sale | $325,000+131.6%$122/sqft |
Source: Keller Williams Columbia #450860 Report a problem | ||
| 9/25/2002 | Sold | $140,346$53/sqft |
Source: Public Record Report a problem | ||
Public tax history
| Year | Property taxes | Tax assessment |
|---|---|---|
| 2025 | $2,087 +9.2% | $14,720 +15% |
| 2024 | $1,911 +4.4% | $12,800 |
| 2023 | $1,830 -4% | $12,800 |
| 2022 | $1,906 | $12,800 |
| 2021 | -- | $12,800 |
| 2019 | -- | $12,800 +0.4% |
| 2018 | $1,990 +2.4% | $12,744 |
| 2017 | $1,944 +3.1% | $12,744 |
| 2016 | $1,885 +0.9% | $12,744 |
| 2015 | $1,868 | $12,744 -4.5% |
| 2014 | $1,868 -0.2% | $13,340 |
| 2013 | $1,871 | $13,340 |
| 2012 | -- | $13,340 |
| 2011 | -- | $13,340 |
| 2010 | -- | $13,340 +15% |
| 2009 | -- | $11,600 |
| 2008 | -- | $11,600 |
| 2007 | -- | $11,600 |
| 2006 | -- | $11,600 |
| 2005 | -- | $11,600 +38.3% |
| 2004 | -- | $8,390 |
| 2003 | -- | $8,390 +299.5% |
| 2001 | -- | $2,100 |
Find assessor info on the county website
Monthly payment
Est. payment
Payment breakdown
Explore the cost of this home by adjusting the details. Changes won't be saved.Climate risks
Neighborhood: 29072
Nearby schools
Schools provided by the listing agent
- Elementary: Rocky Creek
- Middle: Beechwood Middle School
- High: Lexington
- District: Lexington One
Source: Consolidated MLS. This data may not be complete. We recommend contacting the local school district to confirm school assignments for this home.