You will not want to miss this stunning property in Hancock Farms. Upon entering the home you are greeted with the breathtaking dining room that includes upgraded trim work and a coffered ceiling. Step into the living room and enjoy a good book by the gas fireplace and the natural light that comes in from the oversized windows. The open floor plan to the kitchen allows for the ease of everyday living to flawless entertaining. The kitchen offers soft close drawers, gas range, island, tiled backsplash and more! The mudroom off the kitchen boasts a wooden locker room as well as your washer and dryer. Enjoy a first floor master with tray ceiling and a spa-like master bathroom with a generous walk-in closet. On the second level you will find 3 spacious bedrooms and full bathroom. The basement gives you another family room for gathering, bonus room and full bath. Tons of storage throughout the home. Step outside and enjoy your rear deck with a cup of coffee or relax by the fire pit on the gorgeous patio. The landscaping is something to see and there is plenty of parking with the 3 car garage and the apron driveway. Come call 308 Kenwood Ln. home, you will not be disappointed!
Closed
$757,350
308 Kenwood Ln, Ruckersville, VA 22968
4beds
3,295sqft
Single Family Residence
Built in 2015
2.2 Acres Lot
$803,200 Zestimate®
$230/sqft
$3,198 Estimated rent
Home value
$803,200
$763,000 - $843,000
$3,198/mo
Zestimate® history
Owner options
List your home for rent
$3,198/mo
Rent Zestimate®
Find your next renter with Zillow Rental Manager. Plus, with online applications, you can quickly screen prospective tenants – for free.
$3,198/mo
Rent Zestimate®
Refinance and save
$4,959/mo
Est. payment
Refinancing to a lower rate could help reduce your monthly payments and save thousands over the life of the loan.
$4,959/mo
Est. payment
Explore your selling options
Work with a Zillow partner agent
Leverage their expertise and Zillow's premium Showcase listings to get your home seen by more buyers.
Get startedList with your own agent
Get your home in front of millions of buyers by listing it on Zillow.
Learn how to do itSell it yourself
Take full control of how buyers see your home on Zillow by listing For Sale by Owner (FSBO).
List your homeWhat's special
Gas fireplaceBonus roomApron drivewayUpgraded trim workOpen floor planWooden locker roomGorgeous patio
Zillow last checked:
Listing updated:
Listed by:
ERICA GENTILE-HUSSAR 434-249-5828,
AVENUE REALTY, LLC
Bought with:
CYNTHIA HASH, 0225053925
FIND HOMES REALTY LLC
Source: CAAR,MLS#: 650331 Originating MLS: Charlottesville Area Association of Realtors
Originating MLS: Charlottesville Area Association of RealtorsFacts & features
Interior
Bedrooms & bathrooms
- Bedrooms: 4
- Bathrooms: 4
- Full bathrooms: 3
- 1/2 bathrooms: 1
- Main level bathrooms: 2
- Main level bedrooms: 1
Rooms
- Room types: Bathroom, Bonus Room, Bedroom, Dining Room, Eat-in Kitchen, Family Room, Full Bath, Half Bath, Kitchen, Laundry, Living Room, Primary Bathroom, Primary Bedroom, Mud Room
Primary bedroom
- Level: First
Bedroom
- Level: Second
Primary bathroom
- Level: First
Bathroom
- Level: Basement
Bathroom
- Level: Second
Bonus room
- Level: Basement
Dining room
- Level: First
Family room
- Level: Basement
Half bath
- Level: First
Kitchen
- Level: First
Living room
- Level: First
Heating
- Heat Pump
Cooling
- Central Air, Heat Pump
Appliances
- Included: Dishwasher, Disposal, Gas Range, Refrigerator, Dryer, Washer
- Laundry: Washer Hookup, Dryer Hookup
Features
- Double Vanity, Primary Downstairs, Walk-In Closet(s), Eat-in Kitchen, Kitchen Island, Mud Room, Recessed Lighting
- Flooring: Carpet, Ceramic Tile, Hardwood
- Windows: Vinyl
- Basement: Heated,Partially Finished,Walk-Out Access
- Has fireplace: Yes
- Fireplace features: Gas
Interior area
- Total structure area: 4,371
- Total interior livable area: 3,295 sqft
- Finished area above ground: 2,596
- Finished area below ground: 699
Property
Parking
- Total spaces: 3
- Parking features: Asphalt, Attached, Electricity, Garage, Garage Door Opener, Garage Faces Side
- Attached garage spaces: 3
Features
- Levels: Two
- Stories: 2
- Patio & porch: Deck, Front Porch, Patio, Porch, Stone
- Exterior features: Fire Pit, Propane Tank - Leased
- Pool features: None
- Has view: Yes
- View description: Residential
Lot
- Size: 2.2 Acres
- Features: Landscaped, Level
Details
- Additional structures: Shed(s)
- Parcel number: 61C A 52 RUCKERSVILLE, VA 22968
- Zoning description: A-1 Agricultural
Construction
Type & style
- Home type: SingleFamily
- Architectural style: Craftsman
- Property subtype: Single Family Residence
Materials
- Stick Built, Stone, Vinyl Siding
- Foundation: Poured
- Roof: Composition,Shingle
Condition
- New construction: No
- Year built: 2015
Utilities & green energy
- Sewer: Septic Tank
- Water: Private, Well
- Utilities for property: Cable Available, High Speed Internet Available, Satellite Internet Available
Community & HOA
Community
- Features: Pond
- Security: Surveillance System
- Subdivision: HANCOCK FARMS
HOA
- Has HOA: Yes
- Amenities included: Laundry, Storage
- Services included: Common Area Maintenance, Road Maintenance
- HOA fee: $250 annually
Location
- Region: Ruckersville
Financial & listing details
- Price per square foot: $230/sqft
- Tax assessed value: $773,700
- Annual tax amount: $5,101
- Date on market: 3/8/2024
- Cumulative days on market: 3 days
Price history
| Date | Event | Price |
|---|---|---|
| 5/17/2024 | Sold | $757,350+1%$230/sqft |
Source:  CAAR #650331 Report a problem CAAR #650331 Report a problem | ||
| 3/11/2024 | Pending sale | $750,000$228/sqft |
Source: CAAR #650331 Report a problem | ||
| 3/8/2024 | Listed for sale | $750,000$228/sqft |
Source: CAAR #650331 Report a problem | ||
Public tax history
| Year | Property taxes | Tax assessment |
|---|---|---|
| 2026 | $5,416 +1.4% | $773,700 |
| 2025 | $5,339 +7.6% | $773,700 +10.7% |
| 2024 | $4,961 -2.7% | $698,700 |
| 2023 | $5,101 +13.3% | $698,700 +27.3% |
| 2022 | $4,502 | $549,000 |
| 2021 | $4,502 +0.6% | $549,000 +0.6% |
| 2020 | $4,475 | $545,700 |
| 2019 | $4,475 +23.6% | $545,700 +472.6% |
| 2015 | $3,619 +912.7% | $95,300 |
| 2014 | $357 | $95,300 |
Find assessor info on the county website
Neighborhood: 22968
Nearby homes
- $741,4005 bd4 ba3.8k sqft364 Kenwood Ln, Ruckersville, VA 22968Off Market
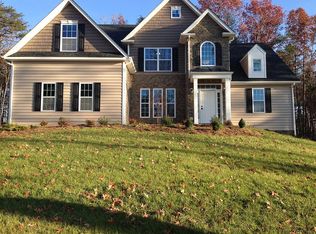
- $641,2004 bd3 ba1.8k sqft260 Kenwood Ln, Ruckersville, VA 22968Off Market
- $1,017,1004 bd4 ba5.8k sqft353 Kenwood, Ruckersville, VA 22968Off Market
- $801,0004 bd4 ba2.6k sqft301 Kenwood Ln, Ruckersville, VA 22968Off Market
- $910,8003 bd2 ba2.3k sqft353 Kenwood Ln, Ruckersville, VA 22968Off Market
- $782,6004 bd4 ba4.1k sqft378 Kenwood Ln, Ruckersville, VA 22968Off Market
- $665,0003 bd3 ba4k sqft208 Kenwood Ln, Ruckersville, VA 22968Off Market
- $802,0004 bd4 ba4.8k sqft387 Kenwood Ln, Ruckersville, VA 22968Off Market
Nearby schools
GreatSchools rating
- 7/10Ruckersville Elementary SchoolGrades: K-5Distance: 3.2 mi
- 3/10William Monroe Middle SchoolGrades: 6-8Distance: 7.6 mi
- 7/10William Monroe High SchoolGrades: 9-12Distance: 7.6 mi
Schools provided by the listing agent
- Elementary: Ruckersville
- Middle: William Monroe
- High: William Monroe
Source: CAAR. This data may not be complete. We recommend contacting the local school district to confirm school assignments for this home.
Sell for more on Zillow
Get a Zillow Showcase℠ listing at no additional cost and you could sell for .
$803,200
2% more
+$16,064
With Zillow Showcase(estimated)
$819,264
Sell for more on Zillow
Get a Zillow Showcase℠ listing at no additional cost and you could sell for .
$803,200
2% more
+$16,064
With Zillow Showcase(estimated)
$819,264
- Virginia
- Greene County
- Ruckersville
- 22968
- 308 Kenwood Ln
