STUNNING split-bedroom ranch in the desirable Royal St. Pats subdivision. The architectural beauty and finishes scream modern luxury. Enter in through your foyer that boasts a den/office and opens up to high ceilings and sprawling windows that pour in ample natural lighting. A breathtaking floor to ceiling sleek fireplace and massive waterfall island will be a crowd-pleasuring for your guests. A chef kitchen with plenty of cabinetry and storage in the pantry. Primary showcases walk-in closet, and an ensuite bath w/incredible double sinks and shower heads for convenience. Mudroom feat. ideal storage, a half bath and first floor laundry. 3-car garage with basement access, builder warranty included, don't miss the chance to take a private tour on this beauty!
Active-no offer
Price cut: $25K (6/23)
$674,900
308 Kerrigan Dr, Wrightstown, WI 54180
3beds
2,041sqft
Single Family Residence
Built in 2026
0.85 Acres Lot
$673,800 Zestimate®
$331/sqft
$-- HOA
What's special
Massive waterfall islandHalf bathFirst floor laundryHigh ceilingsArchitectural beauty and finishesSplit-bedroom ranchPrimary showcases walk-in closet
- 118 days |
- 681 |
- 29 |
Zillow last checked:
Listing updated:
Listed by:
Zaid E Jazrawi PREF:312-399-5659,
EXP Realty LLC
Source: RANW as distributed by MLS GRID,MLS#: 50322666
Facts & features
Interior
Bedrooms & bathrooms
- Bedrooms: 3
- Bathrooms: 3
- Full bathrooms: 2
- 1/2 bathrooms: 1
Bedroom 1
- Level: Main
- Dimensions: 13x14
Bedroom 2
- Level: Main
- Dimensions: 11x12
Bedroom 3
- Level: Main
- Dimensions: 11x12
Dining room
- Level: Main
- Dimensions: 11x11
Kitchen
- Level: Main
- Dimensions: 11x13
Living room
- Level: Main
- Dimensions: 14x13
Other
- Description: Den/Office
- Level: Main
- Dimensions: 10x6
Other
- Description: Foyer
- Level: Main
- Dimensions: 6x19
Other
- Description: Laundry
- Level: Main
- Dimensions: 9x6
Heating
- Forced Air
Cooling
- Forced Air, Central Air
Appliances
- Included: Dishwasher, Disposal, Range, Refrigerator
Features
- Basement: Full,Partial Fin. Contiguous
- Number of fireplaces: 1
- Fireplace features: One, Gas
Interior area
- Total interior livable area: 2,041 sqft
- Finished area above ground: 2,041
- Finished area below ground: 0
Property
Parking
- Total spaces: 3
- Parking features: Attached
- Attached garage spaces: 3
Accessibility
- Accessibility features: 1st Floor Bedroom, 1st Floor Full Bath, Laundry 1st Floor
Features
- Patio & porch: Deck
Lot
- Size: 0.85 Acres
Details
- Parcel number: 300000358
- Zoning: Residential
Construction
Type & style
- Home type: SingleFamily
- Property subtype: Single Family Residence
Materials
- Vinyl Siding
- Foundation: Poured Concrete, Stone
Condition
- New construction: Yes
- Year built: 2026
Details
- Builder name: Bartolazzi Homes
Utilities & green energy
- Sewer: Public Sewer
- Water: Public
Community & HOA
Location
- Region: Wrightstown
Financial & listing details
- Price per square foot: $331/sqft
- Tax assessed value: $70,200
- Annual tax amount: $1,163
- Date on market: 3/25/2026
- Inclusions: Refrigerator, Stove/Range, Dishwasher, Garbage Disposal,
- Exclusions: Sellers personal property
Estimated market value
$673,800
$640,000 - $707,000
$2,809/mo
Price history
| Date | Event | Price |
|---|---|---|
| 6/23/2026 | Price change | $674,900-3.6%$331/sqft |
Source: RANW as distributed by MLS GRID #50322666 Report a problem | ||
| 5/26/2026 | Price change | $699,900-6.7%$343/sqft |
Source: RANW as distributed by MLS GRID #50322666 Report a problem | ||
| 3/25/2026 | Listed for sale | $749,900-6.3%$367/sqft |
Source: RANW as distributed by MLS GRID #50322666 Report a problem | ||
| 3/21/2026 | Listing removed | $799,900$392/sqft |
Source:  WIREX MLS #50320497 Report a problem WIREX MLS #50320497 Report a problem | ||
| 1/29/2026 | Listed for sale | $799,900$392/sqft |
Source: RANW as distributed by MLS GRID #50320497 Report a problem | ||
Public tax history
| Year | Property taxes | Tax assessment |
|---|---|---|
| 2025 | $1,163 +118.3% | $70,200 +100% |
| 2024 | $533 -2.7% | $35,100 |
| 2023 | $548 -29.1% | $35,100 +6.7% |
| 2022 | $773 | $32,900 |
Find assessor info on the county website
Monthly payment
Est. payment
Payment breakdown
Explore the cost of this home by adjusting the details. Changes won't be saved.Climate risks
Neighborhood: 54180
Nearby schools
GreatSchools rating
- 9/10Wrightstown Elementary SchoolGrades: PK-4Distance: 2 mi
- 6/10Wrightstown Middle SchoolGrades: 5-8Distance: 2.2 mi
- 7/10Wrightstown High SchoolGrades: 9-12Distance: 2.3 mi
- $620,0444 bd3 ba2.3k sqft311 Kerrigan Dr, Wrightstown, WI 54180Sold

- $630,0003 bd3 ba2k sqft302 Kerrigan Dr, Wrightstown, WI 54180Sold

- $70,000-- bd-- ba-- sqft305 Kerrigan Dr, Wrightstown, WI 54180Sold
- $65,0000.66 Acres296 Kerrigan Dr #202, Wrightstown, WI 54180Sold
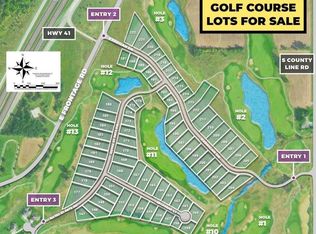
- $487,800-- bd-- ba-- sqft296 Kerrigan Dr, Wrightstown, WI 54180Off Market
- $32,500-- bd-- ba-- sqft299 Kerrigan Dr, Wrightstown, WI 54180Off Market
- $747,900-- bd-- ba-- sqft290 Kerrigan Dr, Wrightstown, WI 54180Off Market
- $32,500-- bd-- ba-- sqft293 Kerrigan Dr, Wrightstown, WI 54180Off Market
A local agent can set up tours, give advice and negotiate with sellers.
Similar homes
- $659,9003 bd3 ba2.1k sqft728 Royal Saint Pats Dr, Wrightstown, WI 54180New Construction
 MLS ID #50329354, Ben M Bartolazzi. RANW as distributed by MLS GRID
 - $599,9003 bd2 ba2k sqft248 Kerrigan Dr, Wrightstown, WI 54180New Construction
 MLS ID #50329432, Ashley E Fuller. RANW as distributed by MLS GRID
 - $624,9003 bd3 ba2k sqft278 Kerrigan Dr, Wrightstown, WI 54180New Construction
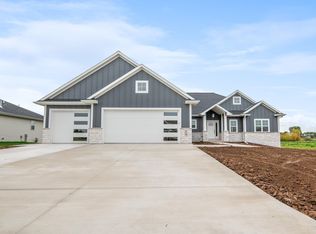 MLS ID #50322725, Zaid E Jazrawi. RANW as distributed by MLS GRID
 - $649,9003 bd3 ba2.3k sqft758 Royal Saint Pats Dr, Wrightstown, WI 54180New Construction
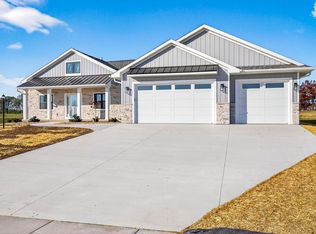 MLS ID #50326045, Jessica A Janssen. RANW as distributed by MLS GRID
 - $609,9003 bd3 ba2k sqft221 Kerrigan Dr, Wrightstown, WI 54180New ConstructionMLS ID #50327812, Tiffany L Holtz. RANW as distributed by MLS GRID
- $459,9003 bd3 ba1.6k sqft575 Emerald Isle Ct, Wrightstown, WI 54180New ConstructionMLS ID #50328019, Zaid E Jazrawi. RANW as distributed by MLS GRID
- $639,9003 bd2 ba1.9k sqft1607 Torchwood Trl, De Pere, WI 54115New ConstructionMLS ID #50328216, Jessica A Janssen. RANW as distributed by MLS GRID
- $589,9003 bd2 ba1.7k sqftW225 Sunset View Cir, Kaukauna, WI 54130New ConstructionMLS ID #50324947, Deborah L Meacham. RANW as distributed by MLS GRID
- $699,9004 bd3 ba2.9k sqft4659 Terra View Trl, De Pere, WI 54115For SaleMLS ID #50328779, Ben M Bartolazzi. RANW as distributed by MLS GRID
- $629,9003 bd2 ba1.8k sqft1605 Torchwood Trl, De Pere, WI 54115New ConstructionMLS ID #50322734, Jessica A Janssen. RANW as distributed by MLS GRID
- $689,9004 bd4 ba2.6k sqftN9239 Laura St, Appleton, WI 54915For SaleMLS ID #50328654, Diane Campshure Walczyk. RANW as distributed by MLS GRID
- $679,9002 bd2 ba2k sqft1629 N Honeysuckle Cir, De Pere, WI 54115New ConstructionMLS ID #50323614, Michael R Nemecek. RANW as distributed by MLS GRID
- $549,9003 bd3 ba1.9k sqft3123 Toad Island Trl, De Pere, WI 54115New ConstructionMLS ID #50327356, Ben T Busick. RANW as distributed by MLS GRID
- $528,9003 bd2 ba1.7k sqft2998 Creekwood Dr, Green Bay, WI 54311New ConstructionMLS ID #50329481, Deborah L Meacham. RANW as distributed by MLS GRID
- $599,9005 bd4 ba2.7k sqft5485 N Amethyst Dr, Appleton, WI 54913For SaleMLS ID #50323569, Julie A Krejcarek. RANW as distributed by MLS GRID
- $596,5004 bd3 ba2.4k sqft2380 Scheuring Rd, De Pere, WI 54115New ConstructionMLS ID #50322524, Lindsey Kate. RANW as distributed by MLS GRID
- $649,0003 bd3 ba2.2k sqft435 Riverview Ridge Pl, Combined Locks, WI 54113New ConstructionMLS ID #50324422, Jenny M Landro. RANW as distributed by MLS GRID
- $649,9004 bd3 ba2.8k sqft1636 Drusillas Way, Green Bay, WI 54313For SaleMLS ID #50325548, Jill M Dickson-Kesler. RANW as distributed by MLS GRID
- $649,9004 bd4 ba2.7k sqft5728 W Spencer St, Appleton, WI 54914New ConstructionMLS ID #50326862, Chris D Coke. RANW as distributed by MLS GRID
- $724,9005 bd3 ba2.9k sqftN8872 Galway Ln, Menasha, WI 54952For SaleMLS ID #50322661, Andrew R Uecker. RANW as distributed by MLS GRID
