Skip main navigation
Sold for $380,000
  • $380,000

    308 Kings Hwy, Dover, DE 19901

    5beds
    3,234sqft
    Single Family Residence
    Built in 1928
    0.39 Acres Lot
    $400,400 Zestimate®
    $118/sqft
    $3,048 Estimated rent

    Home value

    $400,400

    $368,000 - $436,000

    $3,048/mo

    Zestimate® history
    Loading
    Loading...

    Owner options

    List your home for rent

    $3,048/mo

    Rent Zestimate®

    Find your next renter with Zillow Rental Manager. Plus, with online applications, you can quickly screen prospective tenants – for free.

    Learn more

    $3,048/mo

    Rent Zestimate®

    Refinance and save

    $2,208/mo

    Est. payment

    Refinancing to a lower rate could help reduce your monthly payments and save thousands over the life of the loan.

    See today's rates

    $2,208/mo

    Est. payment

    Explore your selling options

    Work with a Zillow partner agent

    Leverage their expertise and Zillow's premium Showcase listings to get your home seen by more buyers.

    Get started

    List with your own agent

    Get your home in front of millions of buyers by listing it on Zillow.

    Learn how to do it

    Sell it yourself

    Take full control of how buyers see your home on Zillow by listing For Sale by Owner (FSBO).

    List your home

    What's special

    Fire in the chimeneaHuge family roomTons of storage spaceLarge dining roomCorian countertopsExtra work areaBeautiful hardwood flooring
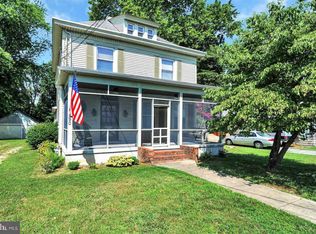
    Amazing home in great location close to restaurants, shopping, grocery and hospital. This home has so many possibilities and upgrades; it even has an elevator (needs a new mother board) that goes to every floor. You enter the home through a cozy living room which leads into a large dining room with beautiful windows providing ample natural light. The kitchen has upgraded cabinets throughout with Corian countertops, built in pantry, extra work area, laundry and tons of storage space. The back of the home is a huge family room with 2 exits to the oversized deck. Beautiful hardwood flooring throughout the first floor. There is a huge wrap around deck with a view of the shady backyard which leads to Silver Lake. There are 2 bedrooms on the main floor. The second floor has 3 bedrooms with original flooring and a cozy nook for reading or a space for an office. All 3 full bathrooms have been updated. The basement opens to a three season/sun room with tile floors and three walls of windows. The sunroom opens to a patio and walkway to the back of the property where another patio is tucked in under the trees. Enjoy a fire in the chimenea on this back patio. There is a handicap ramp that leads to the side door.

    Zillow last checked:

    Listing updated:

    Listed by:

    Bridget Lane 302-632-1010,

    The Moving Experience Delaware Inc,

    Co-Listing Agent: Sandra M Unkrur 302-241-0899,

    The Moving Experience Delaware Inc

    Bought with:

    Bob Hamour, 0025777

    Realty Mark Associates-Newark

    Source: Bright MLS,MLS#: DEKT2029500MLS Logo

    Facts & features

    Interior

    Bedrooms & bathrooms
    • Bedrooms: 5
    • Bathrooms: 3
    • Full bathrooms: 3
    • Main level bathrooms: 2
    • Main level bedrooms: 2
    Basement
    • Area: 0
    Heating
    • Forced Air, Radiator, Natural Gas
    Cooling
    • Central Air, Electric
    Appliances
    • Included: Dishwasher, Refrigerator, Dryer, Cooktop, Washer, Water Heater, Electric Water Heater
    • Laundry: Main Level
    Features
    • Attic, Dry Wall
    • Flooring: Tile/Brick, Hardwood
    • Windows: Screens
    • Basement: Full,Unfinished,Exterior Entry
    • Number of fireplaces: 1
    • Fireplace features: Decorative
    Interior area
    • Total structure area: 3,234
    • Total interior livable area: 3,234 sqft
    • Finished area above ground: 3,234
    • Finished area below ground: 0

    Property

    Parking
    • Parking features: Private, Driveway
    • Has uncovered spaces: Yes
    Accessibility
    • Accessibility features: Accessible Elevator Installed
    Features
    • Levels: One and One Half
    • Stories: 1
    • Patio & porch: Deck, Patio
    • Exterior features: Sidewalks, Street Lights, Lighting
    • Pool features: None
    • Has view: Yes
    • View description: City
    Lot
    • Size: 0.39 Acres
    • Dimensions: 73.00 x 232.00
    • Features: Front Yard, Level, Rear Yard, SideYard(s)
    Details
    • Additional structures: Above Grade, Below Grade
    • Parcel number: ED0506817036800000
    • Zoning: R8
    • Special conditions: Standard

    Construction

    Type & style
    • Home type: SingleFamily
    • Architectural style: Cape Cod
    • Property subtype: Single Family Residence
    Materials
    • Vinyl Siding
    • Foundation: Block
    • Roof: Pitched,Shingle
    Condition
    • Very Good
    • New construction: No
    • Year built: 1928
    • Major remodel year: 2003

    Utilities & green energy

    • Sewer: Public Sewer
    • Water: Public

    Community & neighborhood

    Security
    • Security features: Carbon Monoxide Detector(s)
    Location
    • Region: Dover
    • Subdivision: None Available

    Other

    Other facts
    • Listing agreement: Exclusive Right To Sell
    • Listing terms: Conventional,VA Loan,Cash,FHA
    • Ownership: Fee Simple
    • Road surface type: Paved

    Price history

    DateEventPrice
    12/23/2024Sold$380,000-3.6%$118/sqft
    Source: Bright MLS #DEKT2029500 Report a problem
    11/21/2024Pending sale$394,000$122/sqft
    Source: Bright MLS #DEKT2029500 Report a problem
    11/1/2024Price change$394,000-0.3%$122/sqft
    Source: Bright MLS #DEKT2029500 Report a problem
    8/16/2024Price change$395,000-1.3%$122/sqft
    Source: Bright MLS #DEKT2029500 Report a problem
    7/23/2024Listed for sale$400,000+9776.5%$124/sqft
    Source: Bright MLS #DEKT2029500 Report a problem
    10/17/2005Sold$4,050-96.4%$1/sqft
    Source: Public Record Report a problem
    9/29/2000Sold$112,000$35/sqft
    Source: Agent Provided Report a problem

    Public tax history

    YearProperty taxesTax assessment
    2025$2,019 +3.5%$343,600
    2024$1,950 +3%$343,600 +434.4%
    2023$1,893 +3.4%$64,300
    2022$1,830 +3.8%$64,300
    2021$1,763 +3.5%$64,300
    2020$1,702 +5.8%$64,300
    2019$1,609 +9.5%$64,300
    2018$1,469 +37.4%$64,300
    2017$1,069 +13%$64,300
    2016$946 -0.2%$64,300
    2015$948 -0.5%$64,300
    2014$952 $64,300
    2012-- $64,300
    2011-- $64,300
    2010-- $64,300 +1.4%
    2009-- $63,400
    2008-- $63,400
    2007-- $63,400
    2005-- $63,400
    2004-- $63,400 +16.5%
    2002-- $54,400
    2001-- $54,400 +1.7%
    2000$673 $53,500

    Find assessor info on the county website

    Neighborhood: 19901

    Nearby schools

    GreatSchools rating
    Schools provided by the listing agent
    • High: Dover H.s.
    • District: Capital

    Source: Bright MLS. This data may not be complete. We recommend contacting the local school district to confirm school assignments for this home.

    Get a cash offer in 3 minutes
    Find out how much your home could sell for in as little as 3 minutes with a no-obligation cash offer.
    Estimated market value
    $400,400
    Get a cash offer in 3 minutes
    Find out how much your home could sell for in as little as 3 minutes with a no-obligation cash offer.
    Estimated market value
    $400,400