Skip main navigation
Closed
  • $687,000

    308 Kingsport Ct, Crystal Lake, IL 60012

    6beds
    5,320sqft
    Single Family Residence
    Built in 2003
    0.3 Acres Lot
    $722,900 Zestimate®
    $129/sqft
    $4,517 Estimated rent

    Home value

    $722,900

    $665,000 - $788,000

    $4,517/mo

    Zestimate® history
    Loading
    Loading...

    Owner options

    List your home for rent

    $4,517/mo

    Rent Zestimate®

    Find your next renter with Zillow Rental Manager. Plus, with online applications, you can quickly screen prospective tenants – for free.

    Learn more

    $4,517/mo

    Rent Zestimate®

    Refinance and save

    $5,009/mo

    Est. payment

    Refinancing to a lower rate could help reduce your monthly payments and save thousands over the life of the loan.

    See today's rates

    $5,009/mo

    Est. payment

    Explore your selling options

    Work with a Zillow partner agent

    Leverage their expertise and Zillow's premium Showcase listings to get your home seen by more buyers.

    Get started

    List with your own agent

    Get your home in front of millions of buyers by listing it on Zillow.

    Learn how to do it

    Sell it yourself

    Take full control of how buyers see your home on Zillow by listing For Sale by Owner (FSBO).

    List your home

    What's special

    Gas-log fireplaceSeparate entranceManicured landscapeMature overhead grape vinesOrchard of fruit treesRetaining stone flower plantersLarge formal office
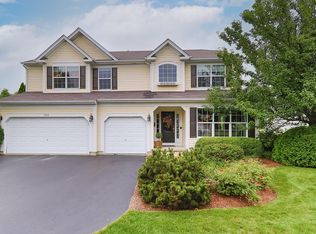
    Stunning semi-custom three floor estate in the Kingsport Court cul-de-sac with large private backyard backing up to a protected wetland and wooded area. Manicured landscape throughout with well-established hardwood trees, evergreens and orchard of fruit trees. Walk-out lower level with separate entrance ideal for entertainment or in-law-arrangement with second primary bedroom suite and living area. Upper-level main primary bedroom suite and connected room which can be used as a sitting room, office, nursery, or dressing room. Guest bedroom with full bathroom located on the main floor which is ideal for people with disabilities. Large formal office with custom built-in library, fireplace and stain glass lighting located at the front entrance ideal for professional at home business. Open floor plan with dual staircases, vaulted two floor foyer and family room with palladium windows and gas-log fireplace. Upgraded kitchen with granite countertops, travertine backsplash, stainless steel appliances, tiffany light fixtures and premium cabinets with soft-close doors. The kitchen offers direct access to the upper deck with natural-gas grill hook-up and the second level gazebo for outdoor eating and sitting. The lower walkout level is an entertainment suite with custom built wet-bar featuring in-bar refrigerators, wine coolers and dual use microwave or convection oven. Also, the bar area is built with custom wrought-iron cabinet doors and historic 1900th century stained-glass panels. The private lower level has a large 6-th bedroom with full bathroom suite and walk-in closet. Large custom built theater comfortably seats 10 people to enjoy premium 7.2 surround sound with sub-woofers built into the seat platform and large 137-inch screen with cinematic HD projector. The backyard patio features integrated cobble stone pavers, retaining stone flower planters, surround sound speakers and a custom-built pergola with mature overhead grape vines producing natural sun shade and delicious organic grapes. The two-story deck and gazebo feature full screened-in lower level with hot-tub in the lower gazebo area. Additional large storage area and shelves in the attic with convenient pull-down ladder access. The home is conveniently located in Crystal Lake with all public utilities, within minutes to the two Metra Stations and District 47 elementary schools along with highly rated Prairie Ridge High School.

    Zillow last checked:

    Listing updated:

    Listing courtesy of:

    Tamara Verdin 773-805-5325,

    Prello Realty

    Bought with:

    Kathy Butler

    Berkshire Hathaway HomeServices Chicago

    Source: MRED as distributed by MLS GRID,MLS#: 12365569MLS Logo

    Facts & features

    Interior

    Bedrooms & bathrooms
    • Bedrooms: 6
    • Bathrooms: 4
    • Full bathrooms: 4
    Primary bedroom
    • Features: Flooring (Carpet), Bathroom (Full)
    • Level: Second
    • Area: 300 Square Feet
    • Dimensions: 20X15
    Bedroom 2
    • Features: Flooring (Carpet)
    • Level: Second
    • Area: 143 Square Feet
    • Dimensions: 13X11
    Bedroom 3
    • Features: Flooring (Carpet)
    • Level: Second
    • Area: 195 Square Feet
    • Dimensions: 15X13
    Bedroom 4
    • Features: Flooring (Carpet)
    • Level: Second
    • Area: 156 Square Feet
    • Dimensions: 13X12
    Bedroom 5
    • Features: Flooring (Hardwood)
    • Level: Main
    • Area: 132 Square Feet
    • Dimensions: 12X11
    Bedroom 6
    • Features: Flooring (Wood Laminate)
    • Level: Basement
    • Area: 176 Square Feet
    • Dimensions: 16X11
    Dining room
    • Features: Flooring (Hardwood)
    • Level: Main
    • Area: 143 Square Feet
    • Dimensions: 11X13
    Family room
    • Features: Flooring (Hardwood)
    • Level: Main
    • Area: 340 Square Feet
    • Dimensions: 20X17
    Kitchen
    • Features: Kitchen (Island, Pantry-Closet), Flooring (Hardwood)
    • Level: Main
    • Area: 247 Square Feet
    • Dimensions: 19X13
    Library
    • Features: Flooring (Wood Laminate)
    • Level: Basement
    • Area: 190 Square Feet
    • Dimensions: 19X10
    Living room
    • Features: Flooring (Hardwood)
    • Level: Main
    • Area: 168 Square Feet
    • Dimensions: 14X12
    Other
    • Features: Flooring (Wood Laminate)
    • Level: Basement
    • Area: 646 Square Feet
    • Dimensions: 34X19
    Other
    • Features: Flooring (Wood Laminate)
    • Level: Basement
    • Area: 405 Square Feet
    • Dimensions: 27X15
    Heating
    • Natural Gas, Forced Air, Zoned, Radiant Floor
    Cooling
    • Central Air, Zoned
    Appliances
    • Included: Microwave, Dishwasher, Refrigerator, Bar Fridge, Washer, Dryer, Disposal, Humidifier
    • Laundry: Main Level
    Features
    • Wet Bar, 1st Floor Bedroom, In-Law Floorplan, 1st Floor Full Bath
    • Flooring: Hardwood, Laminate
    • Basement: Finished,Exterior Entry,Walk-Out Access
    • Number of fireplaces: 3
    • Fireplace features: Electric, Gas Log, Family Room, Living Room, Loft
    Interior area
    • Total structure area: 0
    • Total interior livable area: 5,320 sqft

    Property

    Parking
    • Total spaces: 3
    • Parking features: Asphalt, Garage Door Opener, On Site, Garage Owned, Attached, Garage
    • Attached garage spaces: 3
    • Has uncovered spaces: Yes
    Accessibility
    • Accessibility features: Accessible Bedroom, Accessible Full Bath, Disability Access
    Features
    • Stories: 2
    • Patio & porch: Deck, Patio, Screened
    • Has spa: Yes
    • Spa features: Outdoor Hot Tub
    Lot
    • Size: 0.30 Acres
    • Dimensions: 147X90
    • Features: Cul-De-Sac, Landscaped
    Details
    • Additional structures: Gazebo
    • Parcel number: 1431276056
    • Special conditions: None
    • Other equipment: Ceiling Fan(s), Sump Pump

    Construction

    Type & style
    • Home type: SingleFamily
    • Architectural style: Traditional
    • Property subtype: Single Family Residence
    Materials
    • Other
    • Foundation: Concrete Perimeter
    • Roof: Asphalt
    Condition
    • New construction: No
    • Year built: 2003
    Details
    • Builder model: REDWOOD

    Utilities & green energy

    • Electric: Circuit Breakers, 200+ Amp Service
    • Sewer: Public Sewer
    • Water: Public

    Community & neighborhood

    Security
    • Security features: Carbon Monoxide Detector(s)
    Community
    • Community features: Sidewalks
    Location
    • Region: Crystal Lake

    HOA & financial

    HOA
    • Has HOA: Yes
    • HOA fee: $29 monthly
    • Services included: Other

    Other

    Other facts
    • Listing terms: Conventional
    • Ownership: Fee Simple

    Price history

    DateEventPrice
    7/2/2025Sold$687,000-1.7%$129/sqft
    Source: MRED as distributed by MLS GRID #12365569 Report a problem
    5/20/2025Contingent$699,000$131/sqft
    Source: MRED as distributed by MLS GRID #12365569 Report a problem
    5/15/2025Listed for sale$699,000-6.7%$131/sqft
    Source: MRED as distributed by MLS GRID #12365569 Report a problem
    5/14/2025Listing removed$749,000$141/sqft
    Source: MRED as distributed by MLS GRID #12336806 Report a problem
    5/1/2025Price change$749,000-6.4%$141/sqft
    Source: MRED as distributed by MLS GRID #12336806 Report a problem
    4/14/2025Listed for sale$800,000+130.4%$150/sqft
    Source: MRED as distributed by MLS GRID #12336806 Report a problem
    9/2/2003Sold$347,229$65/sqft
    Source: Public Record Report a problem

    Public tax history

    YearProperty taxesTax assessment
    2024$13,109 +3.1%$161,014 +11.5%
    2023$12,720 +8.2%$144,394 +12.4%
    2022$11,759 +4.8%$128,456 +6.7%
    2021$11,216 +1.9%$120,435 +3.1%
    2020$11,009 $116,825 +5.2%
    2019-- $111,072 -4%
    2018$11,347 -1.2%$115,674 +4.4%
    2017$11,489 +0.8%$110,820 +4.8%
    2016$11,402 $105,734 +0.6%
    2013$11,402 $105,113 -9.2%
    2011-- $115,710 -14.4%
    2010-- $135,221 -6.1%
    2009-- $143,990
    2008-- $143,990 +7.7%
    2006-- $133,668 +4.7%
    2005$9,108 -1.3%$127,656 +1.4%
    2004$9,224 +566.1%$125,946 +579.8%
    2003$1,385 +886.5%$18,527 +932.7%
    2002$140 +1.4%$1,794 +3.9%
    2001$138 $1,726

    Find assessor info on the county website

    Neighborhood: 60012

    Nearby schools

    GreatSchools rating
    Schools provided by the listing agent
    • Elementary: North Elementary School
    • Middle: Hannah Beardsley Middle School
    • High: Prairie Ridge High School
    • District: 47

    Source: MRED as distributed by MLS GRID. This data may not be complete. We recommend contacting the local school district to confirm school assignments for this home.

    Get a cash offer in 3 minutes
    Find out how much your home could sell for in as little as 3 minutes with a no-obligation cash offer.
    Estimated market value
    $722,900
    Get a cash offer in 3 minutes
    Find out how much your home could sell for in as little as 3 minutes with a no-obligation cash offer.
    Estimated market value
    $722,900