Skip main navigation
Closed
  • $439,990

    308 Knights Ct, Canton, GA 30115

    4beds
    2,053sqft
    Single Family Residence, Residential
    Built in 2023
    -- sqft lot
    $425,000 Zestimate®
    $214/sqft
    $2,444 Estimated rent

    Home value

    $425,000

    $404,000 - $446,000

    $2,444/mo

    Zestimate® history
    Loading
    Loading...

    Owner options

    List your home for rent

    $2,444/mo

    Rent Zestimate®

    Find your next renter with Zillow Rental Manager. Plus, with online applications, you can quickly screen prospective tenants – for free.

    Learn more

    $2,444/mo

    Rent Zestimate®

    Refinance and save

    $2,829/mo

    Est. payment

    Refinancing to a lower rate could help reduce your monthly payments and save thousands over the life of the loan.

    See today's rates

    $2,829/mo

    Est. payment

    Explore your selling options

    Work with a Zillow partner agent

    Leverage their expertise and Zillow's premium Showcase listings to get your home seen by more buyers.

    Get started

    List with your own agent

    Get your home in front of millions of buyers by listing it on Zillow.

    Learn how to do it

    Sell it yourself

    Take full control of how buyers see your home on Zillow by listing For Sale by Owner (FSBO).

    List your home

    What's special

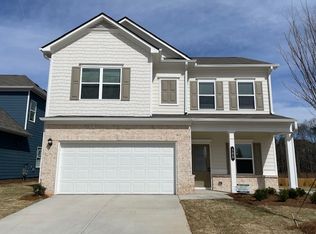
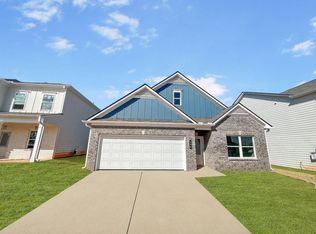
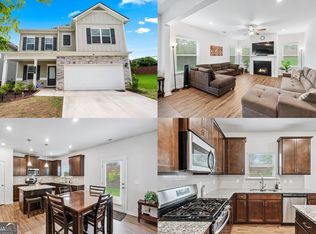
    Move in Ready March 2024! The Coleman plan by Smith Douglas Homes,- Province at Hickory Flat! This community is SELLING FAST with only a total of 20 homesites!! Guests are greeted at the welcoming front porch that opens to an extended foyer and separate formal dining room. Stepping into the heart of the home, the kitchen takes center stage. Complete with upgraded cabinetry, beautiful granite countertops, gas range, center island - this kitchen is a chef's dream. It seamlessly opens to the breakfast and fireside family rooms, creating a warm and inviting space. Whether you are hosting a dinner party or enjoying a casual meal this area provides the perfect backdrop for creating lasting memories. Upstairs, the Coleman continues to impress with a spacious owner's suite. Indulge in the luxurious Owner's bath featuring a double bowl vanity, separate Garden tub and shower. The large walk-in closet ensures ample storage space for wardrobe and personal belongings. This private oasis is designed to be your sanctuary. The second floor also offers three additional bedrooms, each thoughtfully designed with comfort and versatility in mind. The centrally located laundry room adds convenience and practicality to your daily routine. Embrace outdoor living by taking advantage of the outdoors by relaxing on the front porch with coffee and neighbors or quiet reflection on the back patio. Both stories have Smith Douglas Homes signature 9ft ceiling heights adding to the spaciousness of the home. The surrounding community offers a wealth of amenities including parks, trails and recreational areas. HOA includes lawn maintenance giving homeowners more time to do what they enjoy! Don't miss your chance to make this home yours! Photos representative of plan not of actual home being built. Ask about our Seller incentives with use of preferred lender!!!

    Zillow last checked:

    Listing updated:

    Listing Provided by:

    Wendy Williams,

    SDC Realty, LLC.,

    Sheila Belton,

    SDC Realty, LLC.

    Bought with:

    Adam Glass, 354157

    Atlanta Communities

    Source: FMLS GA,MLS#: 7323346MLS Logo

    Facts & features

    Interior

    Bedrooms & bathrooms
    • Bedrooms: 4
    • Bathrooms: 3
    • Full bathrooms: 2
    • 1/2 bathrooms: 1
    Primary bedroom
    • Features: Other
    • Level: Other
    Bedroom
    • Features: Other
    Primary bathroom
    • Features: Double Vanity, Separate Tub/Shower
    Dining room
    • Features: Separate Dining Room
    Kitchen
    • Features: Cabinets Other, Stone Counters, View to Family Room
    Heating
    • Central, Natural Gas
    Cooling
    • Central Air, Electric
    Appliances
    • Included: Dishwasher, Disposal, Gas Range, Microwave
    • Laundry: Laundry Room, Upper Level
    Features
    • Entrance Foyer, High Ceilings 9 ft Main, High Ceilings 9 ft Upper
    • Flooring: Carpet, Vinyl, Other
    • Windows: Insulated Windows
    • Basement: None
    • Number of fireplaces: 1
    • Fireplace features: Great Room
    • Common walls with other units/homes: No Common Walls
    Interior area
    • Total structure area: 2,053
    • Total interior livable area: 2,053 sqft
    • Finished area above ground: 2,053
    • Finished area below ground: 0

    Property

    Parking
    • Total spaces: 2
    • Parking features: Attached, Garage
    • Attached garage spaces: 2
    Accessibility
    • Accessibility features: None
    Features
    • Levels: Two
    • Stories: 2
    • Patio & porch: Front Porch, Patio
    • Exterior features: No Dock
    • Pool features: None
    • Spa features: None
    • Fencing: None
    • Has view: Yes
    • View description: Other
    • Waterfront features: None
    • Body of water: None
    Lot
    • Features: Landscaped
    Details
    • Additional structures: None
    • Additional parcels included: 0
    • Parcel number: 15N25E116
    • Other equipment: None
    • Horse amenities: None

    Construction

    Type & style
    • Home type: SingleFamily
    • Architectural style: Traditional
    • Property subtype: Single Family Residence, Residential
    Materials
    • Brick Front, Cement Siding
    • Foundation: Slab
    • Roof: Composition
    Condition
    • New Construction
    • New construction: Yes
    • Year built: 2023
    Details
    • Warranty included: Yes

    Utilities & green energy

    • Electric: Other
    • Sewer: Public Sewer
    • Water: Public
    • Utilities for property: Electricity Available, Natural Gas Available, Sewer Available, Water Available
    Green energy
    • Energy efficient items: None
    • Energy generation: None

    Community & neighborhood

    Security
    • Security features: Smoke Detector(s)
    Community
    • Community features: Homeowners Assoc, Street Lights
    Location
    • Region: Canton
    • Subdivision: Province At Hickory Flat

    HOA & financial

    HOA
    • Has HOA: No
    • HOA fee: $150 monthly

    Other

    Other facts
    • Listing terms: Cash,Conventional,FHA,VA Loan
    • Ownership: Fee Simple
    • Road surface type: Asphalt

    Price history

    DateEventPrice
    3/18/2024Sold$439,990$214/sqft
    Source: FMLS GA #7323346 Report a problem
    2/19/2024Pending sale$439,990$214/sqft
    Source: GAMLS #10240440 Report a problem
    1/19/2024Price change$439,990-0.6%$214/sqft
    Source: GAMLS #10240440 Report a problem
    1/11/2024Listed for sale$442,670$216/sqft
    Source: GAMLS #10240440 Report a problem

    Public tax history

    YearProperty taxesTax assessment
    2025$5,217 +122.9%$169,120 +118.6%
    2024$2,341 $77,360

    Find assessor info on the county website

    Neighborhood: 30115

    Nearby schools

    GreatSchools rating
    Schools provided by the listing agent
    • Elementary: Indian Knoll
    • Middle: Dean Rusk
    • High: Sequoyah

    Source: FMLS GA. This data may not be complete. We recommend contacting the local school district to confirm school assignments for this home.

    Get a cash offer in 3 minutes
    Find out how much your home could sell for in as little as 3 minutes with a no-obligation cash offer.
    Estimated market value
    $425,000
    Get a cash offer in 3 minutes
    Find out how much your home could sell for in as little as 3 minutes with a no-obligation cash offer.
    Estimated market value
    $425,000