Welcome to this beautifully maintained end-unit townhome in desirable Logan Township, offering low taxes, excellent schools, and easy access to shopping, dining, and major commuter routes, including I-295, the NJ Turnpike, the Delaware Memorial Bridge, and the Commodore Barry Bridge to Pennsylvania and Delaware. This move-in-ready home features 3 spacious bedrooms, 2.5 bathrooms, an attached one-car garage, and additional driveway parking. Tucked against a private wooded backdrop, the backyard offers a peaceful setting complete with a paver patio and a sprinkler system, perfect for relaxing or entertaining. Inside, you’ll find new luxury vinyl plank flooring throughout the first floor and a bright, welcoming layout filled with natural light. The refreshed eat-in kitchen includes all appliances and features a L-shaped peninsula with a deep built-in sink, quartz countertops, and an eat-in breakfast area. The dining room, highlighted by a charming bay window, opens seamlessly into the formal living room, where skylights and a cozy gas fireplace create a warm and inviting atmosphere. The convenient first-floor laundry and utility room offer additional storage space, while the newer HVAC system, replaced in 2022, provides year-round comfort. Upstairs, the spacious primary suite includes LVP flooring, a walk-in closet plus an additional closet, and double doors leading to a private ensuite bath with double sinks, a jacuzzi tub, and a walk-in shower. Two additional bedrooms offer ceiling fans, carpeting, and generous closet space. Affordable, well-maintained, and ideally located, this home is the perfect blend of comfort, convenience, and privacy.
Sold for $369,500
$369,500
308 Lake Side Dr, Logan Township, NJ 08085
3beds
1,820sqft
Townhouse
Built in 1991
8,712 Square Feet Lot
$371,800 Zestimate®
$203/sqft
$3,011 Estimated rent
Home value
$371,800
$338,000 - $409,000
$3,011/mo
Zestimate® history
Owner options
List your home for rent
$3,011/mo
Rent Zestimate®
Find your next renter with Zillow Rental Manager. Plus, with online applications, you can quickly screen prospective tenants – for free.
$3,011/mo
Rent Zestimate®
Refinance and save
$2,919/mo
Est. payment
Refinancing to a lower rate could help reduce your monthly payments and save thousands over the life of the loan.
$2,919/mo
Est. payment
Explore your selling options
Work with a Zillow partner agent
Leverage their expertise and Zillow's premium Showcase listings to get your home seen by more buyers.
Get startedList with your own agent
Get your home in front of millions of buyers by listing it on Zillow.
Learn how to do itSell it yourself
Take full control of how buyers see your home on Zillow by listing For Sale by Owner (FSBO).
List your homeWhat's special
Cozy gas fireplaceAdditional driveway parkingRefreshed eat-in kitchenEat-in breakfast areaQuartz countertopsPrivate wooded backdropSprinkler system
Zillow last checked:
Listing updated:
Listed by:
Carmela Cetkowski 609-247-5248,
EXP Realty, LLC
Bought with:
Bob Mika, 2078357
Compass RE
Source: Bright MLS,MLS#: NJGL2073222
Facts & features
Interior
Bedrooms & bathrooms
- Bedrooms: 3
- Bathrooms: 3
- Full bathrooms: 2
- 1/2 bathrooms: 1
- Main level bathrooms: 1
Rooms
- Room types: Living Room, Dining Room, Primary Bedroom, Bedroom 2, Bedroom 3, Kitchen, Family Room, Laundry, Bathroom 2, Half Bath
Primary bedroom
- Level: Upper
- Area: 208 Square Feet
- Dimensions: 13 X 16
Bedroom 2
- Level: Upper
- Area: 121 Square Feet
- Dimensions: 11 X 11
Bedroom 3
- Level: Upper
Bathroom 2
- Level: Upper
Dining room
- Level: Main
- Area: 121 Square Feet
- Dimensions: 11 X 11
Family room
- Features: Fireplace - Other
- Level: Main
- Area: 196 Square Feet
- Dimensions: 14 X 14
Half bath
- Level: Main
Kitchen
- Level: Main
- Area: 88 Square Feet
- Dimensions: 8 X 11
Laundry
- Level: Main
Living room
- Level: Main
- Area: 216 Square Feet
- Dimensions: 12 X 18
Heating
- Forced Air, Natural Gas
Cooling
- Central Air, Electric
Appliances
- Included: Dishwasher, Disposal, Microwave, Oven/Range - Gas, Refrigerator, Washer, Dryer, Gas Water Heater
- Laundry: Main Level, Laundry Room
Features
- Primary Bath(s), Ceiling Fan(s), Attic, Bathroom - Tub Shower, Bathroom - Walk-In Shower, Breakfast Area, Dining Area, Family Room Off Kitchen, Floor Plan - Traditional, Formal/Separate Dining Room, Eat-in Kitchen, Kitchen Island, Kitchen - Table Space, Upgraded Countertops, Walk-In Closet(s)
- Flooring: Luxury Vinyl, Ceramic Tile, Carpet
- Windows: Bay/Bow, Skylight(s)
- Has basement: No
- Number of fireplaces: 1
- Fireplace features: Gas/Propane
Interior area
- Total structure area: 1,820
- Total interior livable area: 1,820 sqft
- Finished area above ground: 1,820
- Finished area below ground: 0
Property
Parking
- Total spaces: 2
- Parking features: Garage Door Opener, Concrete, Attached, Driveway
- Attached garage spaces: 1
- Uncovered spaces: 1
Accessibility
- Accessibility features: None
Features
- Levels: Two
- Stories: 2
- Patio & porch: Patio
- Exterior features: Lawn Sprinkler, Sidewalks
- Pool features: None
- Has spa: Yes
- Spa features: Bath
Lot
- Size: 8,712 Square Feet
Details
- Additional structures: Above Grade, Below Grade
- Parcel number: 090210100056
- Zoning: R
- Special conditions: Standard
Construction
Type & style
- Home type: Townhouse
- Architectural style: Other
- Property subtype: Townhouse
Materials
- Vinyl Siding, Stone
- Foundation: Slab
- Roof: Shingle
Condition
- New construction: No
- Year built: 1991
Details
- Builder model: LONGWOOD C
Utilities & green energy
- Sewer: Public Sewer
- Water: Public
- Utilities for property: Natural Gas Available, Electricity Available, Water Available, Sewer Available
Community & HOA
Community
- Subdivision: Country Crossing
HOA
- Has HOA: Yes
- Services included: Common Area Maintenance
- HOA fee: $200 annually
- HOA name: FIRST SERVICE RESIDENTIAL
Location
- Region: Logan Township
- Municipality: LOGAN TWP
Financial & listing details
- Price per square foot: $203/sqft
- Tax assessed value: $328,200
- Annual tax amount: $4,742
- Date on market: 5/22/2026
- Listing agreement: Exclusive Right To Sell
- Inclusions: Existing Refrigerator, Dishwasher, Microwave, Garbage Disposal, Stove, Washer, Dryer, And Grill All In As-is Condition For Zero Monetary Value.
- Ownership: Fee Simple
Price history
| Date | Event | Price |
|---|---|---|
| 7/16/2026 | Sold | $369,500+2.6%$203/sqft |
Source:  Bright MLS #NJGL2073222 Report a problem Bright MLS #NJGL2073222 Report a problem | ||
| 5/30/2026 | Pending sale | $360,000$198/sqft |
Source: Bright MLS #NJGL2073222 Report a problem | ||
| 5/22/2026 | Listed for sale | $360,000+149.1%$198/sqft |
Source: Bright MLS #NJGL2073222 Report a problem | ||
| 2/20/2002 | Sold | $144,500+5.6%$79/sqft |
Source: Public Record Report a problem | ||
| 2/14/2001 | Sold | $136,900$75/sqft |
Source: Public Record Report a problem | ||
Public tax history
| Year | Property taxes | Tax assessment |
|---|---|---|
| 2025 | $4,267 | $328,200 |
| 2024 | $4,267 +4.8% | $328,200 +62% |
| 2023 | $4,072 | $202,600 |
| 2022 | -- | $202,600 |
| 2021 | $4,386 -0.3% | $202,600 |
| 2020 | $4,400 +2.8% | $202,600 |
| 2019 | $4,279 | $202,600 |
| 2018 | $4,279 -8.6% | $202,600 +6.7% |
| 2017 | $4,683 +13.1% | $189,900 |
| 2016 | $4,140 +3.1% | $189,900 |
| 2015 | $4,014 +0.4% | $189,900 |
| 2014 | $3,997 0% | $189,900 |
| 2013 | $3,997 -1.3% | $189,900 +61.8% |
| 2012 | $4,050 -1.3% | $117,400 |
| 2011 | $4,102 +2.6% | $117,400 |
| 2010 | $3,996 +0.9% | $117,400 |
| 2009 | $3,962 | $117,400 |
| 2008 | -- | $117,400 |
| 2007 | -- | $117,400 |
| 2006 | -- | $117,400 |
| 2005 | -- | $117,400 |
| 2004 | -- | $117,400 |
| 2003 | -- | $117,400 |
| 2002 | -- | $117,400 |
| 2001 | -- | $117,400 |
Find assessor info on the county website
Neighborhood: Beckett
Nearby homes
- $330,4002 bd3 ba1.4k sqft310 Lake Side Dr, Logan Township, NJ 08085Off Market

- $362,000-- bd-- ba1.4k sqft306 Lake Side Dr, Logan Township, NJ 08085Off Market
- $327,8003 bd3 ba1.4k sqft312 Lake Side Dr, Logan Township, NJ 08085Off Market
- $330,5003 bd2 ba1.4k sqft314 Lake Side Dr, Logan Township, NJ 08085Off Market
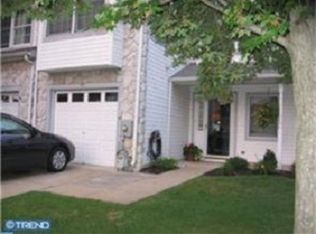
- $344,3003 bd3 ba1.5k sqft304 Lake Side Dr, Logan Township, NJ 08085Off Market
- $354,700-- bd-- ba1.7k sqft302 Lake Side Dr, Logan Township, NJ 08085Off Market
- $342,2003 bd3 ba1.4k sqft316 Lake Side Dr, Logan Township, NJ 08085Off Market
- $356,700-- bd-- ba1.4k sqft7 Lake Side Dr, Logan Township, NJ 08085Off Market
Nearby schools
GreatSchools rating
- NAThe Francis E Donnelly Early Childhood Learning CenterGrades: PK-KDistance: 0.2 mi
- 5/10Logan Middle SchoolGrades: 6-8Distance: 0.2 mi
- 8/10Logan Elementary SchoolGrades: 1-5Distance: 0.2 mi
Schools provided by the listing agent
- High: Kingsway Regional H.s.
- District: Logan Township Public Schools
Source: Bright MLS. This data may not be complete. We recommend contacting the local school district to confirm school assignments for this home.
Get a cash offer in 3 minutes
Find out how much your home could sell for in as little as 3 minutes with a no-obligation cash offer.
Estimated market value
$371,800
Get a cash offer in 3 minutes
Find out how much your home could sell for in as little as 3 minutes with a no-obligation cash offer.
Estimated market value
$371,800
- New Jersey
- Gloucester County
- Swedesboro
- 08085
- Beckett
- 308 Lake Side Dr
