Skip main navigation
Sold for $130,000
  • $130,000

    308 Lakeside Ter, Greenville, SC 29615

    1beds
    1,148sqft
    Townhouse, Residential
    Built in 1988
    -- sqft lot
    $132,500 Zestimate®
    $113/sqft
    $1,258 Estimated rent

    Home value

    $132,500

    $123,000 - $143,000

    $1,258/mo

    Zestimate® history
    Loading
    Loading...

    Owner options

    List your home for rent

    $1,258/mo

    Rent Zestimate®

    Find your next renter with Zillow Rental Manager. Plus, with online applications, you can quickly screen prospective tenants – for free.

    Learn more

    $1,258/mo

    Rent Zestimate®

    Refinance and save

    $772/mo

    Est. payment

    Refinancing to a lower rate could help reduce your monthly payments and save thousands over the life of the loan.

    See today's rates

    $772/mo

    Est. payment

    Explore your selling options

    Work with a Zillow partner agent

    Leverage their expertise and Zillow's premium Showcase listings to get your home seen by more buyers.

    Get started

    List with your own agent

    Get your home in front of millions of buyers by listing it on Zillow.

    Learn how to do it

    Sell it yourself

    Take full control of how buyers see your home on Zillow by listing For Sale by Owner (FSBO).

    List your home

    What's special

    Indoor poolHigh end furnitureBeautiful landscapingTranquil waterfallNew flooringSouthern classic designFitness center
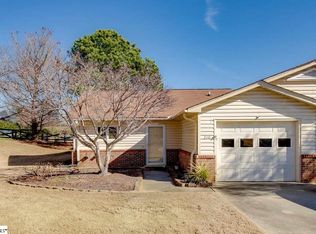
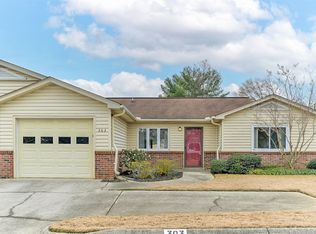
    Beautiful condo in much loved Rolling Green Village retirement village. These homes are the only fee simple condos exclusively designed for continuing care in the Greenville area. There is a real sense of community among the neighbors who enjoy wonderful amenities including 3 separate dining venues, full service salon, 24/7 security and medical alert system, planned activities and local transportation. The recently added wellness center for the residences includes a fitness center, indoor pool, group exercises and strength training equipment. This beautiful condo was designed by the former owner/interior designer. The interior is Southern Classic design with beautiful high end furniture and accessories. The sellers would prefer to sell all of the furnishings, all accessories, including china, glass ware, flatware, and all cooking accessories. The value of all furnishings is $18,000.This is truly move in ready, just bring your suitcase. In addition to the gorgeous interior you will enjoy the beautiful landscaping surrounding this condo. The private, charming outdoor spaces include a tranquil fountain to add to the very special ambience. This condo is a one of a kind as it includes an extra sleeping/living space that was created by enclosing part of the garage. Other uses for this room could be a separate den/library/media room or hobby room. This space can easily be converted back to a one car garage. Very recently the full bath was renovated to create a beautiful extra large walk in shower with extra grab bars and a heavy duty fold up shower seat. Throughout the condo your will see the many upgrades, the designer lighting, upgraded hardware, paint and new flooring throughout. The interior is simply stunning. HOA restricts renting any homes at Rolling Green Village. Rolling Green Village is age restricted and provides aging in place continued care. Buyers must be approved by Rolling Green Village. $12,000 initiation fee for the first person and $6,000 for the second. The monthly fees are $895 for the first person and additional $380 for the second person. All fees must be verified for most current pricing with Ruth Wood at Rolling Green Village 864 987-4612.

    Zillow last checked:

    Listing updated:

    Listed by:

    Valerie Miller 864-430-6602,

    Marchant Real Estate Inc.

    Bought with:

    Valerie Miller

    Marchant Real Estate Inc.

    Source: Greater Greenville AOR,MLS#: 1540824MLS Logo

    Facts & features

    Interior

    Bedrooms & bathrooms
    • Bedrooms: 1
    • Bathrooms: 1
    • Full bathrooms: 1
    • Main level bathrooms: 1
    • Main level bedrooms: 1
    Primary bedroom
    • Area: 182
    • Dimensions: 13 x 14
    Primary bathroom
    • Features: Multiple Closets
    • Level: Main
    Dining room
    • Area: 160
    • Dimensions: 16 x 10
    Kitchen
    • Area: 120
    • Dimensions: 12 x 10
    Living room
    • Area: 176
    • Dimensions: 16 x 11
    Office
    • Area: 180
    • Dimensions: 15 x 12
    Den
    • Area: 180
    • Dimensions: 15 x 12
    Heating
    • Electric, Forced Air
    Cooling
    • Central Air
    Appliances
    • Included: Dryer, Refrigerator, Washer, Electric Cooktop, Microwave, Electric Water Heater
    • Laundry: 1st Floor, Walk-in
    Features
    • Ceiling Fan(s)
    • Flooring: Ceramic Tile, Laminate
    • Doors: Storm Door(s)
    • Windows: Insulated Windows
    • Basement: None
    • Attic: Pull Down Stairs
    • Has fireplace: No
    • Fireplace features: None
    Interior area
    • Total structure area: 1,148
    • Total interior livable area: 1,148 sqft

    Property

    Parking
    • Parking features: None, Driveway, Concrete
    • Has uncovered spaces: Yes
    Features
    • Levels: One
    • Stories: 1
    • Patio & porch: Front Porch
    Lot
    • Dimensions: 41,99,42,108
    • Features: Few Trees
    • Topography: Level
    Details
    • Parcel number: 0533.0701043.00

    Construction

    Type & style
    • Home type: Townhouse
    • Architectural style: Ranch
    • Property subtype: Townhouse, Residential
    Materials
    • Brick Veneer, Vinyl Siding
    • Foundation: Slab
    • Roof: Composition
    Condition
    • Year built: 1988
    Details
    • Builder name: Windsor Aughtry

    Utilities & green energy

    • Sewer: Public Sewer
    • Water: Public
    • Utilities for property: Cable Available

    Community & neighborhood

    Community
    • Community features: Common Areas, Fitness Center, Street Lights, Recreational Path, Pool, Sidewalks, Age Restricted, Dog Park, Landscape Maintenance, Neighborhood Lake/Pond, Cable TV, Walking Trails, Community Center, Water Front Parks
    Senior living
    • Senior community: Yes
    Location
    • Region: Greenville
    • Subdivision: Rolling Green Village

    Price history

    DateEventPrice
    2/19/2025Sold$130,000-11.6%$113/sqft
    Source: Greater Greenville AOR #1540824 Report a problem
    1/9/2025Contingent$147,000$128/sqft
    Source: Greater Greenville AOR #1540824 Report a problem
    10/30/2024Listed for sale$147,000+267.5%$128/sqft
    Source: Greater Greenville AOR #1540824 Report a problem
    10/30/2015Sold$40,000-11.1%$35/sqft
    Source: Public Record Report a problem
    7/9/2015Listing removed$45,000$39/sqft
    Source: BHHS C DAN JOYNER - PELHAM #1297512 Report a problem
    6/12/2015Price change$45,000-18.2%$39/sqft
    Source: BHHS C DAN JOYNER - PELHAM #1297512 Report a problem
    4/24/2015Price change$55,000-15.4%$48/sqft
    Source: BHHS C DAN JOYNER - PELHAM #1297512 Report a problem
    4/7/2015Price change$65,000-13.3%$57/sqft
    Source: BHHS C DAN JOYNER - PELHAM #1297512 Report a problem
    3/25/2015Listed for sale$75,000+36.4%$65/sqft
    Source: BHHS C DAN JOYNER - PELHAM #1297512 Report a problem
    9/16/2014Sold$55,000-7.6%$48/sqft
    Source: Greater Greenville AOR #1274697 Report a problem
    8/26/2014Pending sale$59,500$52/sqft
    Source: BHHS C DAN JOYNER - N PLEASANTBURG #1274697 Report a problem
    2/26/2014Price change$59,500-4.8%$52/sqft
    Source: BHHS C DAN JOYNER - N PLEASANTBURG #1274697 Report a problem
    1/1/2014Price change$62,500-10.1%$54/sqft
    Source: Allen Tate #1265413 Report a problem
    10/4/2013Price change$69,500-4.7%$61/sqft
    Source: Allen Tate #1265413 Report a problem
    8/24/2013Listed for sale$72,900-2.8%$64/sqft
    Source: Allen Tate #1265413 Report a problem
    2/1/2005Sold$75,000+3.1%$65/sqft
    Source: Public Record Report a problem
    5/27/2003Sold$72,750$63/sqft
    Source: Public Record Report a problem

    Public tax history

    YearProperty taxesTax assessment
    2024$1,295 -0.6%$67,320
    2023$1,303 +8.3%$67,320
    2022$1,204 +1.5%$67,320
    2021$1,186 +7.7%$67,320 +15%
    2020$1,101 +1%$58,550
    2019$1,090 -3.2%$58,550
    2018$1,126 $58,550 +1568.1%
    2017$1,126 +2.1%$3,510 -94%
    2016$1,103 +4.2%$58,550
    2015$1,059 +0.7%$58,550 -29.7%
    2014$1,052 +296.9%$83,265
    2013$265 +9.9%$83,265
    2012$241 --
    2011$241 --
    2010$241 --
    2009-- --
    2008-- --
    2007-- --
    2006-- --
    2005-- --
    2004-- --
    2003-- --
    2002-- --
    2001-- --
    2000-- --

    Find assessor info on the county website

    Neighborhood: 29615

    Nearby schools

    GreatSchools rating
    Schools provided by the listing agent
    • Elementary: Oakview
    • Middle: Beck
    • High: J. L. Mann

    Source: Greater Greenville AOR. This data may not be complete. We recommend contacting the local school district to confirm school assignments for this home.

    Get a cash offer in 3 minutes
    Find out how much your home could sell for in as little as 3 minutes with a no-obligation cash offer.
    Estimated market value
    $132,500
    Get a cash offer in 3 minutes
    Find out how much your home could sell for in as little as 3 minutes with a no-obligation cash offer.
    Estimated market value
    $132,500