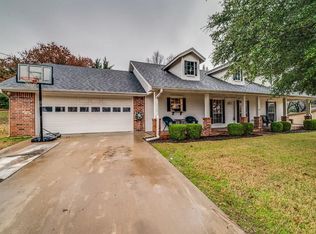
Beautifully maintained home near Lake Waxahachie! Three bedrooms, two bathrooms with a floor plan that is designed to accommodate both quiet family life & entertaining with ease. This home offers warm ambiance with unique character & natural light in the front living room that has a bay window. Flexible floor plan. The heart of the home is the kitchen which flows into the eating area. Game room which currently holds a pool table. Huge 2nd living area with fireplace at the back of the house with a bar. Secondary bedrooms are upstairs with one bathroom. Sun room off one of the bedrooms is an awesome flex space. Fall in love with the extra large covered back porch where you can relax with family & friends, or entertain. Experience the perfect blend of indoor coziness & outdoor beauty. This home provides a peaceful escape from the hustle & bustle, but also keeps you not too far from shopping, dining, schools, & healthcare. Roof replaced 2023.
Sold
Price Unknown
308 Lakewood Dr, Waxahachie, TX 75165
3beds
2,817sqft
Single Family Residence
Built in 1977
0.33 Acres Lot
$384,200 Zestimate®
$--/sqft
$2,799 Estimated rent
Home value
$384,200
$361,000 - $403,000
$2,799/mo
Zestimate® history
Owner options
List your home for rent
$2,799/mo
Rent Zestimate®
Find your next renter with Zillow Rental Manager. Plus, with online applications, you can quickly screen prospective tenants – for free.
$2,799/mo
Rent Zestimate®
Refinance and save
Refinancing to a lower rate could help reduce your monthly payments and save thousands over the life of the loan.
Explore your selling options
Work with a Zillow partner agent
Leverage their expertise and Zillow's premium Showcase listings to get your home seen by more buyers.
Get startedList with your own agent
Get your home in front of millions of buyers by listing it on Zillow.
Learn how to do itSell it yourself
Take full control of how buyers see your home on Zillow by listing For Sale by Owner (FSBO).
List your homeWhat's special
Zillow last checked:
Listing updated:
Listed by:
Melissa McClain 0526763 972-351-5000,
Coldwell Banker Realty 972-351-5000,
Christopher Lewis 0648461 469-231-4091,
Coldwell Banker Realty
Bought with:
Kelsey Rush
Keller Williams Realty
Source: NTREIS,MLS#: 20593381
Facts & features
Interior
Bedrooms & bathrooms
- Bedrooms: 3
- Bathrooms: 2
- Full bathrooms: 2
Primary bedroom
- Features: En Suite Bathroom
- Level: First
- Dimensions: 13 x 11
Bedroom
- Level: Second
- Dimensions: 14 x 13
Bedroom
- Level: Second
- Dimensions: 12 x 13
Dining room
- Level: First
- Dimensions: 9 x 13
Dining room
- Level: First
- Dimensions: 14 x 10
Game room
- Level: First
- Dimensions: 19 x 17
Kitchen
- Features: Built-in Features, Eat-in Kitchen, Pantry
- Level: First
- Dimensions: 14 x 8
Laundry
- Level: First
- Dimensions: 11 x 7
Living room
- Features: Fireplace
- Level: First
- Dimensions: 16 x 17
Living room
- Features: Fireplace
- Level: First
- Dimensions: 21 x 22
Heating
- Central, Electric, Fireplace(s)
Cooling
- Central Air, Ceiling Fan(s), Electric
Appliances
- Included: Dishwasher, Electric Range
- Laundry: Electric Dryer Hookup, Laundry in Utility Room
Features
- Decorative/Designer Lighting Fixtures, Eat-in Kitchen, Natural Woodwork
- Flooring: Carpet, Ceramic Tile, Other
- Windows: Window Coverings
- Has basement: No
- Number of fireplaces: 2
- Fireplace features: Wood Burning
Interior area
- Total interior livable area: 2,817 sqft
Property
Parking
- Total spaces: 1
- Parking features: Driveway, Garage Faces Front, Garage, Garage Door Opener
- Attached garage spaces: 1
- Has uncovered spaces: Yes
Features
- Levels: Two
- Stories: 2
- Patio & porch: Rear Porch, Front Porch, Patio, Covered
- Exterior features: Storage
- Pool features: None
- Fencing: Chain Link,Wood
Lot
- Size: 0.33 Acres
- Features: Interior Lot, Landscaped, Sprinkler System, Few Trees
Details
- Parcel number: 174636
Construction
Type & style
- Home type: SingleFamily
- Architectural style: Detached
- Property subtype: Single Family Residence
Materials
- Brick, Other
- Foundation: Slab
- Roof: Composition
Condition
- Year built: 1977
Utilities & green energy
- Sewer: Septic Tank
- Water: Community/Coop
- Utilities for property: Septic Available, Water Available
Community & HOA
Community
- Subdivision: Lake Shore Acrs-Rev
HOA
- Has HOA: No
Location
- Region: Waxahachie
Financial & listing details
- Tax assessed value: $395,991
- Annual tax amount: $5,720
- Date on market: 4/19/2024
- Cumulative days on market: 66 days
- Listing terms: Cash,Conventional
- Exclusions: Living room curtains& rods, Schlitz decor in game room, 2 yellow irises, White & Purple irises, Lily on side of the house. Outdoor swing
- Road surface type: Asphalt
Price history
| Date | Event | Price |
|---|---|---|
| 8/5/2024 | Sold | -- |
Source: NTREIS #20593381 Report a problem | ||
| 7/31/2024 | Pending sale | $399,999$142/sqft |
Source: NTREIS #20593381 Report a problem | ||
| 6/25/2024 | Contingent | $399,999$142/sqft |
Source: NTREIS #20593381 Report a problem | ||
| 5/5/2024 | Price change | $399,999-5.9%$142/sqft |
Source: NTREIS #20593381 Report a problem | ||
| 4/19/2024 | Listed for sale | $425,000$151/sqft |
Source: NTREIS #20593381 Report a problem | ||
Public tax history
| Year | Property taxes | Tax assessment |
|---|---|---|
| 2025 | $8,126 +590.6% | $395,991 +29.2% |
| 2024 | $1,177 | $306,513 +10% |
| 2023 | $1,177 -52.6% | $278,648 +10% |
| 2022 | $2,482 | $253,316 +10% |
| 2021 | -- | $230,287 +10% |
| 2020 | -- | $209,352 +10% |
| 2019 | $2,482 | $190,320 +6% |
| 2018 | $2,482 | $179,630 +11.1% |
| 2017 | $2,482 | $161,710 +6.1% |
| 2016 | $2,482 -5.9% | $152,350 +9% |
| 2015 | $2,636 | $139,720 +4.1% |
| 2014 | $2,636 | $134,190 +1.9% |
| 2013 | -- | $131,680 -2% |
| 2012 | -- | $134,350 0% |
| 2011 | -- | $134,400 -1.6% |
| 2010 | -- | $136,630 -0.6% |
| 2009 | -- | $137,410 -2.2% |
| 2008 | -- | $140,430 +1% |
| 2007 | -- | $138,980 -4.1% |
| 2006 | -- | $144,860 +0.6% |
| 2005 | -- | $144,000 -2.3% |
| 2004 | -- | $147,350 |
| 2003 | -- | -- |
| 2002 | -- | -- |
| 2001 | -- | -- |
| 2000 | -- | -- |
Find assessor info on the county website
Neighborhood: 75165
Nearby homes
- $335,9003 bd2 ba1.7k sqft310 Lakewood Dr, Waxahachie, TX 75165Off Market
- $21,000-- bd-- ba-- sqft299 Lakewood Dr, Waxahachie, TX 75165Off Market
- $265,3002 bd2 ba1.3k sqft306 Lakewood Dr, Waxahachie, TX 75165Off Market

- $351,7003 bd2 ba1.3k sqft301 Lakewood Dr, Waxahachie, TX 75165Off Market
- $589,0003 bd3 ba2.5k sqft303 Lakewood Dr, Waxahachie, TX 75165Off Market
- $417,1003 bd2 ba960 sqft312 Lakewood Dr, Waxahachie, TX 75165Off Market
- $330,5003 bd2 ba1.4k sqft314 Lakewood Dr, Waxahachie, TX 75165Off Market
- $446,5003 bd2 ba1.7k sqft305 Lakewood Dr, Waxahachie, TX 75165Off Market
Nearby schools
GreatSchools rating
- 2/10Oliver E Clift Elementary SchoolGrades: K-5Distance: 3.1 mi
- 5/10Robbie E Howard Junior High SchoolGrades: 6-8Distance: 4.8 mi
- 5/10Waxahachie High SchoolGrades: 9-12Distance: 7 mi
Schools provided by the listing agent
- Elementary: Oliver Clift
- High: Waxahachie
- District: Waxahachie ISD
Source: NTREIS. This data may not be complete. We recommend contacting the local school district to confirm school assignments for this home.
Get a cash offer in 3 minutes
Find out how much your home could sell for in as little as 3 minutes with a no-obligation cash offer.
Estimated market value
$384,200
Get a cash offer in 3 minutes
Find out how much your home could sell for in as little as 3 minutes with a no-obligation cash offer.
Estimated market value
$384,200
- Texas
- Ellis County
- Waxahachie
- 75165
- 308 Lakewood Dr
