Welcome to your Florida dream home, where location is everything. This stunning 3-bedroom, 2-bathroom home with an additional office/flex space is filled with an abundance of natural light and boasts a bright, open layout that’s perfect for both relaxing and entertaining. The spacious family room features vaulted ceilings, adding a sense of openness to the heart of the home. The updated kitchen and bathrooms offer modern finishes and thoughtful upgrades, creating a move-in ready space that’s as stylish as it is functional. Enjoy peace of mind with no carpet throughout—just easy-to-maintain tile and laminate flooring. Step out back to the screened-in porch and soak in the beautiful Florida sunsets in comfort, free from the bugs. Whether you're working from home in the dedicated office or enjoying peaceful evenings outdoors, this home offers the perfect balance of comfort and convenience. Located in a secure, Gated community, you’ll also enjoy access to a private dock/boat ramp, playground, and tennis courts. This highly sought after community is minutes from downtown Winter Garden, Winer Garden village, the West Orange Trail, and major highways like the Florida Turnpike, SR 429, and SR 408. Call for your private showing.
Sold for $443,500
$443,500
308 LARGOVISTA DRIVE, OAKLAND, FL 34787
3beds
1,898sqft
Single Family Residence
Built in 2004
10,072 Square Feet Lot
$437,400 Zestimate®
$234/sqft
$2,808 Estimated rent
Home value
$437,400
$398,000 - $481,000
$2,808/mo
Zestimate® history
Owner options
List your home for rent
$2,808/mo
Rent Zestimate®
Find your next renter with Zillow Rental Manager. Plus, with online applications, you can quickly screen prospective tenants – for free.
$2,808/mo
Rent Zestimate®
Refinance and save
$3,305/mo
Est. payment
Refinancing to a lower rate could help reduce your monthly payments and save thousands over the life of the loan.
$3,305/mo
Est. payment
Explore your selling options
Work with a Zillow partner agent
Leverage their expertise and Zillow's premium Showcase listings to get your home seen by more buyers.
Get startedList with your own agent
Get your home in front of millions of buyers by listing it on Zillow.
Learn how to do itSell it yourself
Take full control of how buyers see your home on Zillow by listing For Sale by Owner (FSBO).
List your homeWhat's special
Modern finishesMove-in ready spaceDedicated officeScreened-in porchBeautiful florida sunsetsSpacious family roomVaulted ceilings
Zillow last checked:
Listing updated:
Listed by:
Jorge Martinez, Jr 407-513-2366,
KELLER WILLIAMS CLASSIC 407-292-5400
Bought with:
Max Cawal, 519558
PREMIER SOTHEBYS INT'L REALTY
Source: Stellar MLS,MLS#: O6298172 Originating MLS: Orlando Regional
Originating MLS: Orlando Regional
Facts & features
Interior
Bedrooms & bathrooms
- Bedrooms: 3
- Bathrooms: 2
- Full bathrooms: 2
Rooms
- Room types: Family Room, Utility Room
Primary bedroom
- Features: Walk-In Closet(s)
- Level: First
- Area: 180 Square Feet
- Dimensions: 15x12
Bedroom 2
- Features: Coat Closet
- Level: First
- Area: 110 Square Feet
- Dimensions: 11x10
Bedroom 3
- Features: Coat Closet
- Level: First
- Area: 110 Square Feet
- Dimensions: 11x10
Bedroom 4
- Features: Coat Closet
- Level: First
- Area: 121 Square Feet
- Dimensions: 11x11
Primary bathroom
- Features: Tub with Separate Shower Stall
- Level: First
Balcony porch lanai
- Level: First
- Area: 96 Square Feet
- Dimensions: 12x8
Dinette
- Level: First
- Area: 90 Square Feet
- Dimensions: 10x9
Dining room
- Features: No Closet
- Level: First
- Area: 117 Square Feet
- Dimensions: 13x9
Family room
- Features: No Closet
- Level: First
- Area: 165 Square Feet
- Dimensions: 15x11
Kitchen
- Features: Breakfast Bar, Pantry
- Level: First
- Area: 130 Square Feet
- Dimensions: 13x10
Living room
- Level: First
- Area: 234 Square Feet
- Dimensions: 18x13
Heating
- Central, Electric
Cooling
- Central Air
Appliances
- Included: Dishwasher, Disposal, Electric Water Heater, Microwave, Range, Refrigerator
- Laundry: Inside
Features
- Cathedral Ceiling(s), Ceiling Fan(s), Kitchen/Family Room Combo, Living Room/Dining Room Combo, Split Bedroom, Vaulted Ceiling(s), Walk-In Closet(s)
- Flooring: Ceramic Tile, Luxury Vinyl
- Windows: Blinds
- Has fireplace: No
Interior area
- Total structure area: 2,360
- Total interior livable area: 1,898 sqft
Property
Parking
- Total spaces: 2
- Parking features: Garage Door Opener
- Attached garage spaces: 2
Features
- Levels: One
- Stories: 1
- Patio & porch: Covered, Deck, Patio, Porch
- Exterior features: Irrigation System
- Waterfront features: Lake Privileges
- Body of water: JOHNS LAKE
Lot
- Size: 10,072 Square Feet
- Dimensions: 75 x 130
- Features: In County, Level, Sidewalk
- Residential vegetation: Trees/Landscaped
Details
- Parcel number: 292227402002070
- Zoning: R-1
- Special conditions: None
Construction
Type & style
- Home type: SingleFamily
- Architectural style: Traditional
- Property subtype: Single Family Residence
Materials
- Block, Stucco
- Foundation: Slab
- Roof: Shingle
Condition
- New construction: No
- Year built: 2004
Details
- Warranty included: Yes
Utilities & green energy
- Sewer: Septic Tank
- Water: Public
- Utilities for property: BB/HS Internet Available, Cable Available, Electricity Connected, Street Lights, Underground Utilities
Community & HOA
Community
- Features: Dock, Water Access, Deed Restrictions, Gated Community - No Guard, Playground, Tennis Court(s)
- Security: Gated Community, Smoke Detector(s)
- Pet fee: $0 monthly
- Subdivision: JOHNS LANDING PH II
HOA
- Has HOA: Yes
- Amenities included: Gated, Playground, Tennis Court(s)
- HOA fee: $92 monthly
- HOA name: Johns Landing HOA
Location
- Region: Oakland
Financial & listing details
- Price per square foot: $234/sqft
- Tax assessed value: $369,440
- Annual tax amount: $3,628
- Date on market: 4/9/2025
- Cumulative days on market: 20 days
- Listing terms: Cash,Conventional,FHA
- Ownership: Fee Simple
- Total actual rent: 0
- Electric utility on property: Yes
- Road surface type: Paved, Asphalt
Price history
| Date | Event | Price |
|---|---|---|
| 5/30/2025 | Sold | $443,500-2.5%$234/sqft |
Source:  Stellar MLS #O6298172 Report a problem Stellar MLS #O6298172 Report a problem | ||
| 5/1/2025 | Pending sale | $454,998$240/sqft |
Source: Stellar MLS #O6298172 Report a problem | ||
| 4/25/2025 | Price change | $454,9980%$240/sqft |
Source: Stellar MLS #O6298172 Report a problem | ||
| 4/18/2025 | Price change | $454,9990%$240/sqft |
Source: Stellar MLS #O6298172 Report a problem | ||
| 4/9/2025 | Listed for sale | $455,000+59.6%$240/sqft |
Source: Stellar MLS #O6298172 Report a problem | ||
| 1/9/2007 | Sold | $285,000+49.4%$150/sqft |
Source: Public Record Report a problem | ||
| 7/12/2004 | Sold | $190,700$100/sqft |
Source: Public Record Report a problem | ||
Public tax history
| Year | Property taxes | Tax assessment |
|---|---|---|
| 2024 | $3,078 +6.2% | $210,671 +3% |
| 2023 | $2,897 +3.4% | $204,535 +3% |
| 2022 | $2,802 +1.4% | $198,578 +3% |
| 2021 | $2,762 +0.5% | $192,794 +1.4% |
| 2020 | $2,749 +1.3% | $190,132 +2.3% |
| 2019 | $2,713 +0.5% | $185,857 +1.9% |
| 2018 | $2,700 | $182,392 -8.5% |
| 2017 | $2,700 +1.1% | $199,312 +13.9% |
| 2016 | $2,670 +0.7% | $174,967 +6.3% |
| 2015 | $2,652 +29.9% | $164,630 +2.1% |
| 2014 | $2,042 +2.3% | $161,181 +16.6% |
| 2013 | $1,996 -2.4% | $138,261 -1.3% |
| 2012 | $2,046 -3.3% | $140,054 -2.1% |
| 2011 | $2,115 -5.1% | $143,063 -6% |
| 2010 | $2,229 | $152,236 -8.7% |
| 2009 | -- | $166,748 -30.9% |
| 2008 | $3,678 +38.8% | $241,237 -9.9% |
| 2007 | $2,651 -2.1% | $267,885 +6.7% |
| 2006 | $2,707 +0.3% | $251,163 +48.6% |
| 2005 | $2,700 +316.4% | $169,059 +383% |
| 2004 | $648 -1.8% | $35,000 |
| 2003 | $661 +0% | $35,000 |
| 2002 | $660 | $35,000 |
Find assessor info on the county website
Neighborhood: 34787
Nearby homes
- $717,9005 bd4 ba4.1k sqft306 Largovista Dr, Oakland, FL 34787Off Market
- $733,4005 bd4 ba4.1k sqft310 Largovista Dr, Oakland, FL 34787Off Market

- $542,1004 bd3 ba2.3k sqft309 Largovista Dr, Oakland, FL 34787Off Market
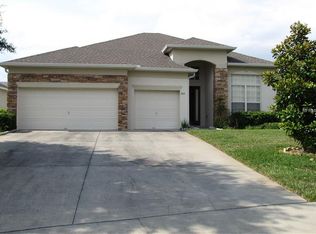
- $574,1004 bd3 ba3.1k sqft311 Largovista Dr, Oakland, FL 34787Off Market
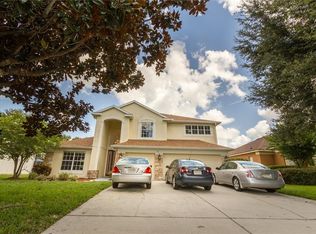
- $---- bd-- ba-- sqft311 Largovista Dr, Winter Garden, FL 34787Off Market
- $714,3005 bd4 ba3.8k sqft312 Largovista Dr, Oakland, FL 34787Off Market
- $657,6005 bd4 ba3.1k sqft453 Orionvista Way, Oakland, FL 34787Off Market
- $286,5105 bd3 ba2.8k sqft304 Largovista Dr, Oakland, FL 34787Off Market
Nearby schools
GreatSchools rating
- 9/10Tildenville Elementary SchoolGrades: PK-5Distance: 1.7 mi
- 4/10Lakeview Middle SchoolGrades: 6-9Distance: 2.1 mi
- 7/10West Orange High SchoolGrades: 9-12Distance: 3.9 mi
Schools provided by the listing agent
- Elementary: Tildenville Elem
- Middle: Lakeview Middle
- High: West Orange High
Source: Stellar MLS. This data may not be complete. We recommend contacting the local school district to confirm school assignments for this home.
Get a cash offer in 3 minutes
Find out how much your home could sell for in as little as 3 minutes with a no-obligation cash offer.
Estimated market value
$437,400
Get a cash offer in 3 minutes
Find out how much your home could sell for in as little as 3 minutes with a no-obligation cash offer.
Estimated market value
$437,400
- Florida
- Orange County
- Oakland
- 34787
- 308 LARGOVISTA DRIVE
Nearby cities
Nearby zip codes
Other Oakland Topics
