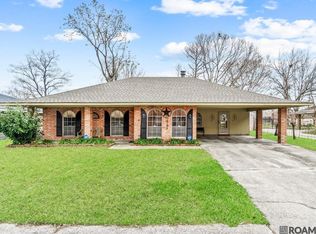
Step into comfort and convenience with this beautifully maintained home, ideally located in a quiet, established neighborhood just minutes from major shopping, dining, and schools. Boasting generous living space and thoughtful upgrades, this property is perfect for families, first-time homebuyers, or anyone seeking a move-in-ready home at a great value. Located in Flood Zone X, this residence features three spacious bedrooms and two full bathrooms, providing a functional and comfortable layout for everyday living. The oversized den/family room offers the ideal space for hosting guests, game nights, or relaxing with loved ones. The updated kitchen is a standout with ample cabinetry, generous counter space, and a cozy breakfast area that flows into the formal dining space—perfect for holidays and entertaining. Whether you’re looking to upsize, downsize, or invest, 308 Laurie Lynn Dr is a standout opportunity in a desirable Baton Rouge location. Schedule your private tour today and imagine the possibilities!
Accepting backups
Price cut: $24.4K (6/23)
$185,500
308 Laurie Lynn Dr, Baton Rouge, LA 70819
3beds
2,008sqft
Single Family Residence, Residential
Built in 1974
0.25 Acres Lot
$-- Zestimate®
$92/sqft
$-- HOA
What's special
Ample cabinetryGenerous living spaceUpdated kitchenThoughtful upgradesSpacious bedroomsQuiet established neighborhoodFormal dining space
- 487 days
- 198
- 19
Zillow last checked:
Listing updated:
Listed by:
Liacia Baaheth,
Lacy Baaheth, LLC 225-906-9350,
Jordan Bell,
Lacy Baaheth, LLC
Source: ROAM MLS,MLS#: 2025009505
Facts & features
Interior
Bedrooms & bathrooms
- Bedrooms: 3
- Bathrooms: 2
- Full bathrooms: 2
Primary bedroom
- Features: En Suite Bath
- Level: Main
- Area: 145.18
- Width: 12.2
Bedroom 1
- Level: Main
- Area: 117
- Width: 10
Bedroom 2
- Level: Main
- Area: 152.32
- Width: 12.8
Primary bathroom
- Features: Shower Only
- Level: Main
- Area: 16.85
- Width: 4.11
Dining room
- Level: Main
- Area: 177.84
Kitchen
- Level: Main
- Area: 125.4
- Width: 11
Heating
- Central
Cooling
- Central Air
Interior area
- Total structure area: 2,945
- Total interior livable area: 2,008 sqft
Property
Parking
- Parking features: Carport
- Has carport: Yes
Features
- Stories: 1
Lot
- Size: 0.25 Acres
- Dimensions: 75 x 140 x 100 x 75
Details
- Parcel number: 01921878
- Special conditions: Standard
Construction
Type & style
- Home type: SingleFamily
- Architectural style: Traditional
- Property subtype: Single Family Residence, Residential
Materials
- Brick Siding
- Foundation: Slab
Condition
- New construction: No
- Year built: 1974
Utilities & green energy
- Gas: Entergy
- Water: Public
Community & HOA
Community
- Subdivision: River Oaks
Location
- Region: Baton Rouge
Financial & listing details
- Price per square foot: $92/sqft
- Tax assessed value: $201,700
- Annual tax amount: $1,613
- Price range: $185.5K - $185.5K
- Date on market: 5/22/2025
- Listing terms: Cash,Conventional,FHA,FMHA/Rural Dev,VA Loan
Estimated market value
Not available
Estimated sales range
Not available
Not available
Price history
| Date | Event | Price |
|---|---|---|
| 9/7/2026 | Pending sale | $185,500$92/sqft |
Source:  ROAM MLS #2025009505 Report a problem ROAM MLS #2025009505 Report a problem | ||
| 9/1/2026 | Listed for sale | $185,500$92/sqft |
Source: ROAM MLS #2025009505 Report a problem | ||
| 6/25/2026 | Pending sale | $185,500$92/sqft |
Source: ROAM MLS #2025009505 Report a problem | ||
| 6/23/2026 | Price change | $185,500-11.6%$92/sqft |
Source: ROAM MLS #2025009505 Report a problem | ||
| 4/15/2026 | Price change | $209,900-2.6%$105/sqft |
Source: ROAM MLS #2025009505 Report a problem | ||
| 1/16/2026 | Price change | $215,500-2%$107/sqft |
Source: ROAM MLS #2025009505 Report a problem | ||
| 11/27/2025 | Price change | $220,000-2.2%$110/sqft |
Source: ROAM MLS #2025009505 Report a problem | ||
| 5/22/2025 | Listed for sale | $225,000$112/sqft |
Source: ROAM MLS #2025009505 Report a problem | ||
| 9/10/2004 | Sold | -- |
Source: Public Record Report a problem | ||
Public tax history
| Year | Property taxes | Tax assessment |
|---|---|---|
| 2025 | $1,613 -0.4% | $20,170 |
| 2024 | $1,619 +29.2% | $20,170 +17.7% |
| 2023 | $1,254 -0.2% | $17,140 |
| 2022 | $1,257 +1.7% | $17,140 |
| 2021 | $1,235 -1.1% | $17,140 |
| 2020 | $1,249 -38.8% | $17,140 +6.1% |
| 2019 | $2,043 +1.2% | $16,150 |
| 2018 | $2,019 +84.2% | $16,150 |
| 2017 | $1,096 | $16,150 +48.9% |
| 2016 | $1,096 +152.6% | $10,848 -23.1% |
| 2015 | $434 -47.9% | $14,100 |
| 2014 | $833 | $14,100 |
| 2013 | $833 -52.2% | $14,100 |
| 2012 | $1,744 +23% | $14,100 +24.8% |
| 2011 | $1,418 +0% | $11,300 |
| 2010 | $1,418 +363.8% | $11,300 +11.9% |
| 2004 | $306 | $10,100 +49.6% |
| 2003 | -- | $6,750 |
| 2002 | -- | $6,750 |
| 2001 | -- | $6,750 |
| 2000 | -- | $6,750 |
Find assessor info on the county website
Monthly payment
Est. payment
Payment breakdown
Explore the cost of this home by adjusting the details. Changes won't be saved.Climate risks
Neighborhood: Stevendale
Nearby schools
Schools provided by the listing agent
- District: East Baton Rouge
Source: ROAM MLS. This data may not be complete. We recommend contacting the local school district to confirm school assignments for this home.
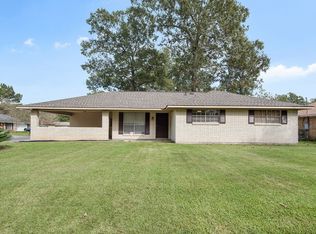
Similar homes
- $192,9003 bd2 ba1.8k sqft3133 Ottawa Dr, Baton Rouge, LA 70819For Sale
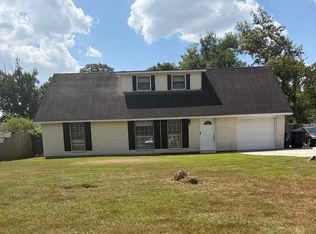
 MLS ID #2026015112, Sasha Scott, Keller Williams Realty Red Stick Partners. ROAM MLS
 - $185,0003 bd2 ba1.2k sqft3227 Ottawa Dr, Baton Rouge, LA 70819For Sale
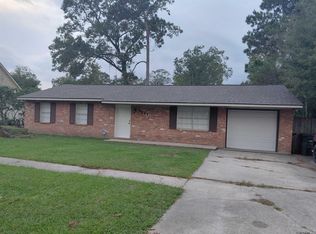 MLS ID #2025019710, Tanya Ledet Brown, Lacy Baaheth, LLC. ROAM MLS
 - $190,0004 bd2 ba1.6k sqft11555 E Black Oak Dr, Baton Rouge, LA 70815For Sale
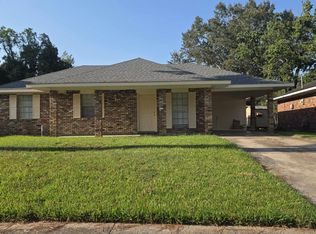 MLS ID #2026015993, Lily Ngo, Clients First Realty, LLC. ROAM MLS
 - $185,0003 bd2 ba1.3k sqft2148 Oak Knoll Dr, Baton Rouge, LA 70815For Sale
 MLS ID #2026003997, Ty Rogers, LPT Realty, LLC. ROAM MLS
 - $189,0003 bd2 ba1.8k sqft635 Marilyn Dr, Baton Rouge, LA 70815For SaleMLS ID #2026015529, Raina Johnson, DiGiulio Properties, LLC. ROAM MLS
- $175,0003 bd2 ba1.2k sqft2210 S Woodcrest St, Denham Springs, LA 70726For SaleMLS ID #2026016930, Candy Harris, Fathom Realty LA LLC. ROAM MLS
- $199,9004 bd3 ba2.3k sqft4616 Salem Dr, Baton Rouge, LA 70814For SaleMLS ID #2026013902, Natosha Pool, Keller Williams Realty Premier Partners. ROAM MLS
- $175,0003 bd2 ba1.5k sqft9935 Buena Vista Dr, Baton Rouge, LA 70815For SaleMLS ID #2026011841, April Grevious, Innovative Realty Services. ROAM MLS
- $219,0003 bd2 ba1.6k sqft9181 W Darryl Pkwy, Baton Rouge, LA 70815For SaleMLS ID #2026011370, Kent Charpentier, KELLER WILLIAMS REALTY BAYOU P. ROAM MLS
- $199,5003 bd2 ba2.3k sqft11845 Newsom Dr, Baton Rouge, LA 70811For SaleMLS ID #2026012419, Cedric Washington, Lacy Baaheth, LLC. ROAM MLS
- $214,9004 bd3 ba1.8k sqft15570 Riverdale Ave E, Baton Rouge, LA 70816For SaleMLS ID #2025017490, Vickie Barcelona, Triangle Realty. ROAM MLS
- $215,0003 bd2 ba1.5k sqft3265 Charlotte Dr, Baton Rouge, LA 70814For SaleMLS ID #2025007519, Stephanie Trim, CeeGee Realty LLC. ROAM MLS
- $210,0003 bd2 ba1.5k sqft8635 Graham Dr, Baton Rouge, LA 70814For SaleMLS ID #2026011845, Priya Jacob, eXp Realty. ROAM MLS
- $139,0003 bd2 ba1.2k sqft2002 Oak Grove Dr, Baton Rouge, LA 70815For SaleMLS ID #2026014332, Wanda Johnson, CeeGee Realty LLC. ROAM MLS
- $259,9003 bd2 ba1.9k sqft2316 Laurelwood Dr, Baton Rouge, LA 70816For SaleMLS ID #2026014733, Damon Julian, 1 Percent Lists Premier. ROAM MLS
- $165,0003 bd2 ba1.3k sqft6801 Oak Park Dr, Baton Rouge, LA 70812For SaleMLS ID #2026015768, Candy Harris, Fathom Realty LA LLC. ROAM MLS
- $199,9993 bd2 ba1.3k sqft7141 Point Avery Dr, Baton Rouge, LA 70817For SaleMLS ID #2026011878, Jin Peng, Compass - Perkins. ROAM MLS
- $199,9003 bd2 ba1.4k sqft15441 Leverde Ave, Baton Rouge, LA 70817For SaleMLS ID #2026007819, Katie Miller, Katie Miller Realty, LLC. ROAM MLS
