Skip main navigation
Off market
  • $328,200

    308 Lavonne Ave, Easley, SC 29642

    4beds
    1,442sqft
    SingleFamily
    Built in 1964
    0.79 Acres Lot
    $328,200 Zestimate®
    $228/sqft
    $1,831 Estimated rent

    Home value

    $328,200

    $309,000 - $351,000

    $1,831/mo

    Zestimate® history
    Loading
    Loading...

    Owner options

    List your home for rent

    $1,831/mo

    Rent Zestimate®

    Find your next renter with Zillow Rental Manager. Plus, with online applications, you can quickly screen prospective tenants – for free.

    Learn more

    $1,831/mo

    Rent Zestimate®

    Refinance and save

    $1,867/mo

    Est. payment

    Refinancing to a lower rate could help reduce your monthly payments and save thousands over the life of the loan.

    See today's rates

    $1,867/mo

    Est. payment

    Explore your selling options

    Work with a Zillow partner agent

    Leverage their expertise and Zillow's premium Showcase listings to get your home seen by more buyers.

    Get started

    List with your own agent

    Get your home in front of millions of buyers by listing it on Zillow.

    Learn how to do it

    Sell it yourself

    Take full control of how buyers see your home on Zillow by listing For Sale by Owner (FSBO).

    List your home

    What's special

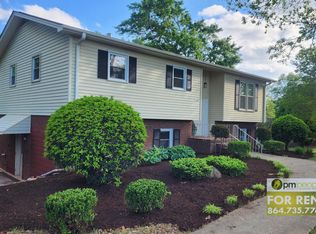
    Check out this well maintained home in a quiet country atmosphere, but is located in the city limits of Easley. This one owner home boast 2900 square feet and has a traditional floor plan. Upon entering the front door you will step into the formal living room. Continue from here and walk into the dining area adjacent to the kitchen. Note - kitchen has all new stainless appliances. From here you can access the family room with taller ceilings. Adjoining the family room is your access to the deck over looking the pristine back yard. Located to the left side of home are the master bedroom with private bathroom, 2 guest rooms with hall bath. Note - original hardwood floors are under all carpeted areas. Now go down stairs and enter the lower level with a total of 1450 square feet. The lower level contains laundry room, 4th bedroom, work shop, recreation room and kitchen area plumbed for a sink. The extra large back yard is the perfect place for children and or pets to safely play. Need extra storage? Then you will enjoy having 2 storage buildings located out back. You will also appreciate the 12 x 30 carport for your RV or Boat. Next to this carport is a place to drain the tanks in an RV to your very own septic tank. Note - septic was installed during construction of home and home is now connected to city sewer. The quiet street has minimal traffic and is a great place to walk and or ride bicycles. Note - roof replaced 2010, HVAC replaced 2018, Water Heater replaced 2013 and kitchen appliances replaced 2018. Make your appointment soon before it's too late!

    This property is off market, which means it's not currently listed for sale or rent on Zillow. This may be different from what's available on other websites or public sources.
    Facts & features

    Interior

    Bedrooms & bathrooms
    • Bedrooms: 4
    • Bathrooms: 2
    • Full bathrooms: 1
    • 1/2 bathrooms: 1
    • Main level bedrooms: 3
    Heating
    • Other, Electric, Gas
    Cooling
    • Central
    Appliances
    • Included: Dishwasher, Garbage disposal, Washer
    • Laundry: Laundry Room, Washer Hookup, Electric Dryer Hookup
    Features
    • Ceiling Fan(s), Gas Logs, Fireplace, Attic Fan, Cable TV Available, Dryer Connection-Electric, Blinds, Connection - Washer, Ceilings-Knock Down, Connection - Dishwasher, Connection - Ice Maker, Smoke Detector, Countertops-Laminate, Fireplace-Gas Connection
    • Flooring: Tile, Hardwood
    • Doors: Storm Door(s), Glass Door
    • Windows: Insulated Windows, Blinds, Wood Frames, Vinyl Windows
    • Basement: Finished
    • Has fireplace: Yes
    • Fireplace features: Gas
    Interior area
    • Total interior livable area: 1,442 sqft
    • Finished area below ground: 1054

    Property

    Parking
    • Parking features: Carport, Garage - Attached
    Features
    • Patio & porch: Deck, Front Porch
    • Exterior features: Shingle (Not Wood), Vinyl, Wood, Brick, Cement / Concrete
    Lot
    • Size: 0.79 Acres
    • Features: Level, Gentle Sloping, Creek, Trees - Mixed, Shade Trees
    Details
    • Additional structures: Outbuilding, RV/Boat Storage
    • Parcel number: 503917017573
    • Special conditions: For Sale
    • Other equipment: Satellite Dish

    Construction

    Type & style
    • Home type: SingleFamily
    • Architectural style: Ranch, Traditional
    Materials
    • Frame
    • Foundation: Crawl/Raised
    • Roof: Composition
    Condition
    • Year built: 1964

    Utilities & green energy

    • Electric: Electric company/co-op
    • Gas: Natural Gas
    • Sewer: Public Sewer, Septic Tank
    • Water: Public
    • Utilities for property: Natural Gas Connected, Electricity Connected, Phone Connected, Septic, PUBLIC WATER

    Community & neighborhood

    Security
    • Security features: Smoke Detector(s)
    Location
    • Region: Easley

    Other

    Other facts
    • Sewer: Public Sewer, Septic Tank
    • WaterSource: Public
    • Flooring: Tile, Hardwood, Hardwood Under Carpet
    • Appliances: Dishwasher, Disposal, Washer, Electric Water Heater, Wall Oven
    • FireplaceYN: true
    • InteriorFeatures: Ceiling Fan(s), Gas Logs, Fireplace, Attic Fan, Cable TV Available, Dryer Connection-Electric, Blinds, Connection - Washer, Ceilings-Knock Down, Connection - Dishwasher, Connection - Ice Maker, Smoke Detector, Countertops-Laminate, Fireplace-Gas Connection
    • Basement: Finished, Partially Finished, Full, Workshop, Heated, Walk-Out Access, Interior Entry, Cooled, Yes, Ceilings - Suspended
    • ArchitecturalStyle: Ranch, Traditional
    • GarageYN: true
    • CarportYN: true
    • ParkingFeatures: Attached Carport
    • AssociationYN: 0
    • ExteriorFeatures: Deck, Satellite Dish, Wood Windows, Driveway - Concrete, Glass Door, Insulated Windows, Porch-Front, Vinyl Windows, Some Storm Doors
    • HeatingYN: true
    • Utilities: Natural Gas Connected, Electricity Connected, Phone Connected, Septic, PUBLIC WATER
    • PatioAndPorchFeatures: Deck, Front Porch
    • CoolingYN: true
    • FireplaceFeatures: Gas
    • ConstructionMaterials: Concrete, Brick, Glass, Tile, Architectural Shingles, Hardwood
    • LotFeatures: Level, Gentle Sloping, Creek, Trees - Mixed, Shade Trees
    • ElectricOnPropertyYN: True
    • Gas: Natural Gas
    • WindowFeatures: Insulated Windows, Blinds, Wood Frames, Vinyl Windows
    • Cooling: Central Air, Attic Fan
    • LaundryFeatures: Laundry Room, Washer Hookup, Electric Dryer Hookup
    • OtherStructures: Outbuilding, RV/Boat Storage
    • OtherEquipment: Satellite Dish
    • PossibleUse: Single Family
    • SecurityFeatures: Smoke Detector(s)
    • DoorFeatures: Storm Door(s), Glass Door
    • MainLevelBedrooms: 3
    • BelowGradeFinishedArea: 1054
    • FoundationDetails: Basement
    • BuildingFeatures: Workshop, Formal Living Room, Laundry Room, Recreation Room
    • SpecialListingConditions: For Sale
    • Electric: Electric company/co-op
    • Roof: Architectural Shingles
    • Heating: Gas Pack
    • RangeArea: .50 to .99
    • MlsStatus: Contract-Right of Refusal

    Price history

    DateEventPrice
    8/10/2020Sold$225,000$156/sqft
    Source: WUMLS #20227241 Report a problem
    6/27/2020Pending sale$225,000$156/sqft
    Source: Keller Williams Seneca #20227241 Report a problem
    6/24/2020Listed for sale$225,000$156/sqft
    Source: Keller Williams Seneca #20227241 Report a problem
    5/9/2020Pending sale$225,000$156/sqft
    Source: Keller Williams Seneca #20227241 Report a problem
    4/14/2020Listed for sale$225,000$156/sqft
    Source: Keller Williams Realty Western Upstate SC #20227241 Report a problem

    Public tax history

    YearProperty taxesTax assessment
    2025$1,287 +16.9%$10,350 +15%
    2024$1,101 +5.5%$9,000
    2023$1,043 -1.5%$9,000
    2022$1,059 +1.4%$9,000
    2021$1,045 +157.5%$9,000 +66.5%
    2020$406 $5,404 -33.4%
    2019$406 +7%$8,110 +65.8%
    2018$379 +7.3%$4,890
    2017$353 $4,890
    2015$353 -5.3%$4,890 +8.2%
    2008$373 $4,520
    2007-- $4,520
    2006-- $4,520 +20.1%
    2002-- $3,764

    Find assessor info on the county website

    Neighborhood: 29642

    Nearby schools

    GreatSchools rating
    Schools provided by the listing agent
    • Elementary: Forest Acres El
    • Middle: Gettys Middle School
    • High: Easley High

    Source: The MLS. This data may not be complete. We recommend contacting the local school district to confirm school assignments for this home.

    Get a cash offer in 3 minutes
    Find out how much your home could sell for in as little as 3 minutes with a no-obligation cash offer.
    Estimated market value
    $328,200
    Get a cash offer in 3 minutes
    Find out how much your home could sell for in as little as 3 minutes with a no-obligation cash offer.
    Estimated market value
    $328,200