Set on a quiet cul-de-sac corner lot with sweeping sunset views, 308 Lawndale Court is a home that was clearly loved, thoughtfully upgraded, and built for a life well lived. This immaculate and beautifully updated Cameron Park home delivers the kind of effortless indoor-outdoor living that's hard to find. With owned solar, updated kitchen & baths, generous gathering spaces, a rare main-level primary suite and an outdoor kitchen and backyard you'll want to show everyone you know. Natural light fills the main living areas through oversized transom windows and soaring ceilings creating a welcoming vibe from the moment you walk in. The remodeled kitchen is a show stopper, quartz countertops, a rich butcher block island, farmhouse sink, white soft-close cabinetry, wine refrigerator, subway tile backsplash, and a sun-filled dining nook. The open concept family room pulls everyone together, custom cabinetry, a sleek electric fireplace and views straight out to the shimmering pool. The backyard is an entertainer's dream, with sunsets as the backdrop, built for long summer evenings, entertaining or simply the perfect place to unwind. A resurfaced solar heated PebbleTec pool, refinished deck, huge grass area for play and pets, Chef inspired outdoor kitchen with stacked stone finish and covered pergola, stone pathways wind toward an elevated deck to fully capture sunsets that paint the sky. The main-level primary is a true retreat, direct backyard access, a spa-inspired remodeled bath with custom dual vanities, quartz finishes, an oversized frameless glass shower, and a walk-in closet. Upstairs, a junior suite, oversized secondary bedrooms and updated baths with quartz counters and an expansive loft offer flexibility for movie nights, work-from-home and space for guests. A 3 car garage, no HOA or Mello Roos, & close proximity to Cameron Park Lake, Bass Lake Regional Park, shopping, dining, & highly rated schools complete this inviting retreat where comfort, style, & everyday ease come together beautifully.
Closed
$1,050,000
308 Lawndale Ct, Cameron Park, CA 95682
4beds
2,586sqft
Single Family Residence
Built in 2003
0.27 Acres Lot
$1,049,800 Zestimate®
$406/sqft
$3,900 Estimated rent
Home value
$1,049,800
$966,000 - $1.13M
$3,900/mo
Zestimate® history
Owner options
List your home for rent
$3,900/mo
Rent Zestimate®
Find your next renter with Zillow Rental Manager. Plus, with online applications, you can quickly screen prospective tenants – for free.
$3,900/mo
Rent Zestimate®
Refinance and save
$6,609/mo
Est. payment
Refinancing to a lower rate could help reduce your monthly payments and save thousands over the life of the loan.
$6,609/mo
Est. payment
Explore your selling options
Work with a Zillow partner agent
Leverage their expertise and Zillow's premium Showcase listings to get your home seen by more buyers.
Get startedList with your own agent
Get your home in front of millions of buyers by listing it on Zillow.
Learn how to do itSell it yourself
Take full control of how buyers see your home on Zillow by listing For Sale by Owner (FSBO).
List your homeWhat's special
Sleek electric fireplaceFarmhouse sinkSweeping sunset viewsRich butcher block islandExpansive loftStone pathwaysCustom cabinetry
Zillow last checked:
Listing updated:
Listed by:
Andrea Duane DRE #01466952 916-365-3697,
Real Broker Technologies
Bought with:
Kent Sutton, DRE #01865392
Century 21 Select Real Estate
Source: MetroList Services of CA,MLS#: 226061949Originating MLS: MetroList Services, Inc.
Facts & features
Interior
Bedrooms & bathrooms
- Bedrooms: 4
- Bathrooms: 4
- Full bathrooms: 3
- Partial bathrooms: 1
Rooms
- Room types: Dining Room, Great Room, Kitchen, Laundry, Loft, Possible Guest
Primary bedroom
- Features: Ground Floor, Outside Access
Primary bathroom
- Features: Shower Stall(s), Double Vanity, Tile
Dining room
- Features: Formal Area
Kitchen
- Features: Breakfast Area, Pantry Closet, Quartz Counter, Slab Counter, Kitchen Island
Heating
- Central
Cooling
- Ceiling Fan(s), Central Air, Wall Unit(s), Whole House Fan
Appliances
- Included: Dishwasher, Disposal
- Laundry: Laundry Room, Cabinets, Inside
Features
- Flooring: Carpet, Tile
- Has fireplace: No
Interior area
- Total structure area: 0
- Total interior livable area: 2,586 sqft
Property
Parking
- Total spaces: 3
- Parking features: Garage Door Opener, Garage Faces Front, Driveway
- Garage spaces: 3
- Has uncovered spaces: Yes
Features
- Exterior features: Outdoor Kitchen, Outdoor Grill
- Has private pool: Yes
- Pool features: In Ground, Solar Heat
- Fencing: Back Yard,Wood
Lot
- Size: 0.27 Acres
- Features: Auto Sprinkler F&R, Court, Cul-De-Sac, Landscape Back, Landscape Front
- Topography: Snow Line Below,Lot Grade Varies,Snow Line Below,Lot Grade Varies
Details
- Additional structures: Pergola
- Parcel number: 116750005000
- Zoning: R1
- Special conditions: Standard
Construction
Type & style
- Home type: SingleFamily
- Property subtype: Single Family Residence
Materials
- Stucco, Frame
- Foundation: Concrete, Slab
- Roof: Tile
Condition
- Year built: 2003
Utilities & green energy
- Electric: 220 Volts
- Sewer: Public Sewer
- Water: Water District
- Utilities for property: Propane Tank Owned, Electric, Sewer In & Connected, Solar, Propane Tank Leased
Green energy
- Energy generation: Solar
Community & HOA
Location
- Region: Cameron Park
Financial & listing details
- Price per square foot: $406/sqft
- Tax assessed value: $974,186
- Date on market: 5/15/2026
Price history
| Date | Event | Price |
|---|---|---|
| 7/22/2026 | Sold | $1,050,000+5.1%$406/sqft |
Source: MetroList Services of CA #226061949 Report a problem | ||
| 6/23/2026 | Pending sale | $999,000$386/sqft |
Source: MetroList Services of CA #226061949 Report a problem | ||
| 5/15/2026 | Listed for sale | $999,000+11%$386/sqft |
Source: MetroList Services of CA #226061949 Report a problem | ||
| 3/11/2022 | Sold | $900,000+2.9%$348/sqft |
Source: MetroList Services of CA #222017690 Report a problem | ||
| 2/22/2022 | Pending sale | $874,900$338/sqft |
Source: MetroList Services of CA #222017690 Report a problem | ||
| 2/17/2022 | Listed for sale | $874,900+32.8%$338/sqft |
Source: MetroList Services of CA #222017690 Report a problem | ||
| 5/21/2018 | Listing removed | $659,000$255/sqft |
Source: RE/MAX GOLD #18020978 Report a problem | ||
| 5/21/2018 | Pending sale | $659,000$255/sqft |
Source: RE/MAX GOLD #18020978 Report a problem | ||
| 5/18/2018 | Sold | $659,000$255/sqft |
Source: MetroList Services of CA #18020978 Report a problem | ||
| 4/19/2018 | Price change | $659,000+3.1%$255/sqft |
Source: RE/MAX Gold #18020978 Report a problem | ||
| 4/17/2018 | Pending sale | $639,000$247/sqft |
Source: RE/MAX Gold #18020978 Report a problem | ||
| 4/9/2018 | Listed for sale | $639,000+34.5%$247/sqft |
Source: RE/MAX Gold #18020978 Report a problem | ||
| 4/2/2013 | Sold | $475,000+9.3%$184/sqft |
Source: MetroList Services of CA #13010210 Report a problem | ||
| 3/24/2004 | Sold | $434,500$168/sqft |
Source: Public Record Report a problem | ||
Public tax history
| Year | Property taxes | Tax assessment |
|---|---|---|
| 2026 | -- | $974,186 +2% |
| 2025 | $10,582 +2.2% | $955,085 +2% |
| 2024 | $10,353 +1.8% | $936,359 +2% |
| 2023 | $10,170 +28% | $918,000 +29.9% |
| 2022 | $7,945 +1.2% | $706,580 +2% |
| 2021 | $7,854 +1.3% | $692,726 +1% |
| 2020 | $7,750 +1.7% | $685,623 +2% |
| 2019 | $7,621 +27.2% | $672,180 +27.5% |
| 2018 | $5,993 +1.8% | $527,323 +2% |
| 2017 | $5,887 +1.1% | $516,985 +2% |
| 2016 | $5,825 +3.4% | $506,849 +1.5% |
| 2015 | $5,634 | $499,238 +2% |
| 2014 | $5,634 | $489,461 +25.2% |
| 2013 | -- | $391,000 |
| 2012 | -- | $391,000 |
| 2011 | -- | $391,000 |
| 2010 | -- | $391,000 -13.1% |
| 2009 | -- | $450,000 -8.1% |
| 2008 | -- | $489,400 +2% |
| 2007 | -- | $479,804 +2% |
| 2006 | -- | $470,397 +2% |
| 2005 | -- | $461,174 +181.2% |
| 2004 | -- | $164,000 |
Find assessor info on the county website
Neighborhood: Cameron Park
Nearby homes
- $803,5004 bd2 ba2.4k sqft312 Lawndale Ct, Cameron Park, CA 95682Off Market
- $685,0003 bd2 ba1.8k sqft305 Lawndale Ct, Cameron Park, CA 95682Sold
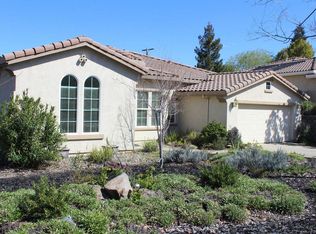
- $658,8003 bd2 ba1.8k sqft2908 Woodleigh Ln, Cameron Park, CA 95682Off Market
- $768,7005 bd3 ba3k sqft2900 Woodleigh Ln, Cameron Park, CA 95682Off Market

- $781,9004 bd2 ba2.4k sqft309 Lawndale Ct, Cameron Park, CA 95682Off Market
- $734,2003 bd2 ba1.8k sqft313 Lawndale Ct, Cameron Park, CA 95682Off Market
- $771,9004 bd2 ba2k sqft316 Lawndale Ct, Cameron Park, CA 95682Off Market
- $648,8003 bd2 ba1.8k sqft2896 Woodleigh Ln, Cameron Park, CA 95682Off Market
Nearby schools
GreatSchools rating
- 7/10Green Valley Elementary SchoolGrades: K-5Distance: 0.8 mi
- 7/10Pleasant Grove Middle SchoolGrades: 6-8Distance: 1.1 mi
- 9/10Ponderosa High SchoolGrades: 9-12Distance: 3.7 mi
Get a cash offer in 3 minutes
Find out how much your home could sell for in as little as 3 minutes with a no-obligation cash offer.
Estimated market value
$1,049,800
Get a cash offer in 3 minutes
Find out how much your home could sell for in as little as 3 minutes with a no-obligation cash offer.
Estimated market value
$1,049,800
- California
- El Dorado County
- Shingle Springs
- 95682
- Cameron Park
- 308 Lawndale Ct
Nearby cities
Nearby neighborhoods
Nearby zip codes
Other Shingle Springs Topics
