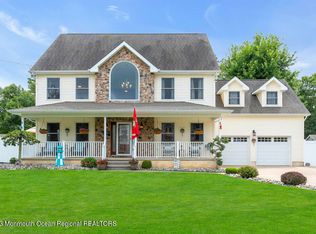
This is the one! This Custom Builder's Home is meticulously maintained & every detail thought of sits on a gorgeous 150x150 maintenance Free stone lot on a Dead-end Street w/a Bonus 50x150 Lot that connects from Coolidge to the Backyard. Features include: 4 Beds (Potential for 5), 3.5 Baths, 2 Car Garage w/oversized Paver Driveway, Almost 4000 SF of Living Space, Walk-up Attic that could easily be finished for added square footage, Full Basement (partially finished), Open Floorplan throughout, Custom/Trim Paint throughout, Hardwood Flooring throughout, Huge Dining Room & Living Room. 1st Floor Study (Potential 5th Bedroom or Office). Enormous DREAM Eat-in Kitchen w/tons of custom cabinetry, Center Island, Tile Backsplash, Beautiful Granite Tops, & Full Stainless Steel Package including Wall Ovens, Gas Cooktop, Microwave & Refrigerator. There is also a Slider that leads to the Covered Patio in the Backyard. Owner's Suite is MASSIVE! Includes a Huge Sitting Area & Walk-in Closet and attached Full Bath with Free-standing Soaking Tub, Dual Sink Vanity, Shower Stall, & Bidet. Backyard is an OASIS! Huge Covered Patio area w/Stamped Concrete leading to Inground pool. The entire yard is stoned for easy maintenance. There is also additional landscaping, Swing Set, and gates that lead to the 50x150 Bonus Lot. That lot is perfect for storing your big toys or equipment. It also has the potential to be subdivided. This property has so much to offer! You definitely do not want to miss out on this one! Schedule a tour today!
Sold for $800,000
$800,000
308 Lexington Avenue, Bayville, NJ 08721
4beds
3,944sqft
Single Family Residence
Built in 2005
0.69 Acres Lot
$930,300 Zestimate®
$203/sqft
$4,939 Estimated rent
Home value
$930,300
$874,000 - $995,000
$4,939/mo
Zestimate® history
Owner options
List your home for rent
$4,939/mo
Rent Zestimate®
Find your next renter with Zillow Rental Manager. Plus, with online applications, you can quickly screen prospective tenants – for free.
$4,939/mo
Rent Zestimate®
Refinance and save
$5,270/mo
Est. payment
Refinancing to a lower rate could help reduce your monthly payments and save thousands over the life of the loan.
$5,270/mo
Est. payment
Explore your selling options
Work with a Zillow partner agent
Leverage their expertise and Zillow's premium Showcase listings to get your home seen by more buyers.
Get startedList with your own agent
Get your home in front of millions of buyers by listing it on Zillow.
Learn how to do itSell it yourself
Take full control of how buyers see your home on Zillow by listing For Sale by Owner (FSBO).
List your homeWhat's special
Huge dining roomCenter islandWalk-up atticHuge covered patio areaFull stainless steel packageEnormous dream eat-in kitchenCustom cabinetry
Zillow last checked:
Listing updated:
Listed by:
Abram A Covella 732-644-6495,
RE/MAX Revolution
Bought with:
Renee S Capasso, 0560060
Coldwell Banker Riviera Realty
Source: MoreMLS,MLS#: 22328161
Facts & features
Interior
Bedrooms & bathrooms
- Bedrooms: 4
- Bathrooms: 4
- Full bathrooms: 3
- 1/2 bathrooms: 1
Bedroom
- Description: 12'5' x 19'5'
Bedroom
- Description: 18'2' x 13'5'
Bathroom
- Description: 7'6' x 8'3'
Other
- Description: 16'2' x 19'9'
Other
- Description: 11' x 27'2'
Basement
- Description: Office: 9'3' x 16'10'
Basement
- Description: 10'4' x 21'2'
Breakfast
- Description: 21'2' x 9'2'
Dining room
- Description: 18'2' x 14'
Foyer
- Description: 8'2' x 14'
Kitchen
- Description: 21'2' x 18'1'
Laundry
- Description: 7'11' x 11'3'
Living room
- Description: 20'3' x 19'11'
Other
- Description: Master Sitting Area: 13'1' x 19'9'
Other
- Description: Master Walk-in Closet/4th Bedroom: 12'2' x 19'9'
Study
- Description: Potential 5th Bed: 12'2' x 16'
Heating
- Natural Gas, Forced Air, 2 Zoned Heat
Cooling
- Central Air, 2 Zoned AC
Features
- Ceilings - 9Ft+ 1st Flr, Dec Molding, Eat-in Kitchen, Recessed Lighting
- Flooring: Concrete, Ceramic Tile, Tile, Wood
- Windows: Thermal Window
- Basement: Ceilings - High,Full,Heated,Partially Finished
- Attic: Walk-up
Interior area
- Total structure area: 3,944
- Total interior livable area: 3,944 sqft
Property
Parking
- Total spaces: 2
- Parking features: Paver Block, Double Wide Drive, Driveway, Oversized
- Garage spaces: 2
- Has uncovered spaces: Yes
Features
- Stories: 2
- Exterior features: Swingset, Lighting
- Has private pool: Yes
- Pool features: In Ground
- Fencing: Fenced Area
Lot
- Size: 0.69 Acres
- Dimensions: 150x150 plus 50x150
- Features: Oversized, Back to Woods, Dead End Street, Subdividable
- Topography: Level
Details
- Parcel number: 0600491000000003
- Zoning description: Residential, Single Family, Neighborhood
Construction
Type & style
- Home type: SingleFamily
- Architectural style: Colonial
- Property subtype: Single Family Residence
Materials
- Roof: Timberline
Condition
- New construction: No
- Year built: 2005
Community & neighborhood
Location
- Region: Bayville
- Subdivision: Berkeley Twp
Price history
| Date | Event | Price |
|---|---|---|
| 1/30/2024 | Sold | $800,000+0%$203/sqft |
Source:  MoreMLS #22328161 Report a problem MoreMLS #22328161 Report a problem | ||
| 11/6/2023 | Pending sale | $799,900$203/sqft |
Source: MoreMLS #22328161 Report a problem | ||
| 10/9/2023 | Listed for sale | $799,900+5.3%$203/sqft |
Source: MoreMLS #22328161 Report a problem | ||
| 3/11/2023 | Listing removed | -- |
Source: MoreMLS #22235185 Report a problem | ||
| 11/14/2022 | Listed for sale | $759,900+7499%$193/sqft |
Source: MoreMLS #22235185 Report a problem | ||
| 7/29/2005 | Sold | $10,000$3/sqft |
Source: Public Record Report a problem | ||
Public tax history
| Year | Property taxes | Tax assessment |
|---|---|---|
| 2023 | $10,096 +2.2% | $443,400 |
| 2022 | $9,883 | $443,400 |
| 2021 | $9,883 +2.9% | $443,400 |
| 2020 | $9,608 +0.3% | $443,400 |
| 2019 | $9,577 +3.8% | $443,400 |
| 2018 | $9,223 +0.5% | $443,400 |
| 2017 | $9,174 +2.8% | $443,400 |
| 2016 | $8,921 +2.9% | $443,400 |
| 2015 | $8,668 +2.5% | $443,400 |
| 2014 | $8,456 +2.4% | $443,400 |
| 2013 | $8,256 +2.7% | $443,400 |
| 2012 | $8,039 -0.3% | $443,400 |
| 2011 | $8,065 -19.1% | $443,400 |
| 2010 | $9,967 +2.4% | $443,400 +48.9% |
| 2009 | $9,732 +15.1% | $297,800 |
| 2008 | $8,453 | $297,800 |
Find assessor info on the county website
Neighborhood: 08721
Nearby schools
GreatSchools rating
- 5/10Clara B Worth Elementary SchoolGrades: PK-4Distance: 1.2 mi
- 4/10Central Regional Middle SchoolGrades: 7-8Distance: 1.5 mi
- 3/10Central Regional High SchoolGrades: 9-12Distance: 1.2 mi
Schools provided by the listing agent
- Middle: Central Reg Middle
- High: Central Regional
Source: MoreMLS. This data may not be complete. We recommend contacting the local school district to confirm school assignments for this home.
Get a cash offer in 3 minutes
Find out how much your home could sell for in as little as 3 minutes with a no-obligation cash offer.
Estimated market value
$930,300
Get a cash offer in 3 minutes
Find out how much your home could sell for in as little as 3 minutes with a no-obligation cash offer.
Estimated market value
$930,300
- New Jersey
- Ocean County
- Bayville
- 08721
- 308 Lexington Avenue
Nearby cities
Nearby neighborhoods
Nearby zip codes
Other Bayville Topics
