Skip main navigation
Sold for $520,000
  • $520,000

    308 Liberty St, Ephrata, PA 17522

    3beds
    2,128sqft
    Single Family Residence
    Built in 2012
    5,663 Square Feet Lot
    $524,200 Zestimate®
    $244/sqft
    $2,162 Estimated rent

    Home value

    $524,200

    $498,000 - $556,000

    $2,162/mo

    Zestimate® history
    Loading
    Loading...

    Owner options

    List your home for rent

    $2,162/mo

    Rent Zestimate®

    Find your next renter with Zillow Rental Manager. Plus, with online applications, you can quickly screen prospective tenants – for free.

    Learn more

    $2,162/mo

    Rent Zestimate®

    Refinance and save

    $3,611/mo

    Est. payment

    Refinancing to a lower rate could help reduce your monthly payments and save thousands over the life of the loan.

    See today's rates

    $3,611/mo

    Est. payment

    Explore your selling options

    Work with a Zillow partner agent

    Leverage their expertise and Zillow's premium Showcase listings to get your home seen by more buyers.

    Get started

    List with your own agent

    Get your home in front of millions of buyers by listing it on Zillow.

    Learn how to do it

    Sell it yourself

    Take full control of how buyers see your home on Zillow by listing For Sale by Owner (FSBO).

    List your home

    What's special

    Outdoor swimming poolWelcoming covered front porchOpen concept living spaceOversized walk-in closet
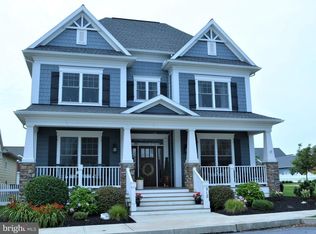
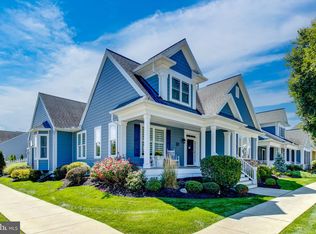
    Welcome to Home Towne Square!  This beautiful Active Adult (55+) Community is conveniently located near downtown Ephrata, Historic Lititz, Cornwall and within an easy commute to Routes 222, 501 and the PA Turnpike.  The development features a Clubhouse with activities and events scheduled throughout the calendar year.  There is an outdoor swimming pool, a pub area for mingling with friends & neighbors, a Billiards room, Library/Lounge area, Exercise room and a Ballroom for larger gatherings.  There is also a paved walking path throughout the community.  308 Liberty is a stunning Arts & Crafts style home.  Upon arriving you will be greeted by a welcoming covered front porch, perfect for morning coffee and conversation.  Entering the front door, the open concept living space greets you with a spacious living room highlighted by a lovely mountain stone gas fireplace.  There are abundant windows throughout allowing all the natural light desired.   On the right, through the French doors there is a large private room, currently bedroom 3 that also could be used for an office, craft room or music room. Next to the kitchen there is a formal dining room with a trey ceiling and transom windows.  The chef will appreciate the abundant prep space and pantry storage.  The breakfast area offers table space for casual entertaining.  The stamped concrete patio offers another place to gather and features a retractable awning for shade.  The large Primary Suite is a sanctuary with lovely trey ceilings, over sized walk-in closet, a private bath with double sinks and a new custom tile shower.  The 2nd bedroom is also generously sized with a full bath across the hall.  There is also a full size laundry room complete with oversized washer & dryer included.  The 2 car attached garage affords storage for vehicles and other personal items.  There is a walk-up attic for additional storage and this area houses the gas furnace.  Overall, this is a special home and place to live.  Home Towne Square has it all...Schedule your private tour today!

    Zillow last checked:

    Listing updated:

    Listed by:

    Jeffrey Snyder 717-278-1117,

    Lusk & Associates Sotheby's International Realty

    Bought with:

    Rose Mosemann, RS348025

    Hostetter Realty LLC

    Source: Bright MLS,MLS#: PALA2082742MLS Logo

    Facts & features

    Interior

    Bedrooms & bathrooms
    • Bedrooms: 3
    • Bathrooms: 2
    • Full bathrooms: 2
    • Main level bathrooms: 2
    • Main level bedrooms: 3
    Primary bedroom
    • Features: Ceiling Fan(s), Attached Bathroom, Walk-In Closet(s), Window Treatments, Flooring - Luxury Vinyl Plank
    • Level: Main
    • Area: 256 Square Feet
    • Dimensions: 16 X 16
    Bedroom 2
    • Features: Ceiling Fan(s), Flooring - Carpet
    • Level: Main
    • Area: 132 Square Feet
    • Dimensions: 11 X 12
    Bedroom 3
    • Features: Ceiling Fan(s), Flooring - Carpet
    • Level: Main
    • Area: 180 Square Feet
    • Dimensions: 12 X 15
    Primary bathroom
    • Features: Attached Bathroom, Bathroom - Walk-In Shower, Countertop(s) - Solid Surface, Double Sink, Flooring - Ceramic Tile
    • Level: Main
    • Area: 64 Square Feet
    • Dimensions: 8 X 8
    Bathroom 2
    • Features: Bathroom - Tub Shower, Countertop(s) - Solid Surface, Flooring - Ceramic Tile
    • Level: Main
    • Area: 64 Square Feet
    • Dimensions: 8 X 8
    Other
    • Features: Attic - Walk-Up
    • Level: Upper
    Breakfast room
    • Features: Dining Area, Flooring - Ceramic Tile, Recessed Lighting
    • Level: Main
    • Area: 210 Square Feet
    • Dimensions: 14 X 15
    Dining room
    • Features: Crown Molding, Recessed Lighting, Flooring - Luxury Vinyl Plank
    • Level: Main
    • Area: 210 Square Feet
    • Dimensions: 14 X 15
    Kitchen
    • Features: Granite Counters, Flooring - Ceramic Tile, Double Sink, Kitchen - Gas Cooking, Recessed Lighting, Ceiling Fan(s), Breakfast Bar
    • Level: Main
    • Area: 154 Square Feet
    • Dimensions: 11 X 14
    Laundry
    • Features: Flooring - Ceramic Tile, Lighting - Ceiling
    • Level: Main
    • Area: 42 Square Feet
    • Dimensions: 6 X 7
    Living room
    • Features: Ceiling Fan(s), Fireplace - Gas, Flooring - Luxury Vinyl Plank
    • Level: Main
    • Area: 374 Square Feet
    • Dimensions: 17 X 22
    Heating
    • Forced Air, Natural Gas
    Cooling
    • Central Air, Electric
    Appliances
    • Included: Microwave, Built-In Range, Dishwasher, Disposal, Dryer, Oven/Range - Gas, Refrigerator, Stainless Steel Appliance(s), Washer, Water Heater, Electric Water Heater
    • Laundry: Main Level, Dryer In Unit, Washer In Unit, Laundry Room
    Features
    • Attic, Breakfast Area, Ceiling Fan(s), Combination Kitchen/Dining, Crown Molding, Open Floorplan, Formal/Separate Dining Room, Kitchen - Gourmet, Pantry, Primary Bath(s), Recessed Lighting, Walk-In Closet(s), Dry Wall, 9'+ Ceilings, Tray Ceiling(s)
    • Flooring: Ceramic Tile, Carpet, Luxury Vinyl, Wood
    • Doors: Sliding Glass
    • Windows: Double Hung, Screens, Transom, Vinyl Clad, Window Treatments
    • Has basement: No
    • Number of fireplaces: 1
    • Fireplace features: Gas/Propane, Mantel(s), Stone
    Interior area
    • Total structure area: 2,128
    • Total interior livable area: 2,128 sqft
    • Finished area above ground: 2,128
    • Finished area below ground: 0

    Property

    Parking
    • Total spaces: 2
    • Parking features: Garage Faces Rear, Garage Door Opener, Asphalt, Attached, Driveway, On Street
    • Attached garage spaces: 2
    • Has uncovered spaces: Yes
    Accessibility
    • Accessibility features: No Stairs
    Features
    • Levels: One
    • Stories: 1
    • Patio & porch: Patio, Porch
    • Exterior features: Awning(s), Sidewalks, Street Lights
    • Pool features: Community
    • Has view: Yes
    • View description: Street
    • Frontage length: Road Frontage: 48
    Lot
    • Size: 5,663 sqft
    • Dimensions: 48' x 115'
    • Features: Landscaped, Level, Middle Of Block
    Details
    • Additional structures: Above Grade, Below Grade
    • Parcel number: 0709618600000
    • Zoning: RESIDENTIAL
    • Special conditions: Standard
    • Other equipment: None

    Construction

    Type & style
    • Home type: SingleFamily
    • Architectural style: Ranch/Rambler,Craftsman
    • Property subtype: Single Family Residence
    Materials
    • HardiPlank Type, Stick Built
    • Foundation: Slab
    • Roof: Architectural Shingle
    Condition
    • Excellent
    • New construction: No
    • Year built: 2012
    Details
    • Builder name: Landmark

    Utilities & green energy

    • Electric: 200+ Amp Service
    • Sewer: Public Sewer
    • Water: Public
    • Utilities for property: Cable Available

    Community & neighborhood

    Security
    • Security features: Main Entrance Lock, Smoke Detector(s)
    Community
    • Community features: Pool
    Senior living
    • Senior community: Yes
    Location
    • Region: Ephrata
    • Subdivision: Home Towne Square
    • Municipality: CLAY TWP

    HOA & financial

    HOA
    • Has HOA: Yes
    • HOA fee: $252 monthly
    • Amenities included: Clubhouse, Pool
    • Services included: Common Area Maintenance, Maintenance Grounds, Snow Removal, Trash
    • Association name: HOME TOWNE SQUARE

    Other

    Other facts
    • Listing agreement: Exclusive Right To Sell
    • Listing terms: Cash,Conventional
    • Ownership: Fee Simple
    • Road surface type: Paved

    Price history

    DateEventPrice
    4/20/2026Sold$520,000-1.9%$244/sqft
    Source: Bright MLS #PALA2082742 Report a problem
    2/27/2026Pending sale$530,000$249/sqft
    Source: Bright MLS #PALA2082742 Report a problem
    2/5/2026Listed for sale$530,000+1%$249/sqft
    Source: Bright MLS #PALA2082742 Report a problem
    1/21/2026Listing removed$525,000$247/sqft
    Source: Bright MLS #PALA2080270 Report a problem
    12/5/2025Listed for sale$525,000+40%$247/sqft
    Source: Bright MLS #PALA2080270 Report a problem
    9/8/2020Sold$375,000-1.3%$176/sqft
    Source: Public Record Report a problem
    7/21/2020Pending sale$380,000+0.1%$179/sqft
    Source: RE/MAX Pinnacle #PALA165256 Report a problem
    7/2/2020Listed for sale$379,800-2.6%$178/sqft
    Source: RE/MAX Pinnacle #PALA165256 Report a problem
    7/12/2019Listing removed$389,900$183/sqft
    Source: Owner Report a problem
    7/2/2019Listed for sale$389,900+21.9%$183/sqft
    Source: Owner Report a problem
    1/29/2014Listing removed$319,900$150/sqft
    Source: Landmark Homes #196850 Report a problem
    11/27/2013Price change$319,900-1.1%$150/sqft
    Source: Landmark Homes #196850 Report a problem
    12/20/2012Listed for sale$323,600$152/sqft
    Source: Landmark Homes #196850 Report a problem

    Public tax history

    YearProperty taxesTax assessment
    2025$6,848 +2.4%$292,000
    2024$6,687 +2.6%$292,000
    2023$6,515 +2.3%$292,000
    2022$6,366 $292,000
    2021$6,366 +434.2%$292,000
    2020$1,192 -80.6%$292,000
    2019$6,141 +415.3%$292,000
    2018$1,192 -80.2%$292,000 +23.5%
    2017$6,027 $236,500
    2016$6,027 +804.4%$236,500
    2015$666 $236,500 +595.6%
    2012-- $34,000
    2011-- $34,000
    2010-- $34,000

    Find assessor info on the county website

    Neighborhood: 17522

    Nearby schools

    GreatSchools rating
    Schools provided by the listing agent
    • Elementary: Clay
    • Middle: Ephrata
    • High: Ephrata
    • District: Ephrata Area

    Source: Bright MLS. This data may not be complete. We recommend contacting the local school district to confirm school assignments for this home.

    Get pre-qualified for a loan
    At Zillow Home Loans, we can pre-qualify you in as little as 5 minutes with no impact to your credit score.

    An equal housing lender. NMLS #10287.

    Sell for more on Zillow
    Get a Zillow Showcase℠ listing at no additional cost and you could sell for .
    $524,200
    2% more
    +$10,484
    With Zillow Showcase(estimated)
    $534,684