Distinctive, custom-built 4 bedroom, 4 bathroom home located in highly sought after Carrington subdivision next to Converse Heights. Wonderful location on Spartanburg’s Eastside with direct walking access to Converse Heights and just minutes from District 7 schools, shopping, dining, & our vibrant downtown. Custom built in 2017, this exceptional urban home is a perfect blend of traditional craftsman architecture complimented by an impressive modern design. Main floor features charming front porch, beautiful hardwood floors, dining room, open family room with high ceilings & fireplace, built-in office desk, laundry room with utility sink & storage, and spectacular kitchen with island, barstool seating, built-in Thermador refrigerator & freezer, 6 burner Thermador gas range with dual ovens, wine/beverage frig, & pantry. Main floor also features guest bedroom with full bathroom and the large primary bedroom suite with high ceiling, walk-in closet & stunning bathroom with glass/tile shower & double vanity. Second floor features two bedrooms, each with a walk-in closet & private bathroom, and one of the bedrooms features an additional charming nook which is great for kids room or private office. There is a landing/loft at top of the stairs and a huge recreation room, which are both ideal spaces for kids room, home office, media room, etc. Walk-in attic space offers plenty of extra storage. Incredible outdoor space features beautiful landscaping, stone walls, stone patio, nice yard with Ipe wood privacy fence, covered porch with custom blinds, built-in TV, & built-in outdoor grilling station & exhaust hood. Porch also has built-in heaters for use year-round! The outdoor TV, built-in Sonos Sound System, & the Big Green Egg all stay with the house! Two car garage with private parking off back alley. Enjoy the charm & walkability of Carrington, and its community areas including sidewalks, green space & outdoor pavilion with fireplace. This home has it all and is one of kind….it’s a must see!
Sold-in house
$835,000
308 Lighthorse Ln, Spartanburg, SC 29302
4beds
3,227sqft
Single Family Residence
Built in 2017
9,147 Square Feet Lot
$828,700 Zestimate®
$259/sqft
$3,427 Estimated rent
Home value
$828,700
$771,000 - $887,000
$3,427/mo
Zestimate® history
Owner options
List your home for rent
$3,427/mo
Rent Zestimate®
Find your next renter with Zillow Rental Manager. Plus, with online applications, you can quickly screen prospective tenants – for free.
$3,427/mo
Rent Zestimate®
Refinance and save
$5,570/mo
Est. payment
Refinancing to a lower rate could help reduce your monthly payments and save thousands over the life of the loan.
$5,570/mo
Est. payment
Explore your selling options
Work with a Zillow partner agent
Leverage their expertise and Zillow's premium Showcase listings to get your home seen by more buyers.
Get startedList with your own agent
Get your home in front of millions of buyers by listing it on Zillow.
Learn how to do itSell it yourself
Take full control of how buyers see your home on Zillow by listing For Sale by Owner (FSBO).
List your homeWhat's special
Beautiful landscapingCharming front porchBuilt-in heatersTwo car garageBig green eggStone wallsWalk-in attic space
Zillow last checked:
Listing updated:
Listed by:
Bryan A Pack 864-541-1486,
Pack and Company Real Estate
Bought with:
Frances B Little, SC
Coldwell Banker Caine Real Est
Source: SAR as distributed by MLS GRID,MLS#: 330494
Facts & features
Interior
Bedrooms & bathrooms
- Bedrooms: 4
- Bathrooms: 4
- Full bathrooms: 4
Rooms
- Room types: Attic, Bonus, Breakfast Area, Loft, Main Fl Master Bedroom, Office/Study, Recreation Room
Primary bedroom
- Level: First
- Area: 272
- Dimensions: 16 X 17
Bedroom 2
- Level: First
- Area: 156
- Dimensions: 12 X 13
Bedroom 3
- Level: Second
- Area: 132
- Dimensions: 11 X 12
Bedroom 4
- Level: Second
- Area: 144
- Dimensions: 12 X 12
Bonus room
- Level: Second
- Area: 432
- Dimensions: 24 X 18
Dining room
- Level: First
- Area: 156
- Dimensions: 12 X 13
Kitchen
- Level: First
- Area: 240
- Dimensions: 12 X 20
Laundry
- Level: First
- Area: 72
- Dimensions: 12 x 6
Living room
- Level: First
- Area: 357
- Dimensions: 21 X 17
Loft
- Level: Second
- Area: 200
- Dimensions: 10 X 20
Other
- Description: Office
- Level: Second
- Area: 81
- Dimensions: 9 X 9
Heating
- Forced Air, Heat Pump, Electricity, Gas - Natural
Cooling
- Central Air, Heat Pump, Electricity
Appliances
- Included: Dishwasher, Disposal, Dryer, Freezer, Microwave, Range Hood, Range, Refrigerator, Washer, Wine Cooler, Gas Water Heater
- Laundry: 1st Floor, Electric Dryer Hookup, Sink, Walk-In, Washer Hookup
Features
- Ceiling Fan(s), Cathedral Ceiling(s), Tray Ceiling(s), Fireplace, Ceiling - Smooth, Solid Surface Counters, Bookcases, Open Floorplan
- Flooring: Carpet, Ceramic Tile, Hardwood
- Windows: Insulated Windows, Window Treatments
- Attic: Storage
- Has fireplace: Yes
- Fireplace features: Gas Log
Interior area
- Total interior livable area: 3,227 sqft
- Finished area above ground: 3,227
- Finished area below ground: 0
Property
Parking
- Total spaces: 2
- Parking features: Attached, Garage Door Opener, Garage, Garage Faces Side, Attached Garage
- Attached garage spaces: 2
- Has uncovered spaces: Yes
Features
- Levels: Two
- Patio & porch: Deck, Patio, Porch
- Exterior features: Outdoor Grill
- Fencing: Fenced
Lot
- Size: 9,147 Square Feet
- Features: Level, Sidewalk
- Topography: Level
Details
- Parcel number: 7131330824
Construction
Type & style
- Home type: SingleFamily
- Architectural style: Traditional
- Property subtype: Single Family Residence
Materials
- HardiPlank Type
- Foundation: Crawl Space
- Roof: Architectural
Condition
- New construction: No
- Year built: 2017
Utilities & green energy
- Sewer: Public Sewer
- Water: Public
Community & HOA
Community
- Features: Common Areas, Sidewalks
- Subdivision: Carrington
HOA
- Has HOA: Yes
- Amenities included: Street Lights
- Services included: Common Area
- HOA fee: $624 annually
Location
- Region: Spartanburg
Financial & listing details
- Price per square foot: $259/sqft
- Tax assessed value: $662,800
- Annual tax amount: $7,268
- Date on market: 11/4/2025
Price history
| Date | Event | Price |
|---|---|---|
| 12/12/2025 | Sold | $835,000+5%$259/sqft |
Source:  SAR as distributed by MLS GRID #330494 Report a problem SAR as distributed by MLS GRID #330494 Report a problem | ||
| 11/7/2025 | Pending sale | $795,000$246/sqft |
Source: SAR as distributed by MLS GRID #330494 Report a problem | ||
| 11/4/2025 | Listed for sale | $795,000+23.3%$246/sqft |
Source: SAR as distributed by MLS GRID #330494 Report a problem | ||
| 1/11/2022 | Sold | $645,000+1.6%$200/sqft |
Source: SAR as distributed by MLS GRID #285324 Report a problem | ||
| 11/2/2021 | Pending sale | $635,000$197/sqft |
Source: SAR as distributed by MLS GRID #285324 Report a problem | ||
| 10/30/2021 | Listed for sale | $635,000+746.7%$197/sqft |
Source: SAR as distributed by MLS GRID #285324 Report a problem | ||
| 8/30/2016 | Sold | $75,000-48.3%$23/sqft |
Source: Public Record Report a problem | ||
| 8/29/2008 | Sold | $145,000+562.1%$45/sqft |
Source: Public Record Report a problem | ||
| 9/21/1999 | Sold | $21,900$7/sqft |
Source: Public Record Report a problem | ||
Public tax history
| Year | Property taxes | Tax assessment |
|---|---|---|
| 2025 | -- | $26,512 |
| 2024 | $7,258 +3.4% | $26,512 |
| 2023 | $7,020 | $26,512 +42.4% |
| 2022 | -- | $18,616 |
| 2021 | -- | $18,616 |
| 2020 | -- | $18,616 |
| 2019 | -- | $18,616 |
| 2018 | $4,911 | $18,616 +313.7% |
| 2017 | $4,911 +121.9% | $4,500 |
| 2016 | $2,213 +1.4% | $4,500 |
| 2015 | $2,183 +1% | $4,500 |
| 2014 | $2,162 | $4,500 |
| 2013 | -- | $4,500 |
| 2012 | -- | -- |
| 2008 | -- | -- |
Find assessor info on the county website
Neighborhood: Converse Heights
Nearby homes
- $872,2004 bd4 ba3.2k sqft304 Lighthorse Ln, Spartanburg, SC 29302Off Market
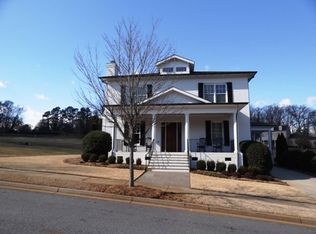
- $834,0004 bd3 ba3.1k sqft312 Lighthorse Ln, Spartanburg, SC 29302Off Market
- $890,0004 bd4 ba4.2k sqft300 Lighthorse Ln, Spartanburg, SC 29302Off Market
- $885,2005 bd4 ba5k sqft106 Coleman Hill Dr, Spartanburg, SC 29302Off Market
- $75,000-- bd-- ba-- sqft114 Coleman Hill Dr, Spartanburg, SC 29302Off Market
- $75,000-- bd-- ba-- sqft102 Coleman Hill Dr, Spartanburg, SC 29302Off Market
- $617,7003 bd3 ba2.9k sqft316 Lighthorse Ln, Spartanburg, SC 29302Off Market
- $594,0003 bd3 ba2.8k sqft215 Halifax Ct, Spartanburg, SC 29302Off Market
Nearby schools
GreatSchools rating
- 9/10Pine St. Elementary SchoolGrades: PK-5Distance: 0.5 mi
- 7/10McCracken Middle SchoolGrades: 6-8Distance: 2.7 mi
- 5/10Spartanburg High SchoolGrades: 9-12Distance: 2.6 mi
Schools provided by the listing agent
- Elementary: 7-Pine Street
- Middle: 7-McCracken
- High: 7-Spartanburg
Source: SAR as distributed by MLS GRID. This data may not be complete. We recommend contacting the local school district to confirm school assignments for this home.
Get a cash offer in 3 minutes
Find out how much your home could sell for in as little as 3 minutes with a no-obligation cash offer.
Estimated market value
$828,700
Get a cash offer in 3 minutes
Find out how much your home could sell for in as little as 3 minutes with a no-obligation cash offer.
Estimated market value
$828,700
- South Carolina
- Spartanburg County
- Spartanburg
- 29302
- Converse Heights
- 308 Lighthorse Ln
Nearby cities
Nearby neighborhoods
Nearby zip codes
Other Spartanburg Topics
