Overlooking a Nature Reserve with no neighbors in front, this stunning 3-story townhome is completely move-in ready! Tucked away in a quiet setting yet close to shopping, dining, and commuter routes, it offers the perfect balance of privacy and convenience! Inside, you’ll find an open-concept layout ideal for both daily living and entertaining. The exterior features a crisp design with bold black-and-white contrast, charming front porch, and two covered balconies looking onto the beautiful nature reserve — expanding your living space outdoors. The kitchen shines with modern finishes, an oversized island, double ovens, a gas cooktop, and flows seamlessly into the sitting area, dining space, and family room. Upstairs, the primary suite features a spa-like bath and generous walk-in closet. Secondary bedrooms are roomy and versatile! The finished lower level adds even more flexibility—whether you need a media room, playroom, or fitness space. Added bonuses: Brand NEW CARPET, freshly PAINTED INTERIOR, a 1-YEAR 2-10 Home Buyers Warranty, and up to $5,000 in seller paid CLOSING COSTS!! With low-maintenance living in a well-kept community and the peace of mind that comes with a newer build, this home truly checks every box. Enjoy resort-style community perks like scenic walking trails, a sparkling pool, and the convenience to downtown Woodstock!
Closed
$440,000
308 Lincoln St, Woodstock, GA 30188
4beds
2,535sqft
Townhouse, Residential
Built in 2021
1,742 Square Feet Lot
$440,500 Zestimate®
$174/sqft
$3,200 Estimated rent
Home value
$440,500
$414,000 - $467,000
$3,200/mo
Zestimate® history
Owner options
List your home for rent
$3,200/mo
Rent Zestimate®
Find your next renter with Zillow Rental Manager. Plus, with online applications, you can quickly screen prospective tenants – for free.
$3,200/mo
Rent Zestimate®
Refinance and save
$2,905/mo
Est. payment
Refinancing to a lower rate could help reduce your monthly payments and save thousands over the life of the loan.
$2,905/mo
Est. payment
Explore your selling options
Work with a Zillow partner agent
Leverage their expertise and Zillow's premium Showcase listings to get your home seen by more buyers.
Get startedList with your own agent
Get your home in front of millions of buyers by listing it on Zillow.
Learn how to do itSell it yourself
Take full control of how buyers see your home on Zillow by listing For Sale by Owner (FSBO).
List your homeWhat's special
Finished lower levelModern finishesOversized islandOpen-concept layoutGenerous walk-in closetDouble ovensGas cooktop
Zillow last checked:
Listing updated:
Listed by:
Meme Gerena,
Keller Williams Realty Community Partners
Bought with:
Lydia Fawzy, 366258
Keller Williams Rlty Consultants
Source: FMLS GA,MLS#: 7654004
Facts & features
Interior
Bedrooms & bathrooms
- Bedrooms: 4
- Bathrooms: 4
- Full bathrooms: 3
- 1/2 bathrooms: 1
Rooms
- Room types: Attic
Primary bedroom
- Features: Roommate Floor Plan
- Level: Roommate Floor Plan
Bedroom
- Features: Roommate Floor Plan
Primary bathroom
- Features: Double Vanity, Shower Only
Dining room
- Features: Open Concept, Seats 12+
Kitchen
- Features: Breakfast Bar, Eat-in Kitchen, Kitchen Island, Pantry Walk-In, Stone Counters, View to Family Room
Heating
- Forced Air, Natural Gas
Cooling
- Ceiling Fan(s), Central Air
Appliances
- Included: Dishwasher, Disposal, Double Oven, Microwave
- Laundry: In Hall, Upper Level
Features
- Double Vanity, Entrance Foyer, High Ceilings 9 ft Lower, High Ceilings 9 ft Main, High Speed Internet, Walk-In Closet(s)
- Flooring: Carpet, Luxury Vinyl, Tile
- Windows: Insulated Windows
- Basement: None
- Attic: Pull Down Stairs
- Has fireplace: No
- Fireplace features: None
- Common walls with other units/homes: 2+ Common Walls
Interior area
- Total structure area: 2,535
- Total interior livable area: 2,535 sqft
Property
Parking
- Total spaces: 2
- Parking features: Drive Under Main Level, Garage
- Attached garage spaces: 2
Accessibility
- Accessibility features: None
Features
- Levels: Three Or More
- Patio & porch: Covered, Deck, Front Porch
- Exterior features: Balcony
- Pool features: None
- Spa features: None
- Fencing: None
- Has view: Yes
- View description: Trees/Woods
- Waterfront features: None
- Body of water: None
Lot
- Size: 1,742 Square Feet
- Features: Landscaped
Details
- Additional structures: None
- Parcel number: 15N17H 111
- Other equipment: None
- Horse amenities: None
Construction
Type & style
- Home type: Townhouse
- Architectural style: Townhouse
- Property subtype: Townhouse, Residential
- Attached to another structure: Yes
Materials
- Cement Siding
- Foundation: Slab
- Roof: Composition
Condition
- Resale
- New construction: No
- Year built: 2021
Utilities & green energy
- Electric: 110 Volts, 220 Volts in Laundry
- Sewer: Public Sewer
- Water: Public
- Utilities for property: Cable Available, Electricity Available, Natural Gas Available, Phone Available, Sewer Available, Underground Utilities, Water Available
Green energy
- Energy efficient items: Appliances
- Energy generation: None
Community & HOA
Community
- Features: Homeowners Assoc, Near Schools, Near Shopping, Near Trails/Greenway, Pool, Sidewalks, Street Lights
- Security: Smoke Detector(s)
- Subdivision: Ridgewalk Landing
HOA
- Has HOA: Yes
- Services included: Maintenance Grounds, Maintenance Structure, Swim, Trash
- HOA fee: $210 monthly
Location
- Region: Woodstock
Financial & listing details
- Price per square foot: $174/sqft
- Tax assessed value: $511,500
- Annual tax amount: $5,708
- Date on market: 9/25/2025
- Cumulative days on market: 46 days
- Ownership: Fee Simple
- Electric utility on property: Yes
- Road surface type: Asphalt
Price history
| Date | Event | Price |
|---|---|---|
| 12/9/2025 | Sold | $440,000-6.2%$174/sqft |
Source:  FMLS GA #7654004 Report a problem FMLS GA #7654004 Report a problem | ||
| 11/13/2025 | Pending sale | $469,000$185/sqft |
Source:  GAMLS #10611936 Report a problem GAMLS #10611936 Report a problem | ||
| 10/29/2025 | Price change | $469,000-2.1%$185/sqft |
Source: GAMLS #10611936 Report a problem | ||
| 10/5/2025 | Price change | $479,000-2%$189/sqft |
Source: GAMLS #10611936 Report a problem | ||
| 9/28/2025 | Price change | $489,000-1.2%$193/sqft |
Source: GAMLS #10611936 Report a problem | ||
| 9/25/2025 | Listed for sale | $495,000+14.9%$195/sqft |
Source: GAMLS #10611936 Report a problem | ||
| 6/2/2021 | Sold | $430,840$170/sqft |
Source:  GAMLS #8932083 Report a problem GAMLS #8932083 Report a problem | ||
Public tax history
| Year | Property taxes | Tax assessment |
|---|---|---|
| 2025 | $5,816 +2.8% | $204,600 +5.1% |
| 2024 | $5,655 +2% | $194,680 +1.8% |
| 2023 | $5,544 +12.8% | $191,240 +12.8% |
| 2022 | $4,916 +459.1% | $169,560 +505.6% |
| 2021 | $879 | $28,000 |
Find assessor info on the county website
Neighborhood: 30188
Nearby homes
- $451,9004 bd3 ba2.1k sqft304 Lincoln St, Woodstock, GA 30188Off Market
- $451,6004 bd4 ba2k sqft312 Lincoln St, Woodstock, GA 30188Off Market
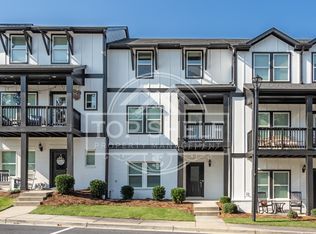
- $473,6004 bd3 ba2.3k sqft316 Lincoln St, Woodstock, GA 30188Off Market
- $535,3004 bd3 ba3k sqft300 Lincoln St, Woodstock, GA 30188Off Market
- $400,0004 bd4 ba-- sqft320 Lincoln St, Woodstock, GA 30188Sold
- $481,2004 bd4 ba2.3k sqft324 Lincoln St, Woodstock, GA 30188Off Market
- $466,1004 bd4 ba2.2k sqft912 Sweetwater Grv #103, Woodstock, GA 30188Off Market
- $459,1004 bd4 ba2.1k sqft904 Sweetwater Grv #105, Woodstock, GA 30188Off Market
Nearby schools
GreatSchools rating
- 8/10Woodstock Elementary SchoolGrades: PK-5Distance: 0.9 mi
- 8/10Woodstock Middle SchoolGrades: 6-8Distance: 2.1 mi
- 8/10Woodstock High SchoolGrades: 9-12Distance: 2 mi
Schools provided by the listing agent
- Elementary: Woodstock
- Middle: Woodstock
- High: Woodstock
Source: FMLS GA. This data may not be complete. We recommend contacting the local school district to confirm school assignments for this home.
Get a cash offer in 3 minutes
Find out how much your home could sell for in as little as 3 minutes with a no-obligation cash offer.
Estimated market value
$440,500
Get a cash offer in 3 minutes
Find out how much your home could sell for in as little as 3 minutes with a no-obligation cash offer.
Estimated market value
$440,500
- Georgia
- Cherokee County
- Woodstock
- 30188
- 308 Lincoln St
Nearby cities
Nearby zip codes
Other Woodstock Topics
