Under contract-accepting backup offers. 3 bedrooms - 2 bathrooms - All Tile Flooring - 2025 Roof - Detached Garage with Long parking pad (think R.V) - Block construction - No HOA (Homeowners Association or dues!) - Privacy Fence - Community Boat Ramp - **COME MAKE IT YOURS**
Accepting backups
$300,000
308 LINDEN DRIVE, ELLENTON, FL 34222
3beds
1,198sqft
Single Family Residence
Built in 1953
0.29 Acres Lot
$287,900 Zestimate®
$250/sqft
$-- HOA
What's special
Privacy fenceAll tile flooring
- 68 days
- 71
- 1
Likely to sell faster than
Zillow last checked:
Listing updated:
Listed by:
Mike Rosario 941-366-7673,
CENTURY 21 ROSEBAY 941-366-7673
Source: Stellar MLS,MLS#: A4698143 Originating MLS: Sarasota - Manatee
Originating MLS: Sarasota - Manatee
Facts & features
Interior
Bedrooms & bathrooms
- Bedrooms: 3
- Bathrooms: 2
- Full bathrooms: 2
Primary bedroom
- Features: Built-in Closet
- Level: First
- Area: 175.16 Square Feet
- Dimensions: 15.1x11.6
Bedroom 2
- Features: Built-in Closet
- Level: First
- Area: 149.46 Square Feet
- Dimensions: 14.1x10.6
Bedroom 3
- Features: Built-in Closet
- Level: First
- Area: 90.99 Square Feet
- Dimensions: 10.11x9
Kitchen
- Level: First
- Area: 169.06 Square Feet
- Dimensions: 21.4x7.9
Laundry
- Level: First
- Area: 61.88 Square Feet
- Dimensions: 9.1x6.8
Living room
- Level: First
- Area: 233.93 Square Feet
- Dimensions: 14.9x15.7
Heating
- Central
Cooling
- Central Air
Appliances
- Included: Dishwasher, Range, Refrigerator
- Laundry: Inside
Features
- Ceiling Fan(s)
- Flooring: Ceramic Tile
- Has fireplace: No
Interior area
- Total structure area: 1,368
- Total interior livable area: 1,198 sqft
Video & virtual tour
Property
Parking
- Total spaces: 1
- Parking features: Garage
- Garage spaces: 1
Features
- Levels: One
- Stories: 1
- Exterior features: Private Mailbox
Lot
- Size: 0.29 Acres
Details
- Parcel number: 1025000059
- Zoning: RSF4.5
- Special conditions: None
Construction
Type & style
- Home type: SingleFamily
- Property subtype: Single Family Residence
Materials
- Block
- Foundation: Slab
- Roof: Shingle
Condition
- New construction: No
- Year built: 1953
Utilities & green energy
- Sewer: Public Sewer
- Water: None
- Utilities for property: Cable Available, Electricity Connected, Public
Community & HOA
Community
- Pet fee: $0 monthly
- Subdivision: HIGHLAND SHORES FIRST UNIT
HOA
- Has HOA: No
Location
- Region: Ellenton
Financial & listing details
- Price per square foot: $250/sqft
- Tax assessed value: $181,417
- Annual tax amount: $1,663
- Date on market: 7/3/2026
- Cumulative days on market: 65 days
- Ownership: Fee Simple
- Total actual rent: 0
- Electric utility on property: Yes
- Road surface type: Paved
Estimated market value
$287,900
$274,000 - $302,000
$2,580/mo
Price history
| Date | Event | Price |
|---|---|---|
| 8/11/2026 | Listed for sale | $300,000$250/sqft |
Source:  Stellar MLS #A4698143 Report a problem Stellar MLS #A4698143 Report a problem | ||
| 8/7/2026 | Contingent | $300,000$250/sqft |
Source: Stellar MLS #A4698143 Report a problem | ||
| 7/3/2026 | Listed for sale | $300,000+91.1%$250/sqft |
Source: Stellar MLS #A4698143 Report a problem | ||
| 8/3/2004 | Sold | $157,000+161.7%$131/sqft |
Source: Public Record Report a problem | ||
| 5/11/1998 | Sold | $60,000-4.8%$50/sqft |
Source: Public Record Report a problem | ||
| 7/2/1993 | Sold | $63,000$53/sqft |
Source: Public Record Report a problem | ||
Public tax history
| Year | Property taxes | Tax assessment |
|---|---|---|
| 2025 | $1,663 +6.8% | $140,272 +2.9% |
| 2024 | $1,558 +2.6% | $136,319 +3% |
| 2023 | $1,518 +3.8% | $132,349 +3% |
| 2022 | $1,463 +1.1% | $128,494 +3% |
| 2021 | $1,448 +1.6% | $124,751 +1.4% |
| 2020 | $1,424 -26.6% | $123,029 +2.6% |
| 2019 | $1,941 | $119,891 +4.2% |
| 2018 | $1,941 +2.9% | $115,071 +74.3% |
| 2017 | $1,887 +202.3% | $66,008 +2.1% |
| 2016 | $624 | $64,650 +0.7% |
| 2015 | $624 | $64,201 +0.8% |
| 2014 | $624 +0.3% | $63,691 +1.5% |
| 2013 | $622 +62104% | $62,750 +1.7% |
| 2012 | $1 | $61,701 -5.7% |
| 2011 | $1 | $65,402 -8.9% |
| 2010 | -- | $71,826 -27.5% |
| 2009 | $1,072 -10.4% | $99,044 -6.1% |
| 2008 | $1,196 -22.6% | $105,476 -16.1% |
| 2007 | $1,545 -4.6% | $125,736 +2.5% |
| 2006 | $1,620 +0.5% | $122,669 +3% |
| 2005 | $1,611 -18.4% | $119,096 +4.8% |
| 2004 | $1,975 +21.1% | $113,680 +23.2% |
| 2003 | $1,632 +18.6% | $92,257 +19.2% |
| 2002 | $1,375 | $77,390 |
Find assessor info on the county website
Monthly payment
Est. payment
Payment breakdown
Explore the cost of this home by adjusting the details. Changes won't be saved.Climate risks
Neighborhood: 34222
Nearby schools
Schools provided by the listing agent
- Elementary: James Tillman Elementary
- Middle: Lincoln Middle
- High: Palmetto High
Source: Stellar MLS. This data may not be complete. We recommend contacting the local school district to confirm school assignments for this home.
Similar homes
- $289,0002 bd2 ba1.3k sqft4403 7TH STREET E #7, ELLENTON, FL 34222For Sale

 MLS ID #TB8525080, Sheriocha Lazo, ENTERPRISE REALTY SERVICES LLC. Stellar MLS
 - $275,0003 bd2 ba1.1k sqft220 29TH STREET E, PALMETTO, FL 34221For Sale
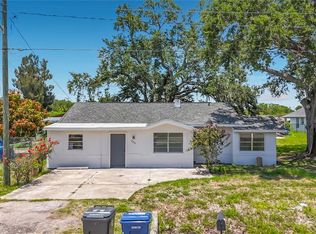 MLS ID #A4703274, Nanci Gilbert, PA, LPT REALTY, LLC. Stellar MLS
 - $299,9002 bd2 ba1.7k sqft7102 W COUNTRY CLUB DRIVE N, SARASOTA, FL 34243For Sale
 MLS ID #A4699191, Carolyn Davis, SABAL REAL ESTATE. Stellar MLS
 - $295,0003 bd2 ba1.1k sqft1015 23RD AVENUE W, BRADENTON, FL 34205For Sale
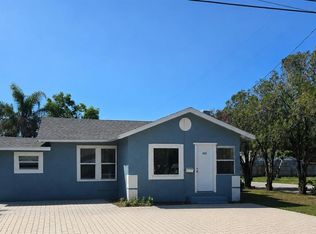 MLS ID #A4698665, Monica Carrillo, EXIT KING REALTY. Stellar MLS
 - $229,9003 bd2 ba1.4k sqft1815 2ND AVENUE E, BRADENTON, FL 34208For SaleMLS ID #A4702714, Darcy Leahy, MICHAEL SAUNDERS & COMPANY. Stellar MLS
- $324,9003 bd2 ba1.5k sqft4234 AUTUMN FOG COURT, PALMETTO, FL 34221For SaleMLS ID #W7884784, Maria Aguila, KINSFOLK SIGNATURE REALTY, LLC. Stellar MLS
- $167,0003 bd1 ba936 sqft2118 1ST AVENUE E, PALMETTO, FL 34221For SaleMLS ID #A4704474, Marilyn Sakelaris, LESLIE WELLS REALTY, INC.. Stellar MLS
- $388,7003 bd1 ba1.4k sqft420 53RD AVENUE E, BRADENTON, FL 34203For SaleMLS ID #A4698564, Travis Mansfield, RE/MAX ALLIANCE GROUP. Stellar MLS
- $329,9002 bd2 ba1.5k sqft8872 FOUNDERS CIRCLE, PALMETTO, FL 34221For SaleMLS ID #S5156206, Stephanie Morales, LLC, AXEN REALTY, LLC. Stellar MLS
- $239,9002 bd2 ba804 sqft1220 12TH AVENUE W, PALMETTO, FL 34221For SaleMLS ID #A4702674, Fabrizio Vilchez, FIDATA REAL ESTATE LLC. Stellar MLS
- $300,0004 bd2 ba1.5k sqft1800 22ND AVENUE S, ST PETERSBURG, FL 33712For SaleMLS ID #TB8530555, Eduardo Soriano, PREMIER PORTFOLIO INTL REALTY. Stellar MLS
- $254,0003 bd1 ba1.1k sqft4161 BLUEFISH DRIVE SE, ST PETERSBURG, FL 33705For SaleMLS ID #TB8547220, Zach Steinberger, COMPASS FLORIDA LLC. Stellar MLS
- $359,9004 bd2 ba1.5k sqft1207 3RD AVENUE E #A & B3400, BRADENTON, FL 34208For SaleMLS ID #A4691071, Nathan Dunham, W.I.T. REALTY LLC. Stellar MLS
- $298,0003 bd3 ba1.3k sqft5711 BENTGRASS DRIVE #19-211, SARASOTA, FL 34235For SaleMLS ID #A4701551, Clara Arnault, REALNET FLORIDA REAL ESTATE. Stellar MLS
- $275,0003 bd1 ba864 sqft1598 29TH STREET, SARASOTA, FL 34234For SaleMLS ID #A4702956, Toni Zarghami, KW COASTAL LIVING III. Stellar MLS
- $359,0002 bd2 ba1.5k sqft1612 S ELMWOOD DRIVE, BRADENTON, FL 34208For SaleMLS ID #TB8531477, Gerald Johnson, CHARLES RUTENBERG REALTY INC. Stellar MLS
- $344,0004 bd2 ba1.7k sqft5664 25TH STREET CIRCLE E, BRADENTON, FL 34203For SaleMLS ID #A4698651, Cheryl Edwards, REAL ESTATE MATCH USA. Stellar MLS
- $329,9003 bd2 ba988 sqft349 DOLPHIN AVENUE SE, ST PETERSBURG, FL 33705For SaleMLS ID #TB8541605, Wesley Haffenden, FATHOM REALTY FL LLC. Stellar MLS
- $298,0002 bd2 ba1.1k sqft607 2ND STREET NW, RUSKIN, FL 33570For SaleMLS ID #A4702115, Grant Burns, SANDERLING REAL ESTATE. Stellar MLS
