Skip main navigation
Off market
  • $512,500

    308 Lismore Ave, Glenside, PA 19038

    4beds
    1,950sqft
    SingleFamily
    Built in 1961
    9,583 Square Feet Lot
    $512,500 Zestimate®
    $263/sqft
    $3,018 Estimated rent

    Home value

    $512,500

    $482,000 - $543,000

    $3,018/mo

    Zestimate® history
    Loading
    Loading...

    Owner options

    List your home for rent

    $3,018/mo

    Rent Zestimate®

    Find your next renter with Zillow Rental Manager. Plus, with online applications, you can quickly screen prospective tenants – for free.

    Learn more

    $3,018/mo

    Rent Zestimate®

    Refinance and save

    $3,337/mo

    Est. payment

    Refinancing to a lower rate could help reduce your monthly payments and save thousands over the life of the loan.

    See today's rates

    $3,337/mo

    Est. payment

    Explore your selling options

    Work with a Zillow partner agent

    Leverage their expertise and Zillow's premium Showcase listings to get your home seen by more buyers.

    Get started

    List with your own agent

    Get your home in front of millions of buyers by listing it on Zillow.

    Learn how to do it

    Sell it yourself

    Take full control of how buyers see your home on Zillow by listing For Sale by Owner (FSBO).

    List your home

    What's special

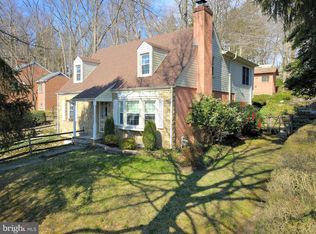
    A rare, unique, newly remodeled brick colonial that offers the potential of an in-law suite on the ground floor in a very convenient location in Glenside! The 1st floor features a private bedroom, full bath and family room layout as well as a private office/study, and a large laundry room with plenty of storage and a utility sink, and easy access to the built-in garage that is extra deep for storage. The 2nd floor features the main living area with 3 good sized bedrooms, a large open living room/dining room area with brick wood burning fireplace, and a brand new kitchen complete with New Stainless Steel Appliances, Granite countertops, Extra Deep SS Sink with garbage disposal and retractible faucet, Smooth Top Steam Clean oven, Built-in Microwave and New Refrigerator. The unique layout offers separated bedroom placement as well for added privacy. All Bathrooms have been updated with new vanities and flooring. Totally renovated, this home offers All new flooring on both levels, new Vinyl Clad windows throughout, a new rear deck, Freshly painted, and economical Gas Hot Air heat with Central Air and Nest Thermostat (which you can control the temperature by your cell phone from anywhere, anytime to save on your utility bills!). Extra closets on each floor hallway & pull-down attic for ample storage. Located on a beautiful, sloping wooded lot with a private backdrop for it~s uniqueness. Walking distance to the train station, bus stop, Library, elementary school and Arcadia University, as well as a quick connection to Route 309. ** The Appeal for property tax reduction has been filed.

    This property is not currently displayed as for sale or rent on Zillow. This may be different from what's on other websites or public sources.
    Facts & features

    Interior

    Bedrooms & bathrooms
    • Bedrooms: 4
    • Bathrooms: 2
    • Full bathrooms: 2
    Heating
    • Forced air, Electric
    Cooling
    • Central
    Appliances
    • Included: Dishwasher, Garbage disposal, Microwave, Range / Oven, Refrigerator
    Features
    • Ceiling Fan(s), Attic
    • Flooring: Carpet, Hardwood
    • Has fireplace: Yes
    Interior area
    • Total interior livable area: 1,950 sqft
    • Finished area below ground: 0

    Property

    Parking
    • Total spaces: 1
    • Parking features: Garage - Attached
    Features
    • Exterior features: Brick
    • Has view: Yes
    • View description: Water
    • Has water view: Yes
    • Water view: Water
    Lot
    • Size: 9,583 Square Feet
    Details
    • Parcel number: 310017917007
    • Special conditions: Standard

    Construction

    Type & style
    • Home type: SingleFamily
    • Architectural style: Colonial
    Materials
    • Roof: Other
    Condition
    • Year built: 1961

    Community & HOA

    Location
    • Region: Glenside
    • Municipality: CHELTENHAM TWP

    Financial & listing details

    • Price per square foot: $263/sqft
    • Tax assessed value: $159,500
    • Annual tax amount: $10,848

    Price history

    DateEventPrice
    7/17/2020Sold$305,000$156/sqft
    Source: Public Record Report a problem
    6/16/2020Pending sale$305,000+7.1%$156/sqft
    Source: RE/MAX 440 - Doylestown #PAMC651868 Report a problem
    6/13/2020Listed for sale$284,900+54%$146/sqft
    Source: RE/MAX 440 - Doylestown #PAMC651868 Report a problem
    10/22/2019Sold$185,000-2.6%$95/sqft
    Source: Public Record Report a problem
    7/23/2019Pending sale$190,000$97/sqft
    Source: CENTURY 21 Advantage Gold #PAMC551572 Report a problem
    7/15/2019Price change$190,000-2.6%$97/sqft
    Source: Century 21 Advantage Gold-Elkins Park #PAMC551572 Report a problem
    6/20/2019Price change$195,000-2.5%$100/sqft
    Source: Century 21 Advantage Gold-Elkins Park #PAMC551572 Report a problem
    5/22/2019Price change$200,000-4.8%$103/sqft
    Source: Century 21 Advantage Gold-Elkins Park #PAMC551572 Report a problem
    4/27/2019Price change$210,000-2.3%$108/sqft
    Source: Century 21 Advantage Gold-Elkins Park #PAMC551572 Report a problem
    3/19/2019Price change$215,000-2.3%$110/sqft
    Source: Century 21 Advantage Gold-Elkins Park #PAMC551572 Report a problem
    3/2/2019Price change$220,000-2.2%$113/sqft
    Source: Century 21 Advantage Gold-Elkins Park #PAMC551572 Report a problem
    2/17/2019Listed for sale$225,000+42.9%$115/sqft
    Source: Century 21 Advantage Gold-Elkins Park #PAMC551572 Report a problem
    7/31/2013Sold$157,500-10%$81/sqft
    Source: Public Record Report a problem
    4/17/2013Listed for sale$175,000-22.2%$90/sqft
    Source: Prudential Fox and Roach #6201750 Report a problem
    9/30/2003Sold$225,000$115/sqft
    Source: Public Record Report a problem

    Public tax history

    YearProperty taxesTax assessment
    2025$10,848 +2.7%$159,500
    2024$10,564 $159,500
    2023$10,564 +2.1%$159,500
    2022$10,352 +2.8%$159,500
    2021$10,067 -1.4%$159,500 -3.7%
    2020$10,215 +2.7%$165,560
    2019$9,948 +3.2%$165,560
    2018$9,639 +2.2%$165,560
    2017$9,432 +2%$165,560
    2016$9,248 +2.8%$165,560
    2015$8,993 +3.3%$165,560
    2014$8,708 +1.4%$165,560
    2013$8,591 $165,560
    2012$8,591 +0.9%$165,560
    2011$8,515 +5.1%$165,560
    2010$8,103 +4.2%$165,560
    2009$7,773 +4.4%$165,560
    2008$7,443 +6.7%--
    2007$6,977 +6.6%--
    2006$6,543 +5.8%--
    2005$6,185 +4.1%--
    2004$5,943 +4.9%--
    2003$5,667 +8.9%--
    2002$5,203 +7.2%--
    2000$4,855 +7.9%--
    1999$4,498 --
    Find assessor info on the county website

    Neighborhood: 19038

    Nearby schools

    GreatSchools rating
    Schools provided by the listing agent
    • High: CHELTENHAM
    • District: CHELTENHAM

    Source: The MLS. This data may not be complete. We recommend contacting the local school district to confirm school assignments for this home.

    Get a cash offer in 3 minutes
    Find out how much your home could sell for in as little as 3 minutes with a no-obligation cash offer.
    Estimated market value
    $512,500
    Get a cash offer in 3 minutes
    Find out how much your home could sell for in as little as 3 minutes with a no-obligation cash offer.
    Estimated market value
    $512,500