Skip main navigation
Sold for $558,050
  • $558,050

    308 Little Hl, Lancaster, PA 17602

    4beds
    3,378sqft
    Single Family Residence
    Built in 2005
    7,841 Square Feet Lot
    $581,400 Zestimate®
    $165/sqft
    $3,322 Estimated rent

    Home value

    $581,400

    $547,000 - $616,000

    $3,322/mo

    Zestimate® history
    Loading
    Loading...

    Owner options

    List your home for rent

    $3,322/mo

    Rent Zestimate®

    Find your next renter with Zillow Rental Manager. Plus, with online applications, you can quickly screen prospective tenants – for free.

    Learn more

    $3,322/mo

    Rent Zestimate®

    Refinance and save

    $3,662/mo

    Est. payment

    Refinancing to a lower rate could help reduce your monthly payments and save thousands over the life of the loan.

    See today's rates

    $3,662/mo

    Est. payment

    Explore your selling options

    Work with a Zillow partner agent

    Leverage their expertise and Zillow's premium Showcase listings to get your home seen by more buyers.

    Get started

    List with your own agent

    Get your home in front of millions of buyers by listing it on Zillow.

    Learn how to do it

    Sell it yourself

    Take full control of how buyers see your home on Zillow by listing For Sale by Owner (FSBO).

    List your home

    What's special

    Community walking trailFinished basementBay-windowed dining areaNatural lightCorner lotCovered front porchPrimary suite
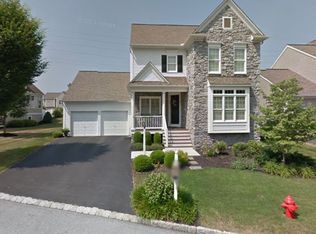
    Welcome to 308 Little Hill, in the highly desired Lampeter-Strasburg School District! This well-maintained home sits on a corner lot in an established neighborhood and offers an ideal mix of space, functionality, and location. Inside, you’ll find hardwood floors and an open layout filled with natural light. The updated kitchen features granite countertops, a breakfast bar, double ovens, and a bay-windowed dining area. A formal living room, spacious family room, dedicated office/den, and a mudroom connecting to the two-car garage round out the main level. Upstairs, the primary suite includes a soaking tub/jacuzzi and ample closet space. Laundry is located on the second floor in addition to the 3 other spacious bedrooms and full hall bathroom. The finished basement adds flexibility with room for a rec space, guest area, or additional bedrooms, plus an additional storage area. Step outside to a backyard with a composite deck and patio, overlooking the community walking trail and open space. The front of the home features a covered front porch and mature landscaping for added curb appeal. Located just minutes from Mill Creek’s walking path, Tanger Outlets, Lancaster County Central Park, and downtown Lancaster, this home offers both peace and convenience. Mill Creek neighborhood is central, quiet, and serene with Mill Creek running around the neighborhood. Please review the floorplans at the end of the photos. Schedule your showing now!

    Zillow last checked:

    Listing updated:

    Listed by:

    Ashley Corbett 717-779-7220,

    Keller Williams Elite,

    Co-Listing Agent: Doug Kline 717-371-3260,

    Keller Williams Elite

    Bought with:

    Kevin Parry, RS365311

    Keller Williams Realty Devon-Wayne

    Source: Bright MLS,MLS#: PALA2072850MLS Logo

    Facts & features

    Interior

    Bedrooms & bathrooms
    • Bedrooms: 4
    • Bathrooms: 3
    • Full bathrooms: 2
    • 1/2 bathrooms: 1
    • Main level bathrooms: 1
    Primary bedroom
    • Features: Flooring - HardWood
    • Level: Upper
    Bedroom 2
    • Features: Flooring - HardWood
    • Level: Upper
    • Area: 144 Square Feet
    • Dimensions: 12 X 12
    Bedroom 3
    • Features: Flooring - HardWood
    • Level: Upper
    • Area: 132 Square Feet
    • Dimensions: 12' 8 X 11' 7
    Bedroom 4
    • Features: Flooring - HardWood
    • Level: Upper
    • Area: 108 Square Feet
    • Dimensions: 12 X 9' 10
    Primary bathroom
    • Level: Unspecified
    Bathroom 1
    • Features: Primary Bedroom - Sitting Area
    • Level: Upper
    Bathroom 2
    • Features: Flooring - Concrete
    • Level: Upper
    • Area: 60 Square Feet
    • Dimensions: 10' 10 X 6' 9
    Den
    • Level: Unspecified
    Dining room
    • Features: Flooring - HardWood
    • Level: Main
    • Area: 144 Square Feet
    • Dimensions: 12' 3 X 12' 8
    Family room
    • Features: Flooring - Carpet
    • Level: Lower
    • Area: 696 Square Feet
    • Dimensions: 24 X 29
    Game room
    • Level: Unspecified
    Kitchen
    • Description: Bay Window
    • Features: Flooring - HardWood
    • Level: Main
    • Area: 266 Square Feet
    • Dimensions: 14 X 19' 4
    Laundry
    • Features: Flooring - Vinyl
    • Level: Upper
    • Area: 56 Square Feet
    • Dimensions: 8' 10 X 7
    Laundry
    • Level: Unspecified
    Living room
    • Features: Flooring - HardWood
    • Level: Main
    • Area: 221 Square Feet
    • Dimensions: 13 X 17
    Office
    • Features: Flooring - HardWood
    • Level: Main
    Other
    • Features: Flooring - HardWood
    • Level: Main
    • Area: 144 Square Feet
    • Dimensions: 12' 2 X 12' 5
    Utility room
    • Level: Unspecified
    Workshop
    • Level: Unspecified
    Heating
    • Forced Air, Natural Gas
    Cooling
    • Central Air, Electric
    Appliances
    • Included: Dishwasher, Microwave, Disposal, Oven/Range - Gas, Gas Water Heater
    • Laundry: Upper Level, Laundry Room
    Features
    • Dining Area, Eat-in Kitchen, Formal/Separate Dining Room, Built-in Features
    • Flooring: Hardwood
    • Doors: French Doors, Storm Door(s)
    • Windows: Insulated Windows, Screens, Window Treatments
    • Basement: Finished,Full,Exterior Entry,Partial,Windows
    • Has fireplace: No
    Interior area
    • Total structure area: 3,378
    • Total interior livable area: 3,378 sqft
    • Finished area above ground: 2,678
    • Finished area below ground: 700

    Property

    Parking
    • Total spaces: 4
    • Parking features: Garage Door Opener, Garage Faces Front, Inside Entrance, Asphalt, Off Street, Attached, Driveway
    • Attached garage spaces: 2
    • Uncovered spaces: 2
    Accessibility
    • Accessibility features: None
    Features
    • Levels: Two
    • Stories: 2
    • Patio & porch: Deck, Porch, Patio
    • Exterior features: Satellite Dish, Storage
    • Pool features: None
    Lot
    • Size: 7,841 sqft
    Details
    • Additional structures: Above Grade, Below Grade
    • Parcel number: 3201642600000
    • Zoning: RESIDENTIAL
    • Special conditions: Standard

    Construction

    Type & style
    • Home type: SingleFamily
    • Architectural style: Colonial,Traditional
    • Property subtype: Single Family Residence
    Materials
    • Stone, Vinyl Siding, Stick Built
    • Foundation: Block
    • Roof: Shingle,Composition
    Condition
    • Excellent
    • New construction: No
    • Year built: 2005

    Utilities & green energy

    • Electric: 200+ Amp Service
    • Sewer: Public Sewer
    • Water: Public
    • Utilities for property: Cable Available

    Community & neighborhood

    Security
    • Security features: Smoke Detector(s)
    Location
    • Region: Lancaster
    • Subdivision: Millcreek
    • Municipality: WEST LAMPETER TWP

    HOA & financial

    HOA
    • Has HOA: Yes
    • HOA fee: $95 monthly
    • Amenities included: Jogging Path, Non-Lake Recreational Area, Common Grounds
    • Services included: Common Area Maintenance
    • Association name: MILLCREEK NEIGHBORHOOD ASSOCIATION

    Other

    Other facts
    • Listing agreement: Exclusive Right To Sell
    • Listing terms: Cash,Conventional,FHA
    • Ownership: Fee Simple

    Price history

    DateEventPrice
    8/28/2025Sold$558,050+1.5%$165/sqft
    Source: Bright MLS #PALA2072850 Report a problem
    7/29/2025Pending sale$549,900$163/sqft
    Source: Bright MLS #PALA2072850 Report a problem
    7/18/2025Price change$549,900-4.3%$163/sqft
    Source: Bright MLS #PALA2072850 Report a problem
    7/13/2025Listed for sale$574,900+8.5%$170/sqft
    Source: Bright MLS #PALA2072850 Report a problem
    7/27/2023Sold$530,000-1.9%$157/sqft
    Source: Bright MLS #PALA2036152 Report a problem
    6/29/2023Pending sale$540,000$160/sqft
    Source: Bright MLS #PALA2036152 Report a problem
    6/27/2023Listing removed--
    Source: Long & Foster Broker Feed Report a problem
    6/22/2023Price change$540,000-1.8%$160/sqft
    Source: Bright MLS #PALA2036152 Report a problem
    6/16/2023Listed for sale$549,999+4.8%$163/sqft
    Source: Bright MLS #PALA2036152 Report a problem
    11/7/2022Listing removed$525,000$155/sqft
    Source: Bright MLS #PALA2027100 Report a problem
    10/28/2022Listed for sale$525,000+66.7%$155/sqft
    Source: Bright MLS #PALA2027100 Report a problem
    1/14/2014Sold$314,900$93/sqft
    Source: Public Record Report a problem
    11/13/2013Listed for sale$314,900-3.1%$93/sqft
    Source: RE/MAX Associates Of Lancaster #211518 Report a problem
    10/3/2013Listing removed$325,000$96/sqft
    Source: RE/MAX Associates of Lancaster #211518 Report a problem
    8/30/2013Listed for sale$325,000-4.4%$96/sqft
    Source: RE/MAX Associates Of Lancaster #211518 Report a problem
    5/15/2012Listing removed$339,900$101/sqft
    Source: RE/MAX Associates of Lancaster #189033 Report a problem
    10/15/2011Price change$339,900-4.9%$101/sqft
    Source: Realty I, Inc. #179139 Report a problem
    1/5/2011Price change$357,500-3.4%$106/sqft
    Source: Realty I, Inc. #172368 Report a problem
    11/18/2010Listed for sale$369,900+8.2%$110/sqft
    Source: Realty I, Inc. #172368 Report a problem
    3/2/2005Sold$341,995$101/sqft
    Source: Public Record Report a problem

    Public tax history

    YearProperty taxesTax assessment
    2025$7,988 +2.5%$352,300
    2024$7,794 +2.2%$352,300
    2023$7,623 +1.5%$352,300
    2022$7,507 $352,300
    2021$7,507 +424.7%$352,300
    2020$1,431 -80.2%$352,300
    2019$7,231 +429%$352,300
    2018$1,367 -82.4%$352,300 +14.5%
    2017$7,748 +0%$307,700
    2016$7,748 +28.4%$307,700
    2015$6,035 $307,700
    2014$6,035 $307,700
    2013-- $307,700
    2012-- $307,700
    2011-- $307,700
    2010-- $307,700
    2009-- $307,700
    2007-- $307,700
    2006-- $307,700 +512.9%
    2005-- $50,200 +49%
    2004-- $33,700

    Find assessor info on the county website

    Neighborhood: 17602

    Nearby schools

    GreatSchools rating
    Schools provided by the listing agent
    • High: Lampeter-strasburg
    • District: Lampeter-strasburg

    Source: Bright MLS. This data may not be complete. We recommend contacting the local school district to confirm school assignments for this home.

    Get pre-qualified for a loan
    At Zillow Home Loans, we can pre-qualify you in as little as 5 minutes with no impact to your credit score.

    An equal housing lender. NMLS #10287.

    Sell for more on Zillow
    Get a Zillow Showcase℠ listing at no additional cost and you could sell for .
    $581,400
    2% more
    +$11,628
    With Zillow Showcase(estimated)
    $593,028