Welcome to 308 Loch Lomond Drive, an exceptional modern residence in the Estates at West Meadows in picturesque Verdi, Nevada. Built in 2019, this home offers 4 bedrooms, 2.5 bathrooms, and 2,698 sq. ft. of thoughtfully designed living space. Step inside to an open layout that blends comfort and style. The primary suite is conveniently located downstairs, offering privacy and ease of living, complete with a spacious en-suite bath and large walk-in closet. Upstairs, you'll find a versatile loft space and three additional bedrooms—each with its own walk-in closet for plenty of storage. The chef's kitchen is a highlight with a large island, breakfast bar, pantry, and all the appliances included—making it truly move-in ready. Additional features include a 3-car garage, RV parking, central air, double-pane windows, and a covered patio with gas stub for outdoor entertaining. The beautifully landscaped, level lot provides both low maintenance and mountain views that define the Verdi lifestyle. You can walk to the truckee river and go fish or cool off for the day. Located just minutes from Reno and a short drive to Truckee CA, this home offers the perfect balance of convenience and tranquility. Move-in ready with every detail considered.
Closed
$770,000
308 Loch Lomond Dr, Verdi, NV 89439
4beds
2,698sqft
Single Family Residence
Built in 2019
8,712 Square Feet Lot
$785,400 Zestimate®
$285/sqft
$3,556 Estimated rent
Home value
$785,400
$715,000 - $856,000
$3,556/mo
Zestimate® history
Owner options
List your home for rent
$3,556/mo
Rent Zestimate®
Find your next renter with Zillow Rental Manager. Plus, with online applications, you can quickly screen prospective tenants – for free.
$3,556/mo
Rent Zestimate®
Refinance and save
$4,519/mo
Est. payment
Refinancing to a lower rate could help reduce your monthly payments and save thousands over the life of the loan.
$4,519/mo
Est. payment
Explore your selling options
Work with a Zillow partner agent
Leverage their expertise and Zillow's premium Showcase listings to get your home seen by more buyers.
Get startedList with your own agent
Get your home in front of millions of buyers by listing it on Zillow.
Learn how to do itSell it yourself
Take full control of how buyers see your home on Zillow by listing For Sale by Owner (FSBO).
List your homeWhat's special
Thoughtfully designed living spaceMountain viewsLevel lotCovered patioSpacious en-suite bathLarge islandOpen layout
Zillow last checked:
Listing updated:
Listed by:
Hollie Fraga S.178524 775-560-3637,
Realty One Group Eminence
Bought with:
Brianne Madrid, S.184341
RE/MAX Professionals-Reno
Source: NNRMLS,MLS#: 250056110
Facts & features
Interior
Bedrooms & bathrooms
- Bedrooms: 4
- Bathrooms: 3
- Full bathrooms: 2
- 1/2 bathrooms: 1
Heating
- Forced Air, Natural Gas
Cooling
- Central Air
Appliances
- Included: Dishwasher, Disposal, Dryer, ENERGY STAR Qualified Appliances, Gas Cooktop, Microwave, Oven, Refrigerator, Washer
- Laundry: Cabinets, Laundry Room, Shelves, Washer Hookup
Features
- Ceiling Fan(s), High Ceilings, Kitchen Island, Loft, Pantry, Master Downstairs, Walk-In Closet(s)
- Flooring: Carpet, Laminate
- Windows: Blinds, Double Pane Windows, Drapes, Vinyl Frames, Window Coverings
- Has fireplace: No
- Common walls with other units/homes: No Common Walls
Interior area
- Total structure area: 2,698
- Total interior livable area: 2,698 sqft
Property
Parking
- Total spaces: 3
- Parking features: Garage, RV Access/Parking
- Garage spaces: 3
Features
- Levels: Two
- Stories: 2
- Patio & porch: Patio
- Exterior features: Barbecue Stubbed In, Rain Gutters
- Pool features: None
- Spa features: None
- Fencing: Back Yard
- Has view: Yes
- View description: Mountain(s)
Lot
- Size: 8,712 Square Feet
- Features: Landscaped, Level, Sprinklers In Front, Sprinklers In Rear
Details
- Additional structures: Shed(s), Storage
- Parcel number: 23838302
- Zoning: PD
Construction
Type & style
- Home type: SingleFamily
- Property subtype: Single Family Residence
Materials
- Stucco
- Foundation: Slab
- Roof: Tile
Condition
- New construction: No
- Year built: 2019
Details
- Builder name: D.R. Horton
Utilities & green energy
- Sewer: Public Sewer
- Water: Public
- Utilities for property: Cable Available, Electricity Connected, Internet Available, Natural Gas Connected, Phone Available, Sewer Connected, Water Connected, Cellular Coverage, Water Meter Installed
Community & HOA
Community
- Security: Carbon Monoxide Detector(s), Keyless Entry, Smoke Detector(s)
- Subdivision: West Meadows Estates Phase I Unit 2
HOA
- Has HOA: Yes
- Amenities included: Maintenance Grounds
- Services included: Maintenance Grounds, Snow Removal
- HOA fee: $58 monthly
- HOA name: West Meadows Association
Location
- Region: Verdi
Financial & listing details
- Price per square foot: $285/sqft
- Tax assessed value: $533,726
- Annual tax amount: $5,463
- Date on market: 9/19/2025
- Cumulative days on market: 66 days
- Listing terms: 1031 Exchange,Cash,Conventional,VA Loan
Price history
| Date | Event | Price |
|---|---|---|
| 11/24/2025 | Sold | $770,000-1.3%$285/sqft |
Source:  NNRMLS #250056110 Report a problem NNRMLS #250056110 Report a problem | ||
| 10/24/2025 | Contingent | $780,000$289/sqft |
Source: NNRMLS #250056110 Report a problem | ||
| 10/16/2025 | Price change | $780,000-1.3%$289/sqft |
Source: NNRMLS #250056110 Report a problem | ||
| 9/19/2025 | Listed for sale | $790,000+7.5%$293/sqft |
Source: NNRMLS #250056110 Report a problem | ||
| 6/30/2023 | Sold | $735,000-1.3%$272/sqft |
Source: Public Record Report a problem | ||
| 5/19/2023 | Pending sale | $745,000$276/sqft |
Source: NNRMLS #230002732 Report a problem | ||
| 5/4/2023 | Price change | $745,000-0.7%$276/sqft |
Source: NNRMLS #230002732 Report a problem | ||
| 4/26/2023 | Price change | $750,000-1.2%$278/sqft |
Source: NNRMLS #230002732 Report a problem | ||
| 4/10/2023 | Price change | $759,000-1.3%$281/sqft |
Source: NNRMLS #230002732 Report a problem | ||
| 3/29/2023 | Listed for sale | $769,000+13.9%$285/sqft |
Source: NNRMLS #230002732 Report a problem | ||
| 8/18/2021 | Sold | $675,000+43.6%$250/sqft |
Source: Public Record Report a problem | ||
| 4/26/2019 | Sold | $469,995$174/sqft |
Source: Public Record Report a problem | ||
Public tax history
| Year | Property taxes | Tax assessment |
|---|---|---|
| 2026 | $5,626 +3% | $186,804 +1.6% |
| 2025 | $5,464 +3% | $183,853 +1.2% |
| 2024 | $5,305 +3% | $181,586 +6% |
| 2023 | $5,151 +3.2% | $171,255 +21.9% |
| 2022 | $4,990 +1.9% | $140,523 +3.2% |
| 2021 | $4,897 +5.1% | $136,159 +3% |
| 2020 | $4,660 -4.8% | $132,225 |
| 2019 | $4,897 +5.1% | $132,225 +1474.1% |
| 2018 | $4,660 | $8,400 |
Find assessor info on the county website
Neighborhood: 89439
Nearby homes
- $877,3004 bd4 ba2.9k sqft302 Loch Lomond Dr, Verdi, NV 89439Off Market
- $945,0004 bd4 ba2.8k sqft120 Balcorta Ct, Verdi, NV 89439Sold
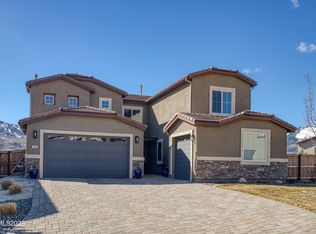
- $875,9003 bd4 ba2.7k sqft130 Balcorta Ct, Verdi, NV 89439Off Market
- $937,4004 bd4 ba2.9k sqft320 Loch Lomond Dr, Verdi, NV 89439Off Market
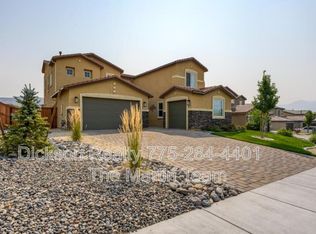
- $870,8004 bd2 ba2.6k sqft307 Loch Lomond Dr, Verdi, NV 89439Off Market
- $767,6004 bd3 ba2.4k sqft110 Balcorta Ct, Verdi, NV 89439Off Market
- $830,4003 bd3 ba2.7k sqft301 Loch Lomond Dr, Verdi, NV 89439Off Market
- $875,5004 bd4 ba2.9k sqft313 Loch Lomond Dr, Verdi, NV 89439Off Market
Nearby schools
GreatSchools rating
- 9/10Verdi Elementary SchoolGrades: PK-5Distance: 1.2 mi
- 6/10B D Billinghurst Middle SchoolGrades: 6-8Distance: 3.9 mi
- 7/10Robert Mc Queen High SchoolGrades: 9-12Distance: 4.5 mi
Schools provided by the listing agent
- Elementary: Verdi
- Middle: Billinghurst
- High: McQueen
Source: NNRMLS. This data may not be complete. We recommend contacting the local school district to confirm school assignments for this home.
Get a cash offer in 3 minutes
Find out how much your home could sell for in as little as 3 minutes with a no-obligation cash offer.
Estimated market value
$785,400
Get a cash offer in 3 minutes
Find out how much your home could sell for in as little as 3 minutes with a no-obligation cash offer.
Estimated market value
$785,400
- Nevada
- Washoe County
- Verdi
- 89439
- 308 Loch Lomond Dr
Nearby cities
Nearby zip codes
Other Verdi Topics
