Under Contract still showing! Fall in love with this move in ready gem at 308 Lone Oak Drive! Nestled in the sought after Indian Ridge community with a pool and clubhouse, this all brick home blends charm, comfort, and convenience.
Meticulously maintained by responsible owners, the home welcomes you into a spacious living room with soaring ceilings and a cozy wood burning fireplace. Just beyond, the eat in kitchen features upgraded cabinets and plenty of room to gather and entertain. Beautiful hardwood floors on the main level, where you’ll also find a spacious primary suite built for relaxation. The current owners are using the primary bedroom on the main floor as a playroom, as shown in the photos.
Upstairs, you’ll find two additional bedrooms and a large bonus room, perfect for family, guests, or your dream office.
Recent updates include a new roof and a newly fenced private backyard, ideal for entertaining, pets, or simply unwinding outdoors. The attached garage and thoughtful upkeep make everyday living effortless. Crawlspace is in excellent condition—insulated, dry, and equipped with an effective vapor barrier.
With community amenities, top rated schools, and a prime location near parks, shopping, and dining, this home offers everything you’ve been looking for in a neighborhood you’ll love to call home.
Closed
$370,000
308 Lone Oak Dr, White House, TN 37188
3beds
2,106sqft
Single Family Residence, Residential
Built in 2001
8,276 Square Feet Lot
$377,500 Zestimate®
$176/sqft
$2,354 Estimated rent
Home value
$377,500
$336,000 - $423,000
$2,354/mo
Zestimate® history
Owner options
List your home for rent
$2,354/mo
Rent Zestimate®
Find your next renter with Zillow Rental Manager. Plus, with online applications, you can quickly screen prospective tenants – for free.
$2,354/mo
Rent Zestimate®
Refinance and save
$2,220/mo
Est. payment
Refinancing to a lower rate could help reduce your monthly payments and save thousands over the life of the loan.
$2,220/mo
Est. payment
Explore your selling options
Work with a Zillow partner agent
Leverage their expertise and Zillow's premium Showcase listings to get your home seen by more buyers.
Get startedList with your own agent
Get your home in front of millions of buyers by listing it on Zillow.
Learn how to do itSell it yourself
Take full control of how buyers see your home on Zillow by listing For Sale by Owner (FSBO).
List your homeWhat's special
Cozy wood burning fireplaceAll brick homeNewly fenced private backyardLarge bonus roomUpgraded cabinetsSoaring ceilingsBeautiful hardwood floors
Zillow last checked:
Listing updated:
Listed by:
Tristan Rockett 615-968-5766,
Benchmark Realty, LLC
Bought with:
Sheila Reed, 220834
Century 21 Premier
Source: RealTracs MLS as distributed by MLS GRID,MLS#: 2995180
Facts & features
Interior
Bedrooms & bathrooms
- Bedrooms: 3
- Bathrooms: 3
- Full bathrooms: 2
- 1/2 bathrooms: 1
- Main level bedrooms: 1
Bedroom 1
- Features: Walk-In Closet(s)
- Level: Walk-In Closet(s)
- Area: 252 Square Feet
- Dimensions: 14x18
Bedroom 2
- Area: 242 Square Feet
- Dimensions: 22x11
Bedroom 3
- Features: Walk-In Closet(s)
- Level: Walk-In Closet(s)
- Area: 168 Square Feet
- Dimensions: 12x14
Dining room
- Features: Combination
- Level: Combination
- Area: 100 Square Feet
- Dimensions: 10x10
Kitchen
- Features: Eat-in Kitchen
- Level: Eat-in Kitchen
- Area: 100 Square Feet
- Dimensions: 10x10
Living room
- Features: Separate
- Level: Separate
- Area: 240 Square Feet
- Dimensions: 16x15
Recreation room
- Features: Second Floor
- Level: Second Floor
- Area: 260 Square Feet
- Dimensions: 20x13
Heating
- Central
Cooling
- Central Air, Electric
Appliances
- Included: Electric Oven, Electric Range, Dishwasher, Disposal, Microwave, Refrigerator
- Laundry: Electric Dryer Hookup, Washer Hookup
Features
- Ceiling Fan(s), High Ceilings, Walk-In Closet(s)
- Flooring: Carpet, Wood
- Basement: Crawl Space
- Number of fireplaces: 1
- Fireplace features: Living Room, Wood Burning
Interior area
- Total structure area: 2,106
- Total interior livable area: 2,106 sqft
- Finished area above ground: 2,106
Property
Parking
- Total spaces: 5
- Parking features: Garage Faces Front, Concrete
- Attached garage spaces: 1
- Uncovered spaces: 4
Features
- Levels: One
- Stories: 2
- Patio & porch: Deck
- Pool features: Association
- Fencing: Back Yard
Lot
- Size: 8,276 Square Feet
- Dimensions: 90 x 135.04 IRR
- Features: Level
- Topography: Level
Details
- Additional structures: Tennis Court(s)
- Parcel number: 095M B 08800 000
- Special conditions: Standard
Construction
Type & style
- Home type: SingleFamily
- Property subtype: Single Family Residence, Residential
Materials
- Brick
- Roof: Asphalt
Condition
- New construction: No
- Year built: 2001
Utilities & green energy
- Sewer: Public Sewer
- Water: Public
- Utilities for property: Electricity Available, Water Available
Community & HOA
Community
- Subdivision: Indian Ridge Sec 6
HOA
- Has HOA: Yes
- Amenities included: Playground, Pool, Tennis Court(s), Trail(s)
- Services included: Recreation Facilities
- HOA fee: $20 monthly
Location
- Region: White House
Financial & listing details
- Price per square foot: $176/sqft
- Tax assessed value: $356,100
- Annual tax amount: $2,400
- Date on market: 9/18/2025
- Electric utility on property: Yes
Price history
| Date | Event | Price |
|---|---|---|
| 11/26/2025 | Sold | $370,000-1.3%$176/sqft |
Source:  RealTracs MLS as distributed by MLS GRID #2995180 Report a problem RealTracs MLS as distributed by MLS GRID #2995180 Report a problem | ||
| 10/28/2025 | Contingent | $374,900$178/sqft |
Source: RealTracs MLS as distributed by MLS GRID #2995180 Report a problem | ||
| 10/20/2025 | Price change | $374,900-2.6%$178/sqft |
Source: RealTracs MLS as distributed by MLS GRID #2995180 Report a problem | ||
| 10/1/2025 | Price change | $384,900-1.1%$183/sqft |
Source: RealTracs MLS as distributed by MLS GRID #2995180 Report a problem | ||
| 9/18/2025 | Listed for sale | $389,000+31.9%$185/sqft |
Source: RealTracs MLS as distributed by MLS GRID #2995180 Report a problem | ||
| 1/5/2021 | Sold | $295,000+1.8%$140/sqft |
Source: RealTracs MLS as distributed by MLS GRID #2210284 Report a problem | ||
| 12/1/2020 | Listed for sale | $289,900+19.3%$138/sqft |
Source: DeSelms Real Estate #2210284 Report a problem | ||
| 6/11/2018 | Sold | $242,900+1.3%$115/sqft |
Source: EXIT Realty solds #-4479139147532368446 Report a problem | ||
| 5/8/2018 | Listed for sale | $239,900+37.5%$114/sqft |
Source: EXIT Realty Garden Gate Team #1928170 Report a problem | ||
| 3/7/2012 | Listing removed | $174,500$83/sqft |
Source: Homes.com #1096251 Report a problem | ||
| 3/6/2012 | Listed for sale | $174,500+5.8%$83/sqft |
Source: Homes.com #1096251 Report a problem | ||
| 9/29/2009 | Sold | $164,900-5.5%$78/sqft |
Source: Public Record Report a problem | ||
| 7/3/2009 | Listed for sale | $174,500+7.1%$83/sqft |
Source: Visual Tour #1096251 Report a problem | ||
| 3/17/2006 | Sold | $163,000+307.5%$77/sqft |
Source: Public Record Report a problem | ||
| 5/1/2003 | Sold | $40,000-71.3%$19/sqft |
Source: Public Record Report a problem | ||
| 4/2/2002 | Sold | $139,450$66/sqft |
Source: Public Record Report a problem | ||
Public tax history
| Year | Property taxes | Tax assessment |
|---|---|---|
| 2025 | $2,400 | $89,025 |
| 2024 | $2,400 +2.8% | $89,025 |
| 2023 | $2,335 +3.7% | $89,025 +52.8% |
| 2022 | $2,251 +49.9% | $58,275 |
| 2021 | $1,501 -28.7% | $58,275 |
| 2020 | $2,105 | $58,275 |
| 2019 | $2,105 +19.4% | $58,275 +19.2% |
| 2018 | $1,763 +0% | $48,875 +18.3% |
| 2017 | $1,763 -1.2% | $41,325 |
| 2016 | $1,784 +3% | $41,325 |
| 2015 | $1,732 | $41,325 |
| 2014 | $1,732 | $41,325 |
| 2013 | -- | $41,325 |
| 2012 | $1,598 | $41,325 +0.9% |
| 2011 | $1,598 +7.7% | $40,975 |
| 2010 | $1,483 | $40,975 |
| 2009 | $1,483 -0.3% | $40,975 |
| 2008 | $1,487 +9.3% | $40,975 |
| 2007 | $1,360 -15.7% | $40,975 |
| 2006 | $1,614 +20.7% | $40,975 +22.6% |
| 2005 | $1,337 | $33,435 |
| 2004 | $1,337 | $33,435 |
| 2002 | $1,337 | $33,435 |
| 2001 | -- | $33,435 +122.9% |
| 2000 | -- | $15,000 |
Find assessor info on the county website
Neighborhood: 37188
Nearby homes
- $347,200-- bd1 ba1.4k sqft304 Lone Oak Dr, White House, TN 37188Off Market
- $334,9003 bd2 ba1.4k sqft312 Lone Oak Dr, White House, TN 37188Sold
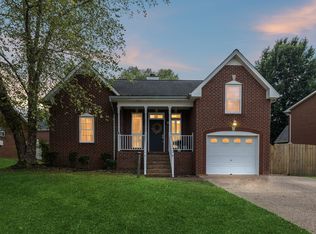
- $392,6003 bd3 ba2k sqft105 Blackhawk Ct, White House, TN 37188Off Market
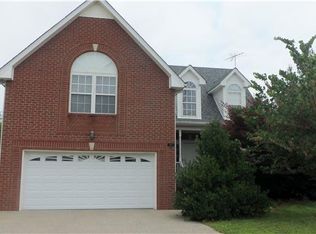
- $453,3004 bd3 ba2.2k sqft2993 Indian Ridge Blvd, White House, TN 37188Off Market
- $366,1003 bd2 ba1.6k sqft316 Lone Oak Dr, White House, TN 37188Off Market
- $343,4003 bd1 ba1.7k sqft101 Blackhawk Ct, White House, TN 37188Off Market
- $415,5004 bd3 ba2.3k sqft321 Lone Oak Dr, White House, TN 37188Off Market
- $417,8003 bd2 ba2k sqft317 Lone Oak Dr, White House, TN 37188Off Market
Nearby schools
GreatSchools rating
- NARobert F. Woodall Elementary SchoolGrades: PK-2Distance: 0.4 mi
- 7/10White House Heritage High SchoolGrades: 7-12Distance: 2.5 mi
- 6/10White House Heritage Elementary SchoolGrades: 3-6Distance: 0.9 mi
Schools provided by the listing agent
- Elementary: White House Heritage Elementary School
- Middle: White House Heritage High School
- High: White House Heritage High School
Source: RealTracs MLS as distributed by MLS GRID. This data may not be complete. We recommend contacting the local school district to confirm school assignments for this home.
Get a cash offer in 3 minutes
Find out how much your home could sell for in as little as 3 minutes with a no-obligation cash offer.
Estimated market value
$377,500
Get a cash offer in 3 minutes
Find out how much your home could sell for in as little as 3 minutes with a no-obligation cash offer.
Estimated market value
$377,500
- Tennessee
- Robertson County
- White House
- 37188
- 308 Lone Oak Dr
Nearby cities
Nearby zip codes
Other White House Topics
