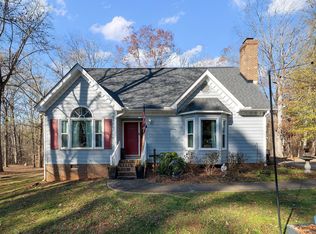
NO CITY TAXES! Nice ranch home with many updates on almost 1 acre with 4 bedrooms and 2 updated baths. Vaulted Ceiling in Living Room with Wood Burning Fireplace. Gingerbread trim on 60'long front porch with Porch Swing and lots of room to entertain. You will Love the tiered back deck and the detached garage. New hardwood floors in kitchen with tiled backsplash, under counter lights, island bar, back smooth top range, dishwasher and microwave. Bay window in dining space and a corner pantry. You will be amazed at all the storage in this over 1800 SF 1 level home. Three bedrooms have walk in closets and one bedroom has a double door spacious closet. The Owners suite has 2 walk in closets and a beautiful tiled walk in shower, dual sinks, granite countertops with center storage and a linen closet. Under the home is a deep crawl space with lots of head room. NEW HVAC 2024.This is a ONE Owner Home that has been loved and meticulously cared for. Close to The Johnston Health Hospital and Medical Offices, i40, i540 and all major highways. Just about 3 miles to Downtown Clayton and Cleveland Community.
Sold for $354,900
Street View
$354,900
308 Long Needle Dr, Clayton, NC 27520
4beds
1,832sqft
Single Family Residence, Residential
Built in 1992
0.92 Acres Lot
$355,000 Zestimate®
$194/sqft
$1,993 Estimated rent
Home value
$355,000
$334,000 - $376,000
$1,993/mo
Zestimate® history
Owner options
List your home for rent
$1,993/mo
Rent Zestimate®
Find your next renter with Zillow Rental Manager. Plus, with online applications, you can quickly screen prospective tenants – for free.
$1,993/mo
Rent Zestimate®
Refinance and save
$2,118/mo
Est. payment
Refinancing to a lower rate could help reduce your monthly payments and save thousands over the life of the loan.
$2,118/mo
Est. payment
Explore your selling options
Work with a Zillow partner agent
Leverage their expertise and Zillow's premium Showcase listings to get your home seen by more buyers.
Get startedList with your own agent
Get your home in front of millions of buyers by listing it on Zillow.
Learn how to do itSell it yourself
Take full control of how buyers see your home on Zillow by listing For Sale by Owner (FSBO).
List your homeWhat's special
Wood burning fireplacePorch swingDetached garageIsland barUnder counter lightsSmooth top rangeTiled backsplash
Zillow last checked:
Listing updated:
Listed by:
Valerie Dupree 919-369-0334,
HomeTowne Realty
Bought with:
Heidi Odham, 267701
Navigate Realty
Source: Doorify MLS,MLS#: 10141484
Facts & features
Interior
Bedrooms & bathrooms
- Bedrooms: 4
- Bathrooms: 2
- Full bathrooms: 2
Heating
- Electric, Forced Air, Heat Pump
Cooling
- Ceiling Fan(s), Central Air, Electric, Heat Pump
Appliances
- Included: Built-In Electric Range, Built-In Range, Dishwasher, Dryer, Electric Water Heater, Ice Maker, Microwave, Plumbed For Ice Maker, Refrigerator, Washer, Washer/Dryer, Water Heater, Water Softener
- Laundry: Electric Dryer Hookup, In Hall, Laundry Closet, Main Level, Washer Hookup
Features
- Bathtub/Shower Combination, Breakfast Bar, Cathedral Ceiling(s), Ceiling Fan(s), Double Vanity, Dual Closets, Eat-in Kitchen, Entrance Foyer, High Speed Internet, Kitchen/Dining Room Combination, Laminate Counters, Pantry, Master Downstairs, Recessed Lighting, Smooth Ceilings, Storage, Walk-In Closet(s), Walk-In Shower
- Flooring: Ceramic Tile, Hardwood, Vinyl
- Doors: Storm Door(s)
- Windows: Double Pane Windows, Insulated Windows, Window Coverings
- Number of fireplaces: 1
- Fireplace features: Fireplace Screen, Living Room, Masonry, Wood Burning
Interior area
- Total structure area: 1,832
- Total interior livable area: 1,832 sqft
- Finished area above ground: 1,832
- Finished area below ground: 0
Property
Parking
- Total spaces: 11
- Parking features: Concrete, Deck, Garage, Garage Faces Front, Paved
- Garage spaces: 1
- Uncovered spaces: 10
Features
- Levels: One
- Stories: 1
- Patio & porch: Deck, Front Porch
- Has view: Yes
- View description: Neighborhood
Lot
- Size: 0.92 Acres
- Features: Back Yard, Hardwood Trees, Interior Lot, Landscaped, Level, Many Trees, Wooded
Details
- Additional structures: Garage(s)
- Parcel number: 05H01008R
- Zoning: RAG
- Special conditions: Standard
Construction
Type & style
- Home type: SingleFamily
- Architectural style: Bungalow, Cottage, Ranch, Traditional
- Property subtype: Single Family Residence, Residential
Materials
- Masonite
- Foundation: Brick/Mortar
- Roof: Shingle
Condition
- New construction: No
- Year built: 1992
- Major remodel year: 1992
Utilities & green energy
- Sewer: Private Sewer, Septic Tank
- Water: Private, Well
- Utilities for property: Cable Available, Electricity Available, Electricity Connected, Natural Gas Not Available, Septic Available, Septic Connected, Water Available
Community & HOA
Community
- Subdivision: Whispering Pines
HOA
- Has HOA: No
Location
- Region: Clayton
Financial & listing details
- Price per square foot: $194/sqft
- Tax assessed value: $336,390
- Annual tax amount: $2,136
- Date on market: 1/15/2026
- Road surface type: Asphalt
Price history
| Date | Event | Price |
|---|---|---|
| 2/27/2026 | Sold | $354,900$194/sqft |
Source:  Doorify MLS #10141484 Report a problem Doorify MLS #10141484 Report a problem | ||
| 1/18/2026 | Pending sale | $354,900$194/sqft |
Source: Doorify MLS #10141484 Report a problem | ||
| 1/15/2026 | Listed for sale | $354,900$194/sqft |
Source: Doorify MLS #10141484 Report a problem | ||
Public tax history
| Year | Property taxes | Tax assessment |
|---|---|---|
| 2025 | $2,136 +38.4% | $336,390 +76.6% |
| 2024 | $1,543 -3.6% | $190,520 |
| 2023 | $1,600 -0.9% | $190,520 |
| 2022 | $1,615 | $190,520 |
| 2021 | $1,615 -3.4% | $190,520 |
| 2020 | $1,672 | $190,520 |
| 2019 | $1,672 +13.1% | $190,520 +15.7% |
| 2018 | $1,478 | $164,700 |
| 2017 | $1,478 | $164,700 |
| 2016 | $1,478 +2.3% | $164,700 |
| 2015 | $1,445 +2.9% | $164,700 |
| 2014 | $1,404 | $164,700 |
| 2013 | -- | $164,700 |
| 2012 | -- | $164,700 |
| 2011 | -- | $164,700 |
| 2010 | -- | -- |
| 2009 | -- | -- |
| 2008 | -- | -- |
| 2007 | -- | -- |
| 2006 | -- | -- |
| 2005 | -- | -- |
| 2004 | -- | -- |
| 2003 | -- | -- |
| 2002 | -- | -- |
| 2001 | -- | -- |
Find assessor info on the county website
Neighborhood: 27520
Nearby homes
- $339,2003 bd2 ba1.5k sqft304 Long Needle Dr, Clayton, NC 27520Off Market

- $343,0003 bd3 ba1.5k sqft312 Long Needle Dr, Clayton, NC 27520Sold
- $323,5003 bd2 ba1.3k sqft307 Long Needle Dr, Clayton, NC 27520Off Market
- $403,7003 bd3 ba1.9k sqft311 Long Needle Dr, Clayton, NC 27520Off Market

- $319,5003 bd2 ba1.6k sqft400 Long Needle Dr, Clayton, NC 27520Off Market
- $349,6003 bd3 ba1.4k sqft300 Long Needle Dr, Clayton, NC 27520Off Market
- $330,3003 bd2 ba1.3k sqft301 Long Needle Dr, Clayton, NC 27520Off Market
- $357,9003 bd3 ba1.6k sqft401 Long Needle Dr, Clayton, NC 27520Off Market
Nearby schools
GreatSchools rating
- 9/10Cleveland ElementaryGrades: PK-5Distance: 2.5 mi
- 8/10Clayton MiddleGrades: 6-8Distance: 3.2 mi
- 6/10Cleveland High SchoolGrades: 9-12Distance: 4.1 mi
Schools provided by the listing agent
- Elementary: Johnston - Cleveland
- Middle: Johnston - Clayton
- High: Johnston - Cleveland
Source: Doorify MLS. This data may not be complete. We recommend contacting the local school district to confirm school assignments for this home.
Get a cash offer in 3 minutes
Find out how much your home could sell for in as little as 3 minutes with a no-obligation cash offer.
Estimated market value
$355,000
Get a cash offer in 3 minutes
Find out how much your home could sell for in as little as 3 minutes with a no-obligation cash offer.
Estimated market value
$355,000
- North Carolina
- Johnston County
- Clayton
- 27520
- 308 Long Needle Dr
Nearby cities
Nearby zip codes
Other Clayton Topics
