Skip main navigation
Off market
  • $629,800

    308 Long Point Cir, Saint Marys, GA 31558

    4beds
    3,518sqft
    SingleFamily
    Built in 1993
    2.3 Acres Lot
    $629,800 Zestimate®
    $179/sqft
    $3,357 Estimated rent

    Home value

    $629,800

    $586,000 - $674,000

    $3,357/mo

    Zestimate® history
    Loading
    Loading...

    Owner options

    List your home for rent

    $3,357/mo

    Rent Zestimate®

    Find your next renter with Zillow Rental Manager. Plus, with online applications, you can quickly screen prospective tenants – for free.

    Learn more

    $3,357/mo

    Rent Zestimate®

    Refinance and save

    $3,894/mo

    Est. payment

    Refinancing to a lower rate could help reduce your monthly payments and save thousands over the life of the loan.

    See today's rates

    $3,894/mo

    Est. payment

    Explore your selling options

    Work with a Zillow partner agent

    Leverage their expertise and Zillow's premium Showcase listings to get your home seen by more buyers.

    Get started

    List with your own agent

    Get your home in front of millions of buyers by listing it on Zillow.

    Learn how to do it

    Sell it yourself

    Take full control of how buyers see your home on Zillow by listing For Sale by Owner (FSBO).

    List your home

    What's special

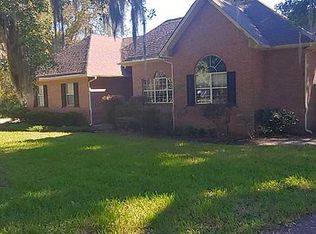
    One of a kind 4 bedroom 3 bath home with stunning views overlooking the marshes of Dark Entry Creek off the St. Mary's River. Located down a private drive at the end of a peaceful culdesac, you'd have to look twice to find this unique estate. The west side of the home is next door to 45+ acres of undeveloped conservation land, providing a plethora of wildlife to observe. This unique home has multi-level living that captures picturesque views from abundant windows inside, private balconies, 4 levels of deck and screened porches. Some features include: 3 car side entry, drive under garage, dramatic foyer entry, formal dining, large eat in kitchen with island, custom cherry cabinets with slide out drawers, quartz counters and stainless steel appliances. You can access screened porch with swing from the kitchen/breakfast area. The 2 story living room has extensive crown molding, fireplace flanked by custom bookshelves and has sliding doors to screened porch. The master suite is bi-level featuring soaring ceiling with picture windows and a private screened porch, 2 large walk-in closets (one of which is cedar lined) and private bath outfitted with jetted tub, double sinks, separate shower and sweeping views of the marsh. One upstairs bedroom also has a cedar lined closet. The living room and master bedroom are equipped with powered blinds in the upper windows. The downstairs foyer/dining/living/kitchen area have solid pine floors. Upstairs bedroom areas are carpeted. One of the bedrooms has a private balcony and another leads to one of the multi-leveled deck. This is a must see home in a well established community with low HOA dues, just $250 per year which gives you access to the community dock and boat ramp. Pre-Qualified buyers call today for an appointment!

    This property is off market, which means it's not currently listed for sale or rent on Zillow. This may be different from what's available on other websites or public sources.

    Facts & features

    Interior

    Bedrooms & bathrooms
    • Bedrooms: 4
    • Bathrooms: 3
    • Full bathrooms: 3
    • Main level bathrooms: 1
    • Main level bedrooms: 1
    Heating
    • Forced air, Electric
    Cooling
    • Central
    Appliances
    • Included: Dishwasher, Dryer, Garbage disposal, Microwave, Refrigerator, Washer
    • Laundry: Mud Room, Laundry Room
    Features
    • See Remarks, Double Vanity, Walk-In Closet(s), Vaulted Ceiling(s), High Ceilings, Gas Logs, Separate Shower, Bookcases, Cable TV Connections, Foyer - 2 Story, Entrance Foyer, Hardwood Floors, Whirlpool Bath, Carpet, Cable In Street
    • Flooring: Hardwood
    • Windows: Storm Window(s)
    • Basement: Pier
    • Has fireplace: Yes
    • Fireplace features: Family Room, Factory Built
    Interior area
    • Structure area source: Public Record
    • Total interior livable area: 3,518 sqft

    Property

    Parking
    • Total spaces: 3
    • Parking features: Garage - Attached
    • Details: Attached, Parking Pad, 3 Car Or More, Auto Garage Door, Drive Under/Basement, Guest Parking
    Features
    • Patio & porch: Deck/Patio, Porch, Screened, Veranda
    • Exterior features: Cement / Concrete
    • Spa features: Bath
    • Has view: Yes
    • View description: Water
    • Has water view: Yes
    • Water view: Water
    Lot
    • Size: 2.30 Acres
    • Features: Level, Cul-de-Sac, Seasonal View
    Details
    • Additional structures: Garage(s)
    • Parcel number: 135L083

    Construction

    Type & style
    • Home type: SingleFamily
    • Architectural style: Contemporary
    Materials
    • Foundation: Masonry
    • Roof: Metal
    Condition
    • Year built: 1993

    Utilities & green energy

    • Sewer: Sewer Connected
    • Water: Public Water
    Green energy
    • Energy efficient items: Storm Windows, Insulation-ceiling, Water Heater-electric

    Community & neighborhood

    Security
    • Security features: Alarm - Burglar, Alarm - Smoke/Fire
    Location
    • Region: Saint Marys

    HOA & financial

    HOA
    • Has HOA: Yes
    • HOA fee: $20 monthly
    • Amenities included: Underground Utilities
    • Services included: Other (See Remarks), Management Fee

    Other

    Other facts
    • FoundationDetails: Pillar/Post/Pier
    • ViewYN: true
    • Appliances: Dishwasher, Refrigerator, Disposal, Dryer, Washer, Ice Maker, Electric Water Heater, Cooktop - Separate, Microwave - Built In, Oven - Wall, Stainless Steel Appliance(s)
    • FireplaceYN: true
    • Heating: Electric, Zoned, Central
    • GarageYN: true
    • Roof: Tar/Gravel
    • PatioAndPorchFeatures: Deck/Patio, Porch, Screened, Veranda
    • HeatingYN: true
    • CoolingYN: true
    • Flooring: Hardwood
    • FireplacesTotal: 1
    • ConstructionMaterials: Concrete
    • FireplaceFeatures: Family Room, Factory Built
    • LotFeatures: Level, Cul-de-Sac, Seasonal View
    • ExteriorFeatures: Balcony, Porch, Deck/Patio, Screen Porch, Veranda
    • ArchitecturalStyle: Contemporary
    • InteriorFeatures: See Remarks, Double Vanity, Walk-In Closet(s), Vaulted Ceiling(s), High Ceilings, Gas Logs, Separate Shower, Bookcases, Cable TV Connections, Foyer - 2 Story, Entrance Foyer, Hardwood Floors, Whirlpool Bath, Carpet, Cable In Street
    • MainLevelBathrooms: 1
    • ParkingFeatures: Attached, Guest, Garage, Parking Pad, 3 Car Or More, Side/Rear Entrance, Auto Garage Door, Drive Under/Basement
    • OtherParking: Attached, Parking Pad, 3 Car Or More, Auto Garage Door, Drive Under/Basement, Guest Parking
    • Cooling: Central Air, Zoned
    • LaundryFeatures: Mud Room, Laundry Room
    • View: Water, Seasonal View
    • OtherStructures: Garage(s)
    • StructureType: House
    • WindowFeatures: Storm Window(s)
    • GreenEnergyEfficient: Storm Windows, Insulation-ceiling, Water Heater-electric
    • Sewer: Sewer Connected
    • AssociationAmenities: Underground Utilities
    • BuildingAreaSource: Public Record
    • FarmLandAreaSource: Public Record
    • LivingAreaSource: Public Record
    • LotDimensionsSource: Public Records
    • SecurityFeatures: Alarm - Burglar, Alarm - Smoke/Fire
    • SpaFeatures: Bath
    • WaterSource: Public Water
    • AssociationFeeIncludes: Other (See Remarks), Management Fee
    • MainLevelBedrooms: 1
    • Basement: Pier
    • BeastPropertySubType: Single Family Detached
    • MlsStatus: Under Contract

    Price history

    DateEventPrice
    8/20/2020Listing removed$459,000$130/sqft
    Source: Watson Realty Corp. #8782681 Report a problem
    8/20/2020Listed for sale$459,000+1.3%$130/sqft
    Source: Watson Realty Corp. #8782681 Report a problem
    8/18/2020Sold$453,000-1.3%$129/sqft
    Source: Scout MLS #1617064 Report a problem
    6/22/2020Pending sale$459,000$130/sqft
    Source: Watson Realty Corp. #8782681 Report a problem
    5/7/2020Listed for sale$459,000$130/sqft
    Source: Watson Realty Corp. #8782681 Report a problem

    Public tax history

    YearProperty taxesTax assessment
    2025$6,988 -0.5%$215,879
    2024$7,025 -4.3%$215,879 +1.1%
    2023$7,342 -1.4%$213,437 +1.4%
    2022$7,446 +9.6%$210,496 +14.2%
    2021$6,796 +46.8%$184,243 +12.7%
    2020$4,631 -13.3%$163,484
    2019$5,342 $163,484
    2018$5,342 +24.7%$163,484 +6.5%
    2017$4,283 -1.8%$153,460 +2.5%
    2016$4,361 $149,664
    2015$4,361 +1%$149,664
    2014$4,319 $149,664 -2.5%
    2013$4,319 $153,512
    2012-- --
    2011-- --
    2010-- --
    2009-- $171,358 -0.9%
    2008-- $172,878 -1.6%
    2007-- $175,612 +54.1%
    2006-- $113,986
    2005-- $113,986
    2004-- $113,986
    2003-- $113,986 +7.2%
    2002-- $106,346
    2001-- $106,346

    Find assessor info on the county website

    Neighborhood: 31558

    Nearby schools

    GreatSchools rating
    Schools provided by the listing agent
    • Elementary: Saint Marys
    • Middle: Saint Marys
    • High: Camden County

    Source: The MLS. This data may not be complete. We recommend contacting the local school district to confirm school assignments for this home.

    Get pre-qualified for a loan
    At Zillow Home Loans, we can pre-qualify you in as little as 5 minutes with no impact to your credit score.

    An equal housing lender. NMLS #10287.

    Sell for more on Zillow
    Get a Zillow Showcase℠ listing at no additional cost and you could sell for .
    $629,800
    2% more
    +$12,596
    With Zillow Showcase(estimated)
    $642,396