Skip main navigation
Off market
Street View
  • $820,600

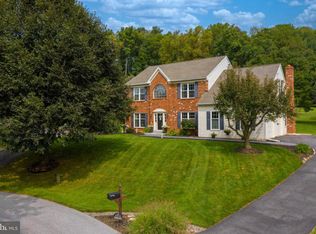
    308 Lynne Pl, Chester Springs, PA 19425

    4beds
    2,600sqft
    SingleFamily
    Built in 1997
    0.66 Acres Lot
    $820,600 Zestimate®
    $316/sqft
    $3,944 Estimated rent

    Home value

    $820,600

    $771,000 - $870,000

    $3,944/mo

    Zestimate® history
    Loading
    Loading...

    Owner options

    List your home for rent

    $3,944/mo

    Rent Zestimate®

    Find your next renter with Zillow Rental Manager. Plus, with online applications, you can quickly screen prospective tenants – for free.

    Learn more

    $3,944/mo

    Rent Zestimate®

    Refinance and save

    $5,371/mo

    Est. payment

    Refinancing to a lower rate could help reduce your monthly payments and save thousands over the life of the loan.

    See today's rates

    $5,371/mo

    Est. payment

    Explore your selling options

    Work with a Zillow partner agent

    Leverage their expertise and Zillow's premium Showcase listings to get your home seen by more buyers.

    Get started

    List with your own agent

    Get your home in front of millions of buyers by listing it on Zillow.

    Learn how to do it

    Sell it yourself

    Take full control of how buyers see your home on Zillow by listing For Sale by Owner (FSBO).

    List your home

    What's special

    Hardwood floorMaster bedroomSliding doorSliding glass doorCustom closet organizationDouble windowDistinctive home

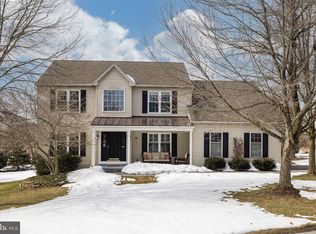
    Glorious open, distinctive home with fabulous flexible spaces. Enter to a 2-story open foyer. To the right is the room you might use as your home office (we use it as our dining room because we wanted a different space for the work-from-home office). This room has hardwood flooring and crown molding. It includes one of 3 bump-out spaces at the front window, giving you more flexibility in where you place furniture and providing a look that isn't typical "square box" home! To the left is a huge living room/dining room space comprised of 2 rooms separated by french doors which provide awesome flexibility in how the space is used and can be repurposed at will! The living room also has a bump-out where the front window is, which again creates a visual of more space/openness and also affords you greater furnishing flexibility! Lots of sunlight with 1 double and 2 single windows! With the french doors open, you see clear through to one of 2 sliding glass doors out to the back - glorious light and air! The room intended for the dining room adjacent the kitchen and open to the living room is what we have used as our office, adding a double window for light AND a sliding glass door out to the raised deck! For maximum flexibility, you also have a single door vs. only doorway from the kitchen into this dining room and it can be locked for office privacy if you choose to use this room that way. Both the living and dining rooms are also cloaked in hardwood as is the dining/office, entry hall and kitchen/eat-in area. (All except the family room is hardwood floor on the first floor). The kitchen features newer stainless appliances and granite countertop. The island is larger and is NOT build into the floor should you choose to shift its position (hardwood flooring is beneath the island!) The kitchen features a pantry and also another "bump out" for the sliding door down 3 steps to the brick patio. The family room features your jaw-dropping vaulted ceiling with 3 skylights and a wood-burning fireplace that is bricked from the raised hearth to he vaulted ceiling - a majestic look from anywhere in the kitchen/family room. Instead of the builder's triple window you'll enjoy an entire "wall of windows" comprised of a double flanked by 2 singles AND a series of 4 above it. Working with the builder to customize this model, the ceiling was raised and a step-down added, both of which contribute to the feeling of spaciousness and magazine-worthy design. The basement includes a brand-new large sliding egress window so the huge basement is ready for you if you want to create your own finished living space. Upstairs you'll find a master bedroom that is spectacular with a vaulted ceiling, over-sized walk-in closet with custom closet organization and a sitting room. You'll enter the master bathroom from french doors and discover a space that was enlarged from the builder's model and features a custom built-in zen spa-like tub plus a separate shower, two sinks and two skylights, and a window. You are sure to enjoy the spacious, luxurious feeling! You have 3 additional bedrooms, 2 of which boast extra windows for added light. The hall bath features custom design work to the vanity and shower wall.

    This property is off market, which means it's not currently listed for sale or rent on Zillow. This may be different from what's available on other websites or public sources.
    Facts & features

    Interior

    Bedrooms & bathrooms
    • Bedrooms: 4
    • Bathrooms: 3
    • Full bathrooms: 2
    • 1/2 bathrooms: 1
    Heating
    • Heat pump, Electric
    Cooling
    • Central
    Appliances
    • Included: Dishwasher, Dryer, Microwave, Range / Oven, Refrigerator, Washer
    Features
    • Flooring: Tile, Carpet, Hardwood
    • Basement: Unfinished
    • Has fireplace: Yes
    Interior area
    • Total interior livable area: 2,600 sqft

    Property

    Parking
    • Parking features: Garage - Attached
    Features
    • Exterior features: Other, Vinyl, Brick, Metal
    Lot
    • Size: 0.66 Acres
    Details
    • Parcel number: 3403G00300000

    Construction

    Type & style
    • Home type: SingleFamily
    Condition
    • Year built: 1997

    Community & neighborhood

    Location
    • Region: Chester Springs

    HOA & financial

    HOA
    • Has HOA: Yes
    • HOA fee: $165 monthly

    Price history

    DateEventPrice
    3/7/1997Sold$261,123$100/sqft
    Source: Public Record Report a problem

    Public tax history

    YearProperty taxesTax assessment
    2025$9,915 +3.8%$264,920
    2024$9,554 +3.3%$264,920
    2023$9,248 +2.9%$264,920
    2022$8,983 +2.5%$264,920
    2021$8,763 +197.5%$264,920
    2020$2,946 -65.6%$264,920
    2019$8,570 $264,920
    2018$8,570 +9900.5%$264,920
    2017$86 -98.9%$264,920
    2016$7,927 $264,920
    2015$7,927 $264,920
    2014$7,927 $264,920
    2013-- $264,920
    2012-- $264,920
    2011-- $264,920
    2010-- $264,920
    2009-- $264,920
    2008-- $264,920
    2007-- $264,920
    2006-- $264,920
    2005-- $264,920
    2004-- $264,920
    2003-- $264,920
    2000-- $264,920

    Find assessor info on the county website

    Neighborhood: 19425

    Nearby schools

    GreatSchools rating
    Get a cash offer in 3 minutes
    Find out how much your home could sell for in as little as 3 minutes with a no-obligation cash offer.
    Estimated market value
    $820,600
    Get a cash offer in 3 minutes
    Find out how much your home could sell for in as little as 3 minutes with a no-obligation cash offer.
    Estimated market value
    $820,600