Nicely maintained ready to move into 2 bedroom, 1 bath house in Loup City with 2 car detached garage and garden shed. Has partial slab unfinished basement for furnace and water heater with outside entrance. Comes with gas stove and refrigerator.
For sale
$140,000
308 M St, Loup City, NE 68853
2beds
1baths
988sqft
:
Get pre-qualified$922/mo
Single Family Residence
Built in 1916
0.34 Acres Lot
$127,900 Zestimate®
$142/sqft
$-- HOA
What's special
Garden shedGas stove
- 66 days |
- 109 |
- 1 |
Zillow last checked:
Listing updated:
Listed by:
Mark Keilig,
RAI of Nebraska
Source: REALTORS of Greater Mid-Nebraska MLS,MLS#: 20260729
Facts & features
Interior
Bedrooms & bathrooms
- Bedrooms: 2
- Bathrooms: 1
- Main level bathrooms: 1
Primary bedroom
- Area: 132
- Dimensions: 12 x 11
Bedroom 2
- Area: 132
- Dimensions: 12 x 11
Dining room
- Features: Laminate
Kitchen
- Features: Laminate
- Area: 175.5
- Dimensions: 13 x 13.5
Living room
- Features: Laminate
- Area: 169
- Dimensions: 13 x 13
Basement
- Area: 300
Heating
- Natural Gas
Appliances
- Included: Gas Water Heater
- Laundry: Vinyl
Features
- Ceiling Fan(s)
- Windows: Partial
- Basement: Partial
Interior area
- Total structure area: 1,288
- Total interior livable area: 988 sqft
- Finished area above ground: 0
- Finished area below ground: 300
Property
Parking
- Total spaces: 2
- Parking features: Detached, Garage Door Opener, Detached Garage
- Garage spaces: 2
Features
- Waterfront features: None
Lot
- Size: 0.34 Acres
- Features: Landscaping: Established Yard
Details
- Additional structures: Shed(s)
- Parcel number: 200047100
- Zoning: Res
Construction
Type & style
- Home type: SingleFamily
- Architectural style: Other
- Property subtype: Single Family Residence
Materials
- Frame, Steel Siding
- Foundation: Slab
- Roof: Asphalt
Condition
- Year built: 1916
Utilities & green energy
- Sewer: Public Sewer
- Water: Public
- Utilities for property: Natural Gas Connected, Electricity Connected
Community & HOA
Community
- Subdivision: NE
Location
- Region: Loup City
Financial & listing details
- Price per square foot: $142/sqft
- Tax assessed value: $51,945
- Annual tax amount: $789
- Price range: $140K - $140K
- Date on market: 5/18/2026
- Cumulative days on market: 73 days
- Electric utility on property: Yes
- Road surface type: Paved
Mark Keilig
Mark Keilig
(308) 390-3673
By pressing Contact Agent, you agree that the real estate professional identified above may call/text you about your search, which may involve use of automated means and pre-recorded/artificial voices. You don't need to consent as a condition of buying any property, goods, or services. Message/data rates may apply. You also agree to our Terms of Use. Zillow does not endorse any real estate professionals. We may share information about your recent and future site activity with your agent to help them understand what you're looking for in a home.
Estimated market value
$127,900
$120,000 - $136,000
$1,116/mo
Price history
| Date | Event | Price |
|---|---|---|
| 5/18/2026 | Listed for sale | $140,000$142/sqft |
Source: REALTORS of Greater Mid-Nebraska MLS #20260729 Report a problem | ||
Public tax history
| Year | Property taxes | Tax assessment |
|---|---|---|
| 2025 | $789 -23.9% | $51,945 -13.3% |
| 2024 | $1,036 +1.8% | $59,910 +3.4% |
| 2023 | $1,017 +10.1% | $57,930 +13.5% |
| 2022 | $924 +5.9% | $51,050 +11.5% |
| 2021 | $873 +6.5% | $45,785 +8.4% |
| 2020 | $820 +20.3% | $42,220 +14.5% |
| 2018 | $682 +6.1% | $36,875 +4% |
| 2017 | $642 -2.8% | $35,460 +4.4% |
| 2016 | $660 | $33,955 |
| 2015 | $660 -26.1% | $33,955 -6.7% |
| 2013 | $894 | $36,405 +4.1% |
| 2012 | -- | $34,960 |
| 2011 | -- | $34,960 |
Find assessor info on the county website
Monthly payment
Est. payment
Payment breakdown
Explore the cost of this home by adjusting the details. Changes won't be saved.Climate risks
Neighborhood: 68853
Nearby schools
GreatSchools rating
- 4/10Loup City Elementary SchoolGrades: PK-6Distance: 0.4 mi
- 6/10Loup City High SchoolGrades: 7-12Distance: 0.5 mi
Schools provided by the listing agent
- Elementary: Loup City
- Middle: Loup City
- High: Loup City
Source: REALTORS of Greater Mid-Nebraska MLS. This data may not be complete. We recommend contacting the local school district to confirm school assignments for this home.
- $135,200-- bd1 ba1.1k sqft318 M St, Loup City, NE 68853Off Market
- $1,000-- bd-- ba-- sqft318 M St, Loup City, NE 68853Off Market
- $203,0003 bd2 ba1.2k sqft306 M St, Loup City, NE 68853Off Market
- $179,9002 bd1 ba948 sqft275 L St, Loup City, NE 68853Off Market
- $205,9003 bd2 ba2.4k sqft273 L St, Loup City, NE 68853Off Market
- $235,1003 bd2 ba1.3k sqft307 M St, Loup City, NE 68853Off Market
- $236,3003 bd3 ba1.1k sqft304 M St, Loup City, NE 68853Off Market
- $69,6002 bd1 ba726 sqft306 N 4th St, Loup City, NE 68853Off Market
Similar homes
- $99,9003 bd1 ba1k sqft206 N 5th St, Loup City, NE 68853For Sale
 MLS ID #20261068, Laurie Riessland, SRS & Company. REALTORS of Greater Mid-Nebraska MLS
 - $179,0003 bd1 ba1.4k sqft748 L St, Loup City, NE 68853For Sale
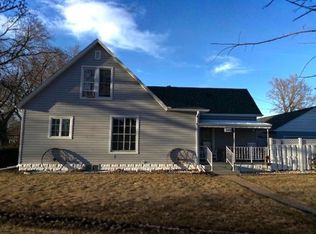 MLS ID #20260343, Michael Johnson, C21 Midlands. REALTORS of Greater Mid-Nebraska MLS
 - $140,6002 bd2 ba1k sqft414 Padua Ave, Ravenna, NE 68869For Sale
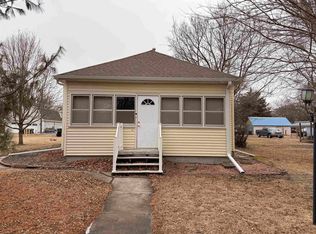 MLS ID #20260132, Jacob Lovejoy, Keller Williams Heartland. REALTORS of Greater Mid-Nebraska MLS
 - $129,9003 bd1 ba1.1k sqft502 Sicily Ave, Ravenna, NE 68869For Sale
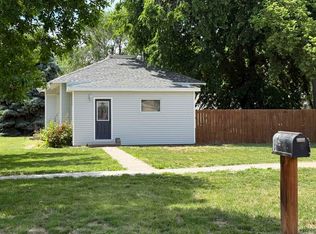 MLS ID #20260768, Ann Obermiller, RAI of Nebraska. REALTORS of Greater Mid-Nebraska MLS
 - $149,9003 bd1 ba1.3k sqft306 Padua Ave, Ravenna, NE 68869For SaleMLS ID #20260727, Laurie Riessland, SRS & Company. REALTORS of Greater Mid-Nebraska MLS
- $102,0002 bd1 ba1.2k sqft717 Verona Ave, Ravenna, NE 68869For SaleMLS ID #20261095, Sheila Reed, Berkshire Hathaway HomeServices Da-Ly Realty. Grand Island BOR
