Skip main navigation
Sold for $432,500
  • $432,500

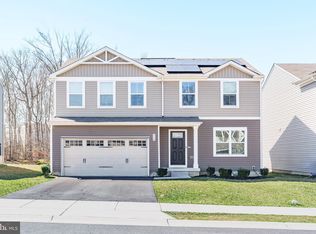
    308 Magnolia Dr, Elkton, MD 21921

    4beds
    3,300sqft
    Single Family Residence
    Built in 2021
    6,947 Square Feet Lot
    $460,500 Zestimate®
    $131/sqft
    $2,991 Estimated rent

    Home value

    $460,500

    $437,000 - $484,000

    $2,991/mo

    Zestimate® history
    Loading
    Loading...

    Owner options

    List your home for rent

    $2,991/mo

    Rent Zestimate®

    Find your next renter with Zillow Rental Manager. Plus, with online applications, you can quickly screen prospective tenants – for free.

    Learn more

    $2,991/mo

    Rent Zestimate®

    Refinance and save

    $2,648/mo

    Est. payment

    Refinancing to a lower rate could help reduce your monthly payments and save thousands over the life of the loan.

    See today's rates

    $2,648/mo

    Est. payment

    Explore your selling options

    Work with a Zillow partner agent

    Leverage their expertise and Zillow's premium Showcase listings to get your home seen by more buyers.

    Get started

    List with your own agent

    Get your home in front of millions of buyers by listing it on Zillow.

    Learn how to do it

    Sell it yourself

    Take full control of how buyers see your home on Zillow by listing For Sale by Owner (FSBO).

    List your home

    What's special

    Bonus loft areaPrivate bathDual vanityCustom patioHall bathBonus roomStainless appliances
    Why wait for new construction when you can purchase this home (built in 2021) that already offers so many upgrades. Beautiful, custom patio, fully fenced yard, and finished lower level. Enjoy the new community pool, clubhouse, playground and dog park. Main level features an open layout with an eat-in kitchen, large island, espresso cabinets, stainless appliances and pantry. Upper level features four bedrooms including owners suite with private bath and two walk-in closets, hall bath with dual vanity plus bonus loft area that could be used as a 5th bedroom or would make a great home office or playroom. You will love the convenience of upper level laundry. Finished lower includes a large rec room and bonus room that is currently used as a gym. Close to RT 40, the town of North East, marinas and great local restaurants.

    Zillow last checked:

    Listing updated:

    Listed by:

    Kristin Lewis 443-350-6737,

    Integrity Real Estate

    Bought with:

    Kim Grubb, 654864

    O'Neill Enterprises Realty

    Source: Bright MLS,MLS#: MDCC2013184MLS Logo

    Facts & features

    Interior

    Bedrooms & bathrooms
    • Bedrooms: 4
    • Bathrooms: 3
    • Full bathrooms: 2
    • 1/2 bathrooms: 1
    • Main level bathrooms: 1
    Basement
    • Area: 2000
    Heating
    • Forced Air, Electric
    Cooling
    • Ceiling Fan(s), Central Air, Electric
    Appliances
    • Included: Electric Water Heater
    Features
    • Basement: Finished
    • Has fireplace: No
    Interior area
    • Total structure area: 4,200
    • Total interior livable area: 3,300 sqft
    • Finished area above ground: 2,200
    • Finished area below ground: 1,100

    Property

    Parking
    • Total spaces: 2
    • Parking features: Garage Faces Front, Detached
    • Garage spaces: 2
    Accessibility
    • Accessibility features: Other
    Features
    • Levels: Three
    • Stories: 3
    • Pool features: Community
    Lot
    • Size: 6,947 sqft
    Details
    • Additional structures: Above Grade, Below Grade
    • Parcel number: 0805139335
    • Zoning: R4
    • Special conditions: Standard

    Construction

    Type & style
    • Home type: SingleFamily
    • Architectural style: Colonial
    • Property subtype: Single Family Residence
    Materials
    • Mixed
    • Foundation: Permanent
    Condition
    • New construction: No
    • Year built: 2021

    Utilities & green energy

    • Sewer: Public Sewer
    • Water: Public

    Community & neighborhood

    Location
    • Region: Elkton
    • Subdivision: Ridgely Forest
    • Municipality: North East

    HOA & financial

    HOA
    • Has HOA: Yes
    • HOA fee: $40 monthly

    Other

    Other facts
    • Listing agreement: Exclusive Right To Sell
    • Ownership: Fee Simple

    Price history

    DateEventPrice
    7/19/2024Sold$432,500+4.2%$131/sqft
    Source: Bright MLS #MDCC2013184 Report a problem
    6/8/2024Pending sale$415,000$126/sqft
    Source: Bright MLS #MDCC2013184 Report a problem
    6/6/2024Listed for sale$415,000+28%$126/sqft
    Source: Bright MLS #MDCC2013184 Report a problem
    6/28/2021Sold$324,270$98/sqft
    Source: Public Record Report a problem

    Public tax history

    YearProperty taxesTax assessment
    2025$5,469 +9.7%$326,100 +3%
    2024$4,985 +2.4%$316,600 +3.1%
    2023$4,866 +0.2%$307,100
    2022$4,855 +0.8%$307,100 +3.3%
    2021$4,817 +397.3%$297,367 +401.5%
    2020$969 $59,300

    Find assessor info on the county website

    Neighborhood: 21921

    Nearby schools

    GreatSchools rating
    Schools provided by the listing agent
    • District: Cecil County Public Schools

    Source: Bright MLS. This data may not be complete. We recommend contacting the local school district to confirm school assignments for this home.

    Get a cash offer in 3 minutes
    Find out how much your home could sell for in as little as 3 minutes with a no-obligation cash offer.
    Estimated market value
    $460,500
    Get a cash offer in 3 minutes
    Find out how much your home could sell for in as little as 3 minutes with a no-obligation cash offer.
    Estimated market value
    $460,500