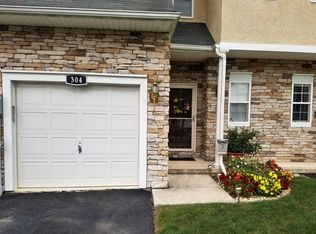
Welcome to this beautifully updated 3-bedroom, 2.5-bath townhome in the highly sought-after East Penn School District. Move-in ready and filled with upgrades throughout. The main level features gleaming hardwood floors, abundant recessed lighting, and upgraded fixtures. A bright, spacious living room with chair rail opens to a gourmet eat-in kitchen with 42" maple cabinetry, Corian countertops, and stainless steel appliances—perfect for everyday living and entertaining.Upstairs, the stunning primary suite offers cathedral ceilings, walk-in closets, and a luxurious ensuite bath. Two additional bedrooms and a full hall bath complete the second floor.Step outside to a private, tree-lined, fenced backyard with a deck and firepit—an inviting space for relaxing or gathering. Major updates include replacement vinyl windows, high-efficiency heat and central air, and a newer hot water heater. Nothing to do but unpack and enjoy.
Pending
$335,000
308 Maple Ct, Alburtis, PA 18011
3beds
1,638sqft
Townhouse
Built in 2006
4,878 Square Feet Lot
$333,600 Zestimate®
$205/sqft
$-- HOA
What's special
- 5 days
- 700
- 37
Zillow last checked:
Listing updated:
Listed by:
Bob Susko Jr. 610-751-1896,
RE/MAX Real Estate 610-770-9000
Source: GLVR,MLS#: 784147 Originating MLS: Lehigh Valley MLS
Originating MLS: Lehigh Valley MLSFacts & features
Interior
Bedrooms & bathrooms
- Bedrooms: 3
- Bathrooms: 3
- Full bathrooms: 2
- 1/2 bathrooms: 1
Primary bedroom
- Level: Second
- Dimensions: 21.00 x 13.00
Bedroom
- Level: Second
- Dimensions: 10.00 x 14.00
Bedroom
- Level: Second
- Dimensions: 10.00 x 13.00
Primary bathroom
- Level: Second
- Dimensions: 10.00 x 10.00
Dining room
- Level: First
- Dimensions: 11.00 x 12.00
Foyer
- Level: First
- Dimensions: 9.00 x 16.00
Other
- Level: Second
- Dimensions: 8.00 x 4.00
Half bath
- Level: First
- Dimensions: 5.00 x 7.00
Kitchen
- Level: First
- Dimensions: 11.00 x 13.00
Laundry
- Level: Second
- Dimensions: 6.00 x 3.00
Living room
- Level: First
- Dimensions: 20.00 x 10.00
Heating
- Electric, Forced Air, Heat Pump
Cooling
- Central Air
Appliances
- Included: Dishwasher, Electric Oven, Electric Water Heater, Disposal, Microwave, Refrigerator
- Laundry: Washer Hookup, Dryer Hookup, Upper Level
Features
- Breakfast Area, Dining Area, Separate/Formal Dining Room, Entrance Foyer, Eat-in Kitchen, Traditional Floorplan, Walk-In Closet(s)
- Flooring: Hardwood, Tile
- Windows: Replacement Windows, Screens
- Basement: Full
Interior area
- Total interior livable area: 1,638 sqft
- Finished area above ground: 1,638
- Finished area below ground: 0
Property
Parking
- Total spaces: 1
- Parking features: Attached, Garage, Garage Door Opener
- Attached garage spaces: 1
Features
- Patio & porch: Deck, Porch
- Exterior features: Deck, Fence, Fire Pit, Porch
- Fencing: Yard Fenced
Lot
- Size: 4,878 Square Feet
Details
- Parcel number: 546376931663 1
- Zoning: R-2
- Special conditions: None
Construction
Type & style
- Home type: Townhouse
- Architectural style: Colonial
- Property subtype: Townhouse
Materials
- Aluminum Siding, Stone, Stucco, Vinyl Siding
- Roof: Asphalt,Fiberglass
Condition
- Year built: 2006
Utilities & green energy
- Electric: 200+ Amp Service, Circuit Breakers
- Sewer: Public Sewer
- Water: Public
Community & HOA
Community
- Features: Curbs
- Subdivision: Glenns Woods
Location
- Region: Alburtis
Financial & listing details
- Price per square foot: $205/sqft
- Tax assessed value: $169,100
- Annual tax amount: $5,106
- Date on market: 9/8/2026
- Ownership type: Fee Simple
Estimated market value
$333,600
$317,000 - $350,000
$2,403/mo
Price history
| Date | Event | Price |
|---|---|---|
| 9/13/2026 | Pending sale | $335,000$205/sqft |
Source:  GLVR #784147 Report a problem GLVR #784147 Report a problem | ||
| 9/12/2026 | Listed for sale | $335,000+119%$205/sqft |
Source: GLVR #784147 Report a problem | ||
| 3/24/2015 | Sold | $153,000-24.2%$93/sqft |
Source: GLVR #486488 Report a problem | ||
| 9/26/2006 | Sold | $201,900$123/sqft |
Source: Public Record Report a problem | ||
Public tax history
| Year | Property taxes | Tax assessment |
|---|---|---|
| 2026 | $5,107 | $169,100 |
| 2025 | $5,107 +5.6% | $169,100 |
| 2024 | $4,838 +4.9% | $169,100 |
| 2023 | $4,614 | $169,100 |
| 2022 | $4,614 +4.1% | $169,100 |
| 2021 | $4,432 +0.8% | $169,100 |
| 2020 | $4,395 +10071.3% | $169,100 |
| 2019 | $43 | $169,100 |
| 2018 | $43 | $169,100 |
| 2017 | -- | $169,100 |
| 2016 | -- | $169,100 |
| 2015 | -- | $169,100 |
| 2014 | -- | $169,100 +177.4% |
| 2012 | -- | $60,950 |
| 2011 | -- | $60,950 |
| 2010 | -- | $60,950 |
| 2009 | -- | $60,950 |
| 2008 | -- | $60,950 |
| 2007 | -- | $60,950 +1183.2% |
| 2006 | -- | $4,750 |
| 2005 | -- | $4,750 |
Find assessor info on the county website
Monthly payment
Est. payment
Payment breakdown
Explore the cost of this home by adjusting the details. Changes won't be saved.Climate risks
Neighborhood: 18011
Nearby schools
Schools provided by the listing agent
- District: East Penn
Source: GLVR. This data may not be complete. We recommend contacting the local school district to confirm school assignments for this home.
Similar homes
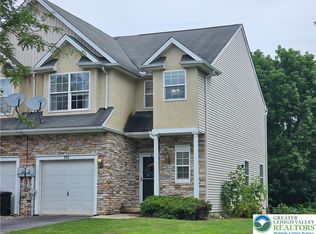
- $339,9003 bd3 ba1.6k sqft311 Maple Ct, Alburtis, PA 18011For Sale
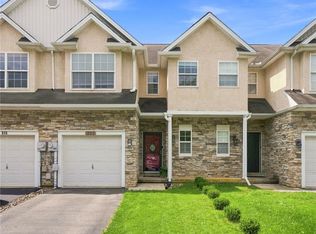 MLS ID #783532, Paula J. Meilinger, BHHS Fox & Roach Macungie. GLVR
 - $325,0003 bd3 ba2.2k sqft287 Ridgeview Dr, Alburtis, PA 18011For Sale
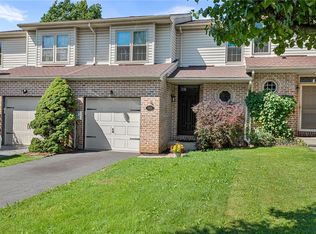 MLS ID #784288, Heidi A. Kulp-Heckler, Compass Real Estate. GLVR
 - $319,5003 bd3 ba1.8k sqft257 Ridgeview Dr, Alburtis, PA 18011New Construction
 MLS ID #782135, Kimberly A. Schmidt, BHHS Fox & Roach - Allentown. GLVR
 - $310,0003 bd2 ba1.8k sqft324 W 2nd St, Alburtis, PA 18011For Sale
 MLS ID #780416, Felix A. Figueroa Jr., Figueroa Real Estate. GLVR
 - $375,0003 bd3 ba1.9k sqft5 Stony Hill Ln, Mertztown, PA 19539For Sale
 MLS ID #PABK2077958, Jim Marks, Springer Realty Group. Bright MLS
