Skip main navigation
Sold for $265,000
  • $265,000

    308 Mardo Ave, Halethorpe, MD 21227

    3beds
    952sqft
    Single Family Residence
    Built in 1953
    7,280 Square Feet Lot
    $296,600 Zestimate®
    $278/sqft
    $1,924 Estimated rent

    Home value

    $296,600

    $282,000 - $311,000

    $1,924/mo

    Zestimate® history
    Loading
    Loading...

    Owner options

    List your home for rent

    $1,924/mo

    Rent Zestimate®

    Find your next renter with Zillow Rental Manager. Plus, with online applications, you can quickly screen prospective tenants – for free.

    Learn more

    $1,924/mo

    Rent Zestimate®

    Refinance and save

    $1,647/mo

    Est. payment

    Refinancing to a lower rate could help reduce your monthly payments and save thousands over the life of the loan.

    See today's rates

    $1,647/mo

    Est. payment

    Explore your selling options

    Work with a Zillow partner agent

    Leverage their expertise and Zillow's premium Showcase listings to get your home seen by more buyers.

    Get started

    List with your own agent

    Get your home in front of millions of buyers by listing it on Zillow.

    Learn how to do it

    Sell it yourself

    Take full control of how buyers see your home on Zillow by listing For Sale by Owner (FSBO).

    List your home

    What's special

    Modern fixturesNeutral tonesModern vanityClean and sophisticated designWell-maintained yardFresh paintMove-in ready
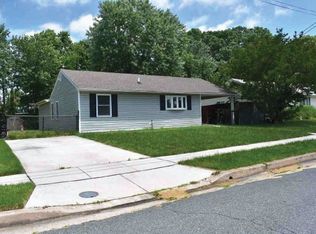
    This charming 3-bedroom, 1-bathroom rancher at 308 Mardo Ave in Halethrope Ave has recently undergone a stunning renovation, offering a comfortable and updated living space.The recent renovation of this rancher has breathed new life into its interior. You'll be greeted by fresh paint, modern fixtures, and stylish finishes throughout the home. The attention to detail in the upgrades is evident and adds to the overall appeal. The rancher boasts generous living spaces, providing ample room for relaxation and entertainment. The open layout creates a seamless flow from the living room to the dining area, allowing for easy interaction with family and guests. The kitchen has been thoughtfully designed and updated with modern appliances, sleek countertops, and plenty of cabinet space. It offers both functionality and aesthetic appeal, making it a delightful space for cooking and meal preparation. With three bedrooms, this home provides plenty of room for a growing family or guests. The bedrooms feature ample natural light, fresh carpeting, and neutral tones, allowing for a peaceful and serene atmosphere. The renovated bathroom showcases contemporary fixtures, a modern vanity, and a tastefully tiled shower. Its clean and sophisticated design adds a touch of luxury to your daily routine. The property features a well-maintained yard, providing opportunities for outdoor activities, gardening, or simply enjoying the fresh air. The backyard offers privacy and room for relaxation or entertainment. Situated in Halethrope Ave, this rancher enjoys a convenient location with easy access to local amenities, schools, parks, and major transportation routes. It offers the perfect balance of suburban tranquility and accessibility to urban centers. With recent renovations, this home is move-in ready, saving you the hassle and expense of major renovations or repairs. It provides a turnkey solution for those looking for a comfortable and updated living space.

    Zillow last checked:

    Listing updated:

    Listed by:

    Shawn Martin 443-955-9354,

    Keller Williams Flagship,

    Listing Team: The Shawn Martin Group

    Bought with:

    Rebecca Logan, 672409

    Keller Williams Realty Centre

    Source: Bright MLS,MLS#: MDBC2071948MLS Logo

    Facts & features

    Interior

    Bedrooms & bathrooms
    • Bedrooms: 3
    • Bathrooms: 1
    • Full bathrooms: 1
    • Main level bathrooms: 1
    • Main level bedrooms: 3
    Basement
    • Area: 0
    Heating
    • Forced Air, Natural Gas
    Cooling
    • Central Air, Electric
    Appliances
    • Included: Dishwasher, Disposal, Exhaust Fan, Ice Maker, Microwave, Cooktop, Washer, Gas Water Heater
    Features
    • Ceiling Fan(s)
    • Flooring: Carpet
    • Doors: Storm Door(s)
    • Windows: Storm Window(s)
    • Has basement: No
    • Has fireplace: No
    Interior area
    • Total structure area: 952
    • Total interior livable area: 952 sqft
    • Finished area above ground: 952
    • Finished area below ground: 0

    Property

    Parking
    • Parking features: Off Street
    Accessibility
    • Accessibility features: None
    Features
    • Levels: One
    • Stories: 1
    • Pool features: None
    Lot
    • Size: 7,280 sqft
    • Dimensions: 1.00 x
    • Features: Rear Yard
    Details
    • Additional structures: Above Grade, Below Grade
    • Parcel number: 04131314000140
    • Zoning: RESIDENTIAL
    • Special conditions: Standard

    Construction

    Type & style
    • Home type: SingleFamily
    • Architectural style: Ranch/Rambler
    • Property subtype: Single Family Residence
    Materials
    • Vinyl Siding
    • Foundation: Other
    Condition
    • New construction: No
    • Year built: 1953

    Utilities & green energy

    • Sewer: Public Sewer
    • Water: Public

    Community & neighborhood

    Location
    • Region: Halethorpe
    • Subdivision: Highland

    Other

    Other facts
    • Listing agreement: Exclusive Right To Sell
    • Listing terms: Cash,Conventional,FHA,VA Loan
    • Ownership: Fee Simple

    Price history

    DateEventPrice
    8/25/2023Sold$265,000$278/sqft
    Source: Bright MLS #MDBC2071948 Report a problem
    7/17/2023Pending sale$265,000$278/sqft
    Source: Bright MLS #MDBC2071948 Report a problem
    7/14/2023Listed for sale$265,000+6%$278/sqft
    Source: Bright MLS #MDBC2071948 Report a problem
    9/20/2008Listing removed$249,900$263/sqft
    Source: Keller Williams Realty #BC6704393 Report a problem
    5/8/2008Price change$249,900-3.8%$263/sqft
    Source: Keller Williams Realty #BC6704393 Report a problem
    4/5/2008Listed for sale$259,900+40.5%$273/sqft
    Source: Keller Williams Realty #BC6704393 Report a problem
    6/29/2005Sold$185,000+270%$194/sqft
    Source: Public Record Report a problem
    2/5/2001Sold$50,000$53/sqft
    Source: Public Record Report a problem

    Public tax history

    YearProperty taxesTax assessment
    2025$3,148 +33.3%$208,433 +6.9%
    2024$2,362 +6.2%$194,900 +6.2%
    2023$2,224 +6.6%$183,500 -5.8%
    2022$2,086 +7.1%$194,900 +21.3%
    2021$1,948 +0.3%$160,700 +0.3%
    2020$1,941 +0.3%$160,167 -0.3%
    2019$1,935 +0.3%$160,700 +1%
    2018$1,928 +1%$159,100 +1%
    2017$1,910 +1.9%$157,567 +1%
    2016$1,874 $156,033 +1%
    2015$1,874 $154,500
    2014$1,874 $154,500
    2013-- $154,500 -11.3%
    2012-- $174,100
    2011-- $174,100
    2010-- $174,100 -8%
    2009-- $189,210 +21.9%
    2008-- $155,200 +28.1%
    2007-- $121,190 +39%
    2006-- $87,180 +4.8%
    2005-- $83,166 +5.1%
    2004-- $79,153 +5.3%
    2003-- $75,140 +3%
    2002-- $72,976 +3.1%
    2001-- $70,813

    Find assessor info on the county website

    Neighborhood: 21227

    Nearby schools

    GreatSchools rating
    Schools provided by the listing agent
    • District: Baltimore County Public Schools

    Source: Bright MLS. This data may not be complete. We recommend contacting the local school district to confirm school assignments for this home.

    Get a cash offer in 3 minutes
    Find out how much your home could sell for in as little as 3 minutes with a no-obligation cash offer.
    Estimated market value
    $296,600
    Get a cash offer in 3 minutes
    Find out how much your home could sell for in as little as 3 minutes with a no-obligation cash offer.
    Estimated market value
    $296,600