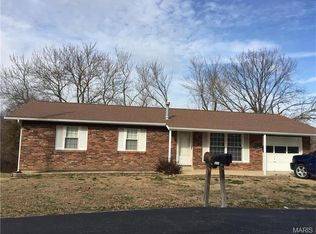
Welcome to your dream home in Arnold, Missouri! This charming 3-bedroom, 1-bathroom ranch is a true gem. From the moment you pull up, you will fall in love with the classic brick-and-siding exterior. Three mature shade trees frame the front yard beautifully, offering wonderful curb appeal. Step inside to find a warm, bright, and inviting space. The main floor features gorgeous original hardwood floors that bring so much character to the home. The seller has recently repainted several rooms, giving the entire house a clean, fresh, and modern feel. In the kitchen, you will find brand-new luxury vinyl plank (LVP) flooring. One of the best highlights of this property is the wonderful four-seasons room built right onto the back of the home. This bright bonus space lets you enjoy nature all year long, whether you are sipping morning coffee or unwinding after a long day. Love the outdoors? This home sits on a massive 0.67-acre lot! The yard has been meticulously cared for and features lush, green grass. A large portion of the backyard is fully fenced, creating a secure space for outdoor activities. In addition, you will find a handy storage shed to keep your lawn tools organized and tucked away. The attached garage has also been freshly painted, offering a clean setup for your vehicle or extra storage. Downstairs, the large unfinished basement is a blank canvas. It is clean, wide open, and waiting for your creative finishing touches. You can easily turn it into a home gym, a game room, or a workshop. Location is everything! This property sits in a quiet, quaint neighborhood, which means you get a peaceful atmosphere. Even better, you are just minutes away from local shopping, grocery stores, gyms, and great restaurants. Everything you need is right around the corner! Whether you are looking to purchase your very first home or searching for the perfect place to downsize, this move-in-ready property fits the bill. It combines classic charm with smart updates in a fantastic community. Opportunities like this do not last long in Arnold! Don't miss your chance to see this beautiful home in person. Call today to schedule your private showing before it is gone!
Closed
Listed by: American Realty Group • Eric J Neal • Contact: 618-581-2328
Bought with: RedKey Realty Leaders
Price Unknown
308 Marilyn Dr, Arnold, MO 63010
3beds
960sqft
Single Family Residence
Built in 1963
0.62 Acres Lot
$261,000 Zestimate®
$--/sqft
$1,525 Estimated rent
Home value
$261,000
$230,000 - $295,000
$1,525/mo
Zestimate® history
Owner options
List your home for rent
$1,525/mo
Rent Zestimate®
Find your next renter with Zillow Rental Manager. Plus, with online applications, you can quickly screen prospective tenants – for free.
$1,525/mo
Rent Zestimate®
Refinance and save
$200/mo
Est. payment
Refinancing to a lower rate could help reduce your monthly payments and save thousands over the life of the loan.
$200/mo
Est. payment
Explore your selling options
Work with a Zillow partner agent
Leverage their expertise and Zillow's premium Showcase listings to get your home seen by more buyers.
Get startedList with your own agent
Get your home in front of millions of buyers by listing it on Zillow.
Learn how to do itSell it yourself
Take full control of how buyers see your home on Zillow by listing For Sale by Owner (FSBO).
List your homeWhat's special
Classic brick-and-siding exteriorHandy storage shedGorgeous original hardwood floorsBright bonus space
Zillow last checked:
Listing updated:
Listed by:
Eric J Neal 618-581-2328,
American Realty Group
Bought with:
Frank E Krajczar, 2014020389
RedKey Realty Leaders
Source: MARIS,MLS#: 26026684 Originating MLS: Southern Gateway Association of REALTORS
Originating MLS: Southern Gateway Association of REALTORSFacts & features
Interior
Bedrooms & bathrooms
- Bedrooms: 3
- Bathrooms: 1
- Full bathrooms: 1
- Main level bathrooms: 1
- Main level bedrooms: 3
Bedroom
- Features: Floor Covering: Wood
- Level: Main
- Area: 144
- Dimensions: 12x12
Bedroom 2
- Features: Floor Covering: Wood
- Level: Main
- Area: 93.5
- Dimensions: 11x8.5
Bedroom 3
- Features: Floor Covering: Wood
- Level: Main
- Area: 93.5
- Dimensions: 11x8.5
Bathroom
- Features: Floor Covering: Ceramic Tile
- Level: Main
- Area: 42.5
- Dimensions: 8.5x5
Basement
- Features: Floor Covering: Concrete
- Level: Basement
- Area: 945
- Dimensions: 35x27
Kitchen
- Features: Floor Covering: Luxury Vinyl Plank
- Level: Main
- Area: 174
- Dimensions: 14.5x12
Living room
- Features: Floor Covering: Wood
- Level: Main
- Area: 189
- Dimensions: 18x10.5
Sunroom
- Description: 4 Seasons Sunroom
- Features: Floor Covering: Carpeting
- Level: Main
- Area: 192
- Dimensions: 12x16
Heating
- Natural Gas
Cooling
- Central Air
Appliances
- Included: Electric Cooktop, Dishwasher, Disposal, Plumbed For Ice Maker, Microwave, Electric Oven, Refrigerator, Washer/Dryer, Gas Water Heater
- Laundry: In Basement
Features
- Flooring: Hardwood, Luxury Vinyl, Tile
- Doors: Panel Door(s)
- Has basement: Yes
- Has fireplace: No
- Fireplace features: None
Interior area
- Total structure area: 960
- Total interior livable area: 960 sqft
- Finished area above ground: 960
- Finished area below ground: 0
Property
Parking
- Total spaces: 1
- Parking features: Asphalt, Concrete, Driveway, Garage, Garage Door Opener, Garage Faces Front
- Attached garage spaces: 1
- Has uncovered spaces: Yes
Features
- Levels: One
- Patio & porch: Covered, Deck, Front Porch, Rear Porch, Screened
- Exterior features: Entry Steps/Stairs, Lighting, Private Yard
- Fencing: Back Yard,Chain Link
- Has view: Yes
- View description: Trees/Woods
Lot
- Size: 0.62 Acres
- Dimensions: 92 x 251 x 151 x 241
- Features: Adjoins Wooded Area, Back Yard, Corners Marked, Front Yard, Gentle Sloping, Landscaped, Some Trees
Details
- Additional structures: Shed(s)
- Parcel number: 093.006.02001035
- Special conditions: Standard
Construction
Type & style
- Home type: SingleFamily
- Architectural style: Ranch
- Property subtype: Single Family Residence
Materials
- Brick Veneer, Vinyl Siding
- Foundation: Concrete Perimeter
- Roof: Architectural Shingle
Condition
- Updated/Remodeled
- New construction: No
- Year built: 1963
Utilities & green energy
- Electric: 220 Volts
- Sewer: Public Sewer
- Water: Public
- Utilities for property: Cable Available, Electricity Available, Natural Gas Available, Phone Available, Sewer Connected, Water Connected
Community & HOA
Community
- Subdivision: Hinrich Subdivision
HOA
- Has HOA: Yes
- Amenities included: None
- Services included: Maintenance Parking/Roads
- HOA fee: $200 annually
- HOA name: Hinrich Subdivision
Location
- Region: Arnold
Financial & listing details
- Tax assessed value: $87,500
- Annual tax amount: $1,095
- Date on market: 5/14/2026
- Cumulative days on market: 1 day
- Listing terms: Cash,Conventional,FHA,VA Loan
- Ownership: Private
- Electric utility on property: Yes
- Road surface type: Asphalt
Price history
| Date | Event | Price |
|---|---|---|
| 6/9/2026 | Sold | -- |
Source:  MARIS #26026684 Report a problem MARIS #26026684 Report a problem | ||
| 5/16/2026 | Pending sale | $224,900$234/sqft |
Source: MARIS #26026684 Report a problem | ||
| 5/14/2026 | Listed for sale | $224,900$234/sqft |
Source: MARIS #26026684 Report a problem | ||
Public tax history
| Year | Property taxes | Tax assessment |
|---|---|---|
| 2025 | $1,095 -0.4% | $16,600 +7.8% |
| 2024 | $1,099 +0.6% | $15,400 |
| 2023 | $1,093 +0.1% | $15,400 |
| 2022 | $1,091 -0.1% | $15,400 |
| 2021 | $1,092 +5% | $15,400 +10.8% |
| 2020 | $1,040 -0.3% | $13,900 |
| 2019 | $1,043 | $13,900 |
| 2018 | $1,043 +4% | $13,900 |
| 2017 | $1,003 | $13,900 +11.2% |
| 2016 | $1,003 +19.9% | $12,500 |
| 2015 | $837 | $12,500 +4.2% |
| 2013 | $837 | $12,000 +7.1% |
| 2005 | -- | $11,200 +9.8% |
| 2004 | -- | $10,200 |
| 2003 | -- | $10,200 |
| 2002 | -- | $10,200 |
| 2001 | -- | $10,200 |
Find assessor info on the county website
Neighborhood: 63010
Nearby homes
- $282,7004 bd3 ba1.8k sqft304 Marilyn Dr, Arnold, MO 63010Off Market
- $260,8003 bd2 ba1.1k sqft312 Marilyn Dr, Arnold, MO 63010Off Market
- $300,100-- bd3 ba1.3k sqft300 Marilyn Dr, Arnold, MO 63010Off Market
- $213,500-- bd1 ba1k sqft305 Marilyn Dr, Arnold, MO 63010Off Market
- $--3 bd3 ba1k sqft311 Marilyn Dr, Arnold, MO 63010Sold
- $241,700-- bd2 ba990 sqft212 Slover Ln, Arnold, MO 63010Off Market
- $268,7003 bd2 ba1.3k sqft316 Marilyn Dr, Arnold, MO 63010Off Market
- $220,900-- bd1 ba1.1k sqft148 Hinrichs Ln, Arnold, MO 63010Off Market
Nearby schools
GreatSchools rating
- 8/10Raymond & Nancy Hodge Elementary SchoolGrades: K-5Distance: 1.2 mi
- 8/10Seckman Middle SchoolGrades: 6-8Distance: 1.8 mi
- 7/10Seckman Sr. High SchoolGrades: 9-12Distance: 1.8 mi
Schools provided by the listing agent
- Elementary: Raymond & Nancy Hodge Elem.
- Middle: Seckman Middle
- High: Seckman Sr. High
Source: MARIS. This data may not be complete. We recommend contacting the local school district to confirm school assignments for this home.
Get a cash offer in 3 minutes
Find out how much your home could sell for in as little as 3 minutes with a no-obligation cash offer.
Estimated market value
$261,000
Get a cash offer in 3 minutes
Find out how much your home could sell for in as little as 3 minutes with a no-obligation cash offer.
Estimated market value
$261,000
- Missouri
- Jefferson County
- Arnold
- 63010
- 308 Marilyn Dr
Nearby cities
Nearby zip codes
Other Arnold Topics
