Great investment or starter home. Renovated and remodeled with new roof, heat pump, plumbing, 200 amp service, appliances, deck, and much more. Spacious primary BR with 10x7 walk in closet. Main level laundry, spacious 23x10 deck for entertaining and walk in attic withover 300 sq ft of storage area.
Sold for $149,900
$149,900
308 McCorkle St, Lynchburg, VA 24504
2beds
1,408sqft
Single Family Residence
Built in 1900
10,585 Square Feet Lot
$170,400 Zestimate®
$106/sqft
$1,218 Estimated rent
Home value
$170,400
$158,000 - $182,000
$1,218/mo
Zestimate® history
Owner options
List your home for rent
$1,218/mo
Rent Zestimate®
Find your next renter with Zillow Rental Manager. Plus, with online applications, you can quickly screen prospective tenants – for free.
$1,218/mo
Rent Zestimate®
Refinance and save
$691/mo
Est. payment
Refinancing to a lower rate could help reduce your monthly payments and save thousands over the life of the loan.
$691/mo
Est. payment
Explore your selling options
Work with a Zillow partner agent
Leverage their expertise and Zillow's premium Showcase listings to get your home seen by more buyers.
Get startedList with your own agent
Get your home in front of millions of buyers by listing it on Zillow.
Learn how to do itSell it yourself
Take full control of how buyers see your home on Zillow by listing For Sale by Owner (FSBO).
List your homeWhat's special
Zillow last checked:
Listing updated:
Listed by:
Judy F Woten 434-401-0110 JUDYWOTEN@AOL.COM,
The Real Estate Advantage
Bought with:
Polly R. Wooldridge, 0225052448
NextHome TwoFourFive
Lisa Garrett, 0225240937
NextHome TwoFourFive
Source: LMLS,MLS#: 351504 Originating MLS: Lynchburg Board of Realtors
Originating MLS: Lynchburg Board of RealtorsFacts & features
Interior
Bedrooms & bathrooms
- Bedrooms: 2
- Bathrooms: 1
- Full bathrooms: 1
Primary bedroom
- Level: First
- Area: 225
- Dimensions: 15 x 15
Bedroom
- Dimensions: 0 x 0
Bedroom 2
- Level: Second
- Area: 225
- Dimensions: 15 x 15
Bedroom 3
- Area: 0
- Dimensions: 0 x 0
Bedroom 4
- Area: 0
- Dimensions: 0 x 0
Bedroom 5
- Area: 0
- Dimensions: 0 x 0
Dining room
- Area: 0
- Dimensions: 0 x 0
Family room
- Area: 0
- Dimensions: 0 x 0
Great room
- Area: 0
- Dimensions: 0 x 0
Kitchen
- Level: First
- Area: 272
- Dimensions: 17 x 16
Living room
- Level: First
- Area: 225
- Dimensions: 15 x 15
Office
- Area: 0
- Dimensions: 0 x 0
Heating
- Heat Pump
Cooling
- Heat Pump
Appliances
- Included: Dryer, Electric Range, Refrigerator, Self Cleaning Oven, Washer, Electric Water Heater
- Laundry: Laundry Closet, Main Level
Features
- Main Level Bedroom, Pantry, Walk-In Closet(s)
- Flooring: Laminate, Vinyl
- Windows: Insulated Windows
- Basement: Exterior Entry,Interior Entry,Concrete,Walk-Out Access
- Attic: Roughed In,Walk-In
- Has fireplace: Yes
- Fireplace features: Decorative, Living Room
Interior area
- Total structure area: 1,408
- Total interior livable area: 1,408 sqft
- Finished area above ground: 1,408
- Finished area below ground: 0
Property
Parking
- Parking features: Garage
- Has garage: Yes
Features
- Levels: Two
- Stories: 2
Lot
- Size: 10,585 Square Feet
Details
- Parcel number: 02550012
- Zoning: R-3
Construction
Type & style
- Home type: SingleFamily
- Architectural style: Two Story
- Property subtype: Single Family Residence
Materials
- Vinyl Siding
- Roof: Shingle
Condition
- Year built: 1900
Utilities & green energy
- Electric: AEP/Appalachian Powr
- Sewer: City
- Water: City
Community & HOA
Community
- Subdivision: White Rock
Location
- Region: Lynchburg
Financial & listing details
- Price per square foot: $106/sqft
- Tax assessed value: $144,900
- Annual tax amount: $225
- Date on market: 6/11/2024
- Cumulative days on market: 19 days
Price history
| Date | Event | Price |
|---|---|---|
| 6/7/2024 | Sold | $149,900$106/sqft |
Source:  LMLS #351504 Report a problem LMLS #351504 Report a problem | ||
| 5/1/2024 | Pending sale | $149,900$106/sqft |
Source: LMLS #351504 Report a problem | ||
| 4/16/2024 | Listed for sale | $149,900$106/sqft |
Source: LMLS #351504 Report a problem | ||
| 4/10/2024 | Pending sale | $149,900$106/sqft |
Source: LMLS #351504 Report a problem | ||
| 4/5/2024 | Listed for sale | $149,900+899.3%$106/sqft |
Source: LMLS #351504 Report a problem | ||
| 10/13/2015 | Sold | $15,000$11/sqft |
Source: Public Record Report a problem | ||
Public tax history
| Year | Property taxes | Tax assessment |
|---|---|---|
| 2025 | $1,217 -0.2% | $144,900 +5.7% |
| 2024 | $1,220 +464.2% | $137,100 +464.2% |
| 2023 | $216 -24.5% | $24,300 -5.8% |
| 2022 | $286 | $25,800 |
| 2021 | $286 +40.2% | $25,800 +40.2% |
| 2020 | $204 | $18,400 |
| 2019 | $204 | $18,400 |
| 2018 | $204 | $18,400 |
| 2017 | $204 | $18,400 -60.2% |
| 2016 | $204 | $46,200 |
| 2015 | $204 -46.9% | $46,200 |
| 2014 | $385 | $46,200 |
| 2012 | -- | $46,200 |
| 2011 | -- | $46,200 |
| 2009 | -- | $46,200 +5.2% |
| 2008 | -- | $43,900 +52.4% |
| 2007 | -- | $28,800 |
| 2006 | -- | $28,800 |
| 2005 | -- | $28,800 +58.2% |
| 2004 | -- | $18,200 |
| 2003 | -- | $18,200 |
| 2002 | -- | $18,200 |
| 2001 | -- | $18,200 |
Find assessor info on the county website
Neighborhood: 24504
Nearby homes
- $34,5002 bd1 ba858 sqft1105 Knight St, Lynchburg, VA 24504Sold
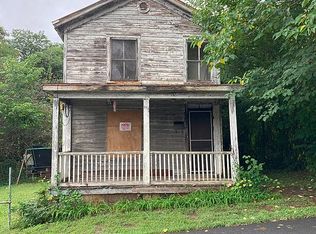
- $249,9003 bd1 ba936 sqft271 Rockwell Rd, Lynchburg, VA 24504Pending

- $13,200-- bd-- ba2k sqft2526 Poplar St, Lynchburg, VA 24504Off Market
- $143,0002 bd1 ba700 sqft1227 Pinecrest Ln, Lynchburg, VA 24504Off Market

- $349,9003 bd2 ba1.4k sqft6262 Village Hwy, Lynchburg, VA 24504Sold
- $132,6002 bd1 ba624 sqft2407 Holiday Ln, Lynchburg, VA 24501Off Market
- $234,3003 bd1 ba2.3k sqft1007 Iron Ridge Ln, Lynchburg, VA 24501Off Market
- $---- bd-- ba-- sqft1003 Grist Mill Rd, Lynchburg, VA 24501Off Market
Nearby schools
GreatSchools rating
- 8/10Concord Elementary SchoolGrades: PK-5Distance: 5.7 mi
- 4/10Rustburg Middle SchoolGrades: 6-8Distance: 6.3 mi
- 7/10Rustburg High SchoolGrades: 9-12Distance: 6 mi


Get pre-qualified for a loan
At Zillow Home Loans, we can pre-qualify you in as little as 5 minutes with no impact to your credit score.An equal housing lender. NMLS #10287.
Sell for more on Zillow
Get a Zillow Showcase℠ listing at no additional cost and you could sell for .
$170,400
2% more
+$3,408
With Zillow Showcase(estimated)
$173,808
- Virginia
- Campbell County
- Lynchburg
- 24504
- 308 McCorkle St
Nearby cities
Nearby zip codes
Other Lynchburg Topics
