Stunning property boasts an inviting open floor plan. Great well-established neighborhood in the MISD schools. As you walk into the property you'll immediately notice the soothing ambiance created by the neutral paint throughout. The spacious family room is the heart of this home. The property features fresh recent paint inside and out, beautiful luxury vinyl flooring throughout, separate shower with dual sinks & walk in closet in master bath, split bedrooms for added privacy, wood burning fireplace, oversize eat-in kitchen with island & breakfast bar, additional storage & 2nd pantry in utility room. New range oven & dishwasher installed Apr. 2023, new interior and exterior paint, luxury vinyl flooring, and foundation work done Nov. 2022. Conveniently located close to major highways, schools, restaurants & shopping centers. PRICED TO SELL! Call today for a private showing. Don't miss out on owning this beautifully updated property! Agent & buyers to verify all info contain herein.
Sold
Price Unknown
308 McMurtry Dr, Arlington, TX 76002
4beds
2,023sqft
Single Family Residence
Built in 2001
7,013 Square Feet Lot
$356,600 Zestimate®
$--/sqft
$2,624 Estimated rent
Home value
$356,600
$339,000 - $374,000
$2,624/mo
Zestimate® history
Owner options
List your home for rent
$2,624/mo
Rent Zestimate®
Find your next renter with Zillow Rental Manager. Plus, with online applications, you can quickly screen prospective tenants – for free.
$2,624/mo
Rent Zestimate®
Refinance and save
Refinancing to a lower rate could help reduce your monthly payments and save thousands over the life of the loan.
Explore your selling options
Work with a Zillow partner agent
Leverage their expertise and Zillow's premium Showcase listings to get your home seen by more buyers.
Get startedList with your own agent
Get your home in front of millions of buyers by listing it on Zillow.
Learn how to do itSell it yourself
Take full control of how buyers see your home on Zillow by listing For Sale by Owner (FSBO).
List your homeWhat's special
Zillow last checked:
Listing updated:
Listed by:
Thanh Tran 0591841 972-369-5194,
Universal Realty, Inc 972-369-5194
Bought with:
RUJA Maka
DHS Realty
Source: NTREIS,MLS#: 20386246
Facts & features
Interior
Bedrooms & bathrooms
- Bedrooms: 4
- Bathrooms: 2
- Full bathrooms: 2
Primary bedroom
- Features: Garden Tub/Roman Tub, Jetted Tub, Separate Shower, Walk-In Closet(s)
- Level: First
- Dimensions: 16 x 13
Bedroom
- Features: Ceiling Fan(s), Split Bedrooms
- Level: First
- Dimensions: 11 x 12
Bedroom
- Features: Ceiling Fan(s), Split Bedrooms
- Level: First
- Dimensions: 11 x 13
Bedroom
- Features: Ceiling Fan(s), Split Bedrooms
- Level: First
- Dimensions: 11 x 13
Dining room
- Level: First
- Dimensions: 9 x 13
Kitchen
- Features: Eat-in Kitchen, Pantry
- Level: First
- Dimensions: 14 x 13
Living room
- Features: Fireplace
- Level: First
- Dimensions: 19 x 16
Utility room
- Level: First
- Dimensions: 5 x 10
Heating
- Electric
Cooling
- Electric
Appliances
- Included: Dishwasher, Electric Cooktop, Electric Water Heater, Disposal, Microwave
- Laundry: Washer Hookup, Electric Dryer Hookup, Laundry in Utility Room
Features
- Decorative/Designer Lighting Fixtures, Eat-in Kitchen, High Speed Internet, Kitchen Island, Cable TV, Walk-In Closet(s)
- Flooring: Ceramic Tile, Luxury Vinyl, Luxury VinylPlank
- Has basement: No
- Number of fireplaces: 1
- Fireplace features: Family Room, Wood Burning
Interior area
- Total interior livable area: 2,023 sqft
Property
Parking
- Total spaces: 2
- Parking features: Garage Faces Front, Garage, Garage Door Opener
- Attached garage spaces: 2
Features
- Levels: One
- Stories: 1
- Patio & porch: Covered
- Pool features: None
- Fencing: Wood
Lot
- Size: 7,013 Square Feet
Details
- Parcel number: 07261845
Construction
Type & style
- Home type: SingleFamily
- Architectural style: Detached
- Property subtype: Single Family Residence
- Attached to another structure: Yes
Materials
- Foundation: Slab
- Roof: Composition
Condition
- Year built: 2001
Utilities & green energy
- Water: Public
- Utilities for property: Water Available, Cable Available
Community & HOA
Community
- Features: Curbs
- Subdivision: Lonesome Dove Estates
HOA
- Has HOA: No
Location
- Region: Arlington
Financial & listing details
- Tax assessed value: $302,221
- Annual tax amount: $7,073
- Date on market: 8/25/2023
- Cumulative days on market: 34 days
- Exclusions: Ring door bell, all cameras, curtains and rods. Tenant is open to sell the refrigerator, washer and dryer.
Price history
| Date | Event | Price |
|---|---|---|
| 10/17/2025 | Listing removed | $3,300$2/sqft |
Source: Zillow Rentals Report a problem | ||
| 9/13/2025 | Price change | $3,300-5.7%$2/sqft |
Source: Zillow Rentals Report a problem | ||
| 9/11/2025 | Price change | $3,500+6.1%$2/sqft |
Source: Zillow Rentals Report a problem | ||
| 9/10/2025 | Listed for rent | $3,300$2/sqft |
Source: Zillow Rentals Report a problem | ||
| 9/9/2025 | Listing removed | $3,300$2/sqft |
Source: Zillow Rentals Report a problem | ||
| 9/5/2025 | Listed for rent | $3,300$2/sqft |
Source: Zillow Rentals Report a problem | ||
| 9/5/2025 | Listing removed | $3,300$2/sqft |
Source: Zillow Rentals Report a problem | ||
| 7/25/2025 | Listed for rent | $3,300$2/sqft |
Source: Zillow Rentals Report a problem | ||
| 10/2/2023 | Sold | -- |
Source: NTREIS #20386246 Report a problem | ||
| 9/6/2023 | Pending sale | $354,900$175/sqft |
Source: NTREIS #20386246 Report a problem | ||
| 8/27/2023 | Contingent | $354,900$175/sqft |
Source: NTREIS #20386246 Report a problem | ||
| 8/25/2023 | Price change | $354,900+1.4%$175/sqft |
Source: NTREIS #20386246 Report a problem | ||
| 8/5/2023 | Price change | $349,900-1.4%$173/sqft |
Source: NTREIS #20386246 Report a problem | ||
| 7/21/2023 | Listed for sale | $354,900$175/sqft |
Source: NTREIS #20386246 Report a problem | ||
| 7/12/2011 | Sold | -- |
Source: Public Record Report a problem | ||
Public tax history
| Year | Property taxes | Tax assessment |
|---|---|---|
| 2025 | $6,770 -10.3% | $302,221 -10.7% |
| 2024 | $7,545 +22.2% | $338,489 +22.8% |
| 2023 | $6,176 +30% | $275,711 -6.3% |
| 2022 | $4,751 -21.3% | $294,241 +14.4% |
| 2021 | $6,036 +9.1% | $257,205 +10.6% |
| 2020 | $5,530 +1.5% | $232,608 -0.4% |
| 2019 | $5,446 +6.9% | $233,499 +12.6% |
| 2018 | $5,094 +8.1% | $207,347 +8.2% |
| 2017 | $4,711 +11.1% | $191,709 +7% |
| 2016 | $4,242 +15.8% | $179,202 +13.2% |
| 2015 | $3,662 | $158,311 +9.3% |
| 2014 | $3,662 | $144,800 +4.5% |
| 2013 | -- | $138,500 +4.7% |
| 2012 | -- | $132,300 |
| 2011 | -- | $132,300 -0.1% |
| 2010 | -- | $132,400 -1.2% |
| 2009 | -- | $134,000 |
| 2008 | -- | $134,000 |
| 2007 | -- | $134,000 |
| 2006 | -- | $134,000 |
| 2005 | -- | $134,000 -3.2% |
| 2004 | -- | $138,400 |
| 2003 | -- | $138,400 +6.5% |
| 2002 | -- | $129,950 +419.8% |
| 2001 | -- | $25,000 +681.3% |
| 2000 | -- | $3,200 |
Find assessor info on the county website
Neighborhood: Southeast
Nearby homes
- $326,9003 bd2 ba1.8k sqft306 McMurtry Dr, Arlington, TX 76002Off Market
- $340,5004 bd2 ba1.8k sqft310 McMurtry Dr, Arlington, TX 76002Off Market
- $317,5003 bd2 ba1.6k sqft8017 Shoshoni Dr, Arlington, TX 76002Off Market

- $375,0004 bd3 ba2.3k sqft8019 Shoshoni Dr, Arlington, TX 76002Off Market
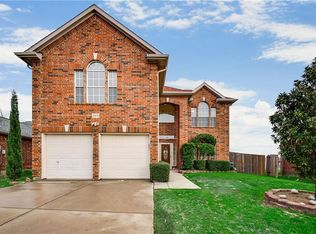
- $344,0004 bd2 ba2.2k sqft8015 Shoshoni Dr, Arlington, TX 76002Off Market
- $342,3004 bd2 ba2k sqft312 McMurtry Dr, Arlington, TX 76002Off Market
- $314,8004 bd2 ba1.8k sqft315 McMurtry Dr, Arlington, TX 76002Off Market
- $390,1003 bd2 ba2k sqft304 Mesquite Hill Dr, Arlington, TX 76002Off Market
Nearby schools
GreatSchools rating
- 6/10Janet Brockett Elementary SchoolGrades: PK-4Distance: 0.9 mi
- 7/10James Coble Middle SchoolGrades: 7-8Distance: 1.4 mi
- 6/10Mansfield Timberview High SchoolGrades: 9-12Distance: 2.1 mi
Schools provided by the listing agent
- Elementary: Jbrockett
- Middle: James Coble
- High: Timberview
- District: Mansfield ISD
Source: NTREIS. This data may not be complete. We recommend contacting the local school district to confirm school assignments for this home.
Get a cash offer in 3 minutes
Find out how much your home could sell for in as little as 3 minutes with a no-obligation cash offer.
Estimated market value
$356,600
Get a cash offer in 3 minutes
Find out how much your home could sell for in as little as 3 minutes with a no-obligation cash offer.
Estimated market value
$356,600
- Texas
- Tarrant County
- Arlington
- 76002
- Southeast
- 308 McMurtry Dr
Nearby cities
Nearby neighborhoods
Nearby zip codes
Other Arlington Topics
