Skip main navigation
Sold for $289,900
  • $289,900

    308 Middle Grove Ct S, Westminster, MD 21157

    3beds
    1,480sqft
    Townhouse
    Built in 1974
    7,310 Square Feet Lot
    $308,900 Zestimate®
    $196/sqft
    $2,342 Estimated rent

    Home value

    $308,900

    $290,000 - $324,000

    $2,342/mo

    Zestimate® history
    Loading
    Loading...

    Owner options

    List your home for rent

    $2,342/mo

    Rent Zestimate®

    Find your next renter with Zillow Rental Manager. Plus, with online applications, you can quickly screen prospective tenants – for free.

    Learn more

    $2,342/mo

    Rent Zestimate®

    Refinance and save

    $1,913/mo

    Est. payment

    Refinancing to a lower rate could help reduce your monthly payments and save thousands over the life of the loan.

    See today's rates

    $1,913/mo

    Est. payment

    Explore your selling options

    Work with a Zillow partner agent

    Leverage their expertise and Zillow's premium Showcase listings to get your home seen by more buyers.

    Get started

    List with your own agent

    Get your home in front of millions of buyers by listing it on Zillow.

    Learn how to do it

    Sell it yourself

    Take full control of how buyers see your home on Zillow by listing For Sale by Owner (FSBO).

    List your home

    What's special

    Finished basementFully-fenced yardLinen closetLaundry and storageHuge fully fenced yardOff-street parkingUtility room
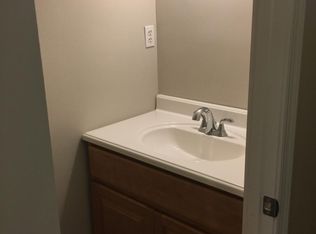
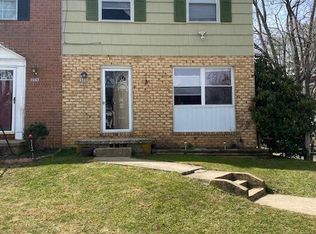
    This end-unit townhouse has been thoughtfully upgraded to provide the perfect blend of modern convenience and timeless appeal. With off-street parking, a fully-fenced yard, and significant improvements both inside and outside, this home is ready for it's next chapter! The main level offers a spacious living room, perfect for relaxing, entertaining, or spending time with loved ones. The property has a huge fully fenced yard—an ideal space for hosting gatherings or enjoying morning coffee. A conveniently located half bathroom off the kitchen adds functionality and convenience to the main level layout. The upper level boasts three spacious bedrooms, offering plenty of room for resting, work, or guests. Each room is freshly painted, creating a clean and inviting atmosphere. A full bathroom is conveniently located to serve the three bedrooms, and the hallway includes a linen closet, providing extra storage for towels, bedding, and more. The finished basement provides a flexible family room, creating a cozy and inviting space perfect for relaxing evenings. The utility room on lower level provides for laundry and storage.

    Zillow last checked:

    Listing updated:

    Listed by:

    Jordan Chiaruttini 443-739-8713,

    RE/MAX Solutions

    Bought with:

    Diana Reyes

    Fairfax Realty Premier

    Source: Bright MLS,MLS#: MDCR2029062MLS Logo

    Facts & features

    Interior

    Bedrooms & bathrooms
    • Bedrooms: 3
    • Bathrooms: 2
    • Full bathrooms: 1
    • 1/2 bathrooms: 1
    • Main level bathrooms: 1
    Primary bedroom
    • Features: Flooring - Carpet
    • Level: Upper
    • Area: 176 Square Feet
    • Dimensions: 16 X 11
    Bedroom 2
    • Features: Flooring - Carpet
    • Level: Upper
    • Area: 120 Square Feet
    • Dimensions: 12 X 10
    Bedroom 3
    • Features: Flooring - Carpet
    • Level: Upper
    • Area: 90 Square Feet
    • Dimensions: 10 X 9
    Family room
    • Features: Flooring - Carpet
    • Level: Lower
    • Area: 216 Square Feet
    • Dimensions: 18 X 12
    Kitchen
    • Features: Flooring - Vinyl
    • Level: Main
    • Area: 153 Square Feet
    • Dimensions: 17 X 9
    Laundry
    • Level: Lower
    • Area: 90 Square Feet
    • Dimensions: 9 X 10
    Living room
    • Features: Flooring - Carpet
    • Level: Main
    • Area: 285 Square Feet
    • Dimensions: 19 X 15
    Utility room
    • Features: Flooring - Concrete
    • Level: Lower
    • Area: 40 Square Feet
    • Dimensions: 8 X 5
    Heating
    • Forced Air, Natural Gas
    Cooling
    • Central Air, Electric
    Appliances
    • Included: Dishwasher, ENERGY STAR Qualified Refrigerator, Oven/Range - Gas, Gas Water Heater
    • Laundry: Lower Level, Laundry Room
    Features
    • Combination Kitchen/Dining, Recessed Lighting, Floor Plan - Traditional, Dry Wall
    • Doors: Insulated, Storm Door(s), Sliding Glass
    • Windows: Insulated Windows, Low Emissivity Windows, Double Pane Windows, Screens, Window Treatments
    • Basement: Full,Partially Finished
    • Has fireplace: No
    Interior area
    • Total structure area: 1,920
    • Total interior livable area: 1,480 sqft
    • Finished area above ground: 1,280
    • Finished area below ground: 200

    Property

    Parking
    • Parking features: Concrete, Off Street, Driveway
    • Has uncovered spaces: Yes
    Accessibility
    • Accessibility features: None
    Features
    • Levels: Two
    • Stories: 2
    • Patio & porch: Patio
    • Exterior features: Sidewalks
    • Pool features: None
    • Fencing: Back Yard
    Lot
    • Size: 7,310 sqft
    • Features: Corner Lot, Backs - Open Common Area, Landscaped
    Details
    • Additional structures: Above Grade, Below Grade
    • Parcel number: 0707071159
    • Zoning: R-100
    • Special conditions: Standard

    Construction

    Type & style
    • Home type: Townhouse
    • Architectural style: Colonial
    • Property subtype: Townhouse
    Materials
    • Combination, Brick
    • Foundation: Block
    • Roof: Asphalt
    Condition
    • Good
    • New construction: No
    • Year built: 1974

    Utilities & green energy

    • Electric: 200+ Amp Service
    • Sewer: Public Sewer
    • Water: Public
    • Utilities for property: Cable Available

    Community & neighborhood

    Location
    • Region: Westminster
    • Subdivision: Middlebrooke
    • Municipality: Westminster

    HOA & financial

    HOA
    • Has HOA: Yes
    • HOA fee: $150 semi-annually
    • Services included: Common Area Maintenance
    • Association name: MIDDLE GROVE HOA

    Other

    Other facts
    • Listing agreement: Exclusive Right To Sell
    • Listing terms: FHA,Conventional,Cash,VA Loan
    • Ownership: Fee Simple

    Price history

    DateEventPrice
    9/18/2025Sold$289,900$196/sqft
    Source: Bright MLS #MDCR2029062 Report a problem
    8/3/2025Pending sale$289,900$196/sqft
    Source: Bright MLS #MDCR2029062 Report a problem
    7/30/2025Listed for sale$289,900+57.6%$196/sqft
    Source: Bright MLS #MDCR2029062 Report a problem
    8/2/2018Sold$184,000+2.3%$124/sqft
    Source: Public Record Report a problem
    6/19/2018Pending sale$179,900$122/sqft
    Source: Haines Realty #1001729364 Report a problem
    6/6/2018Listed for sale$179,900$122/sqft
    Source: Haines Realty #1001729364 Report a problem

    Public tax history

    YearProperty taxesTax assessment
    2025$3,976 +8.3%$235,267 +8.3%
    2024$3,671 +9.1%$217,233 +9.1%
    2023$3,366 +8.7%$199,200
    2022$3,098 +9.5%$199,200 +19%
    2021$2,829 +10.5%$167,400 +10.5%
    2020$2,560 +0.8%$151,500
    2019$2,540 +153.6%$151,500 +1.7%
    2018$1,002 -59.9%$149,033 +0.8%
    2017$2,498 $147,800
    2016-- $147,800
    2015-- $147,800 -1.1%
    2014-- $149,500
    2013-- $149,500
    2012-- $149,500 -19.4%
    2011-- $185,400 +0.2%
    2010-- $184,972 +0.2%
    2009-- $184,546 +0.2%
    2008-- $184,120 +15.1%
    2007-- $160,030 +17.7%
    2006-- $135,940 +21.5%
    2005-- $111,850 +5.5%
    2004-- $106,026 +5.8%
    2003-- $100,203 +6.2%
    2002-- $94,380 +2.6%
    2001-- $91,956

    Find assessor info on the county website

    Neighborhood: 21157

    Nearby schools

    GreatSchools rating
    Schools provided by the listing agent
    • District: Carroll County Public Schools

    Source: Bright MLS. This data may not be complete. We recommend contacting the local school district to confirm school assignments for this home.

    Get a cash offer in 3 minutes
    Find out how much your home could sell for in as little as 3 minutes with a no-obligation cash offer.
    Estimated market value
    $308,900
    Get a cash offer in 3 minutes
    Find out how much your home could sell for in as little as 3 minutes with a no-obligation cash offer.
    Estimated market value
    $308,900