**PRICE REDUCED** Step into this spacious 4-bedroom, 2.5-bath home located in the sought after Rock Springs neighborhood. The first floor offers a formal living room and dining room, an open-concept kitchen with a breakfast nook, a half bath, and a spacious great room. Large windows, a cozy fireplace, and generous living areas create a warm and inviting atmosphere. Upstairs, you’ll find three bedrooms and a full bath, along with a Master Suite featuring a dual vanity, a private shower, a garden tub, and a large walk-in closet. Additionally, you’ll find a large flex room above the garage, perfect for a playroom, office, gym, or whatever suits your needs. This home also has new lvp flooring downstairs (installed 09/2025), carpet (installed 11/2022), a new water heater (installed 11/2022), and fence (installed 2023). With over 2,448 square feet of living space and a large fenced backyard, this home is perfect for hosting gatherings with family and friends. Located just minutes from the interstate, Target/Westgate Mall, BMW, and nearby suppliers, this home offers excellent access to local amenities and the workforce in the area. Don’t miss out on this incredible opportunity to own a beautiful home in a highly desired area! *Realtor Owned
Active
Price cut: $4K (10/4)
$353,900
308 Milhaven Dr, Spartanburg, SC 29301
4beds
2,448sqft
Single Family Residence
Built in 2005
10,018 Square Feet Lot
$350,600 Zestimate®
$145/sqft
$35/mo HOA
What's special
Cozy fireplaceGarden tubSpacious great roomOpen-concept kitchenLarge fenced backyardNew lvp flooring downstairsPrivate shower
- 140 days
- 403
- 37
Zillow last checked:
Listing updated:
Listed by:
Kristen Fike 864-415-2099,
Ponce Realty Group
Source: SAR as distributed by MLS GRID,MLS#: 338083
Facts & features
Interior
Bedrooms & bathrooms
- Bedrooms: 4
- Bathrooms: 3
- Full bathrooms: 2
- 1/2 bathrooms: 1
Rooms
- Room types: Bonus, Breakfast Area, Office/Study
Primary bedroom
- Level: Second
- Area: 220.97
- Dimensions: 12'4X17'11
Bedroom 2
- Level: Second
- Area: 159.11
- Dimensions: 10'8x14'11
Bedroom 3
- Level: Second
- Area: 142.64
- Dimensions: 10'10X13'2
Bedroom 4
- Level: Second
- Area: 163.33
- Dimensions: 14'X11'8"
Bonus room
- Level: Second
- Area: 177.23
- Dimensions: 11'9"X15'1
Breakfast room
- Level: 11'2"X9'5"
- Dimensions: 1
Dining room
- Level: First
- Area: 138.13
- Dimensions: 10'10X12'9
Great room
- Level: First
- Area: 167.53
- Dimensions: 12'4"X13'7
Kitchen
- Level: First
- Area: 136.32
- Dimensions: 10'10X12'7
Laundry
- Level: Second
- Area: 30.33
- Dimensions: 9'4"X3'3"
Living room
- Level: First
- Area: 275.5
- Dimensions: 19"X14'6"
Other
- Level: First
Patio
- Level: First
Screened porch
- Level: First
Heating
- Forced Air, Gas - Natural
Cooling
- Central Air, Electricity
Appliances
- Included: Dishwasher, Disposal, Microwave, Range, Gas Water Heater
- Laundry: Laundry Closet
Features
- Flooring: Carpet, Ceramic Tile, Hardwood, Laminate
- Has basement: No
- Attic: Storage
- Has fireplace: No
Interior area
- Total interior livable area: 2,448 sqft
- Finished area above ground: 2,448
- Finished area below ground: 0
Property
Parking
- Total spaces: 2
- Parking features: 2 Car Attached, Attached Garage
- Attached garage spaces: 2
Features
- Levels: Two
- Stories: 2
- Patio & porch: Screened
- Pool features: Community
- Fencing: Fenced
Lot
- Size: 10,018 Square Feet
Details
- Parcel number: 6230037400
Construction
Type & style
- Home type: SingleFamily
- Architectural style: Traditional
- Property subtype: Single Family Residence
Materials
- Stone, Vinyl Siding
- Foundation: Slab
- Roof: Composition
Condition
- New construction: No
- Year built: 2005
Utilities & green energy
- Electric: Duke
- Gas: PNG
- Sewer: Public Sewer
- Water: Public, Sws
Community & HOA
Community
- Features: Playground, Pool
- Subdivision: Rock Springs Oaks
HOA
- Has HOA: Yes
- Amenities included: Pool
- HOA fee: $418 annually
Location
- Region: Spartanburg
Financial & listing details
- Price per square foot: $145/sqft
- Tax assessed value: $312,700
- Annual tax amount: $2,079
- Date on market: 6/8/2026
Estimated market value
$350,600
$333,000 - $368,000
$2,199/mo
Price history
| Date | Event | Price |
|---|---|---|
| 10/4/2026 | Price change | $353,900-1.1%$145/sqft |
Source:  SAR as distributed by MLS GRID #338083 Report a problem SAR as distributed by MLS GRID #338083 Report a problem | ||
| 9/2/2026 | Price change | $357,900-1.9%$146/sqft |
Source: SAR as distributed by MLS GRID #338083 Report a problem | ||
| 7/5/2026 | Price change | $364,900-1.4%$149/sqft |
Source: SAR as distributed by MLS GRID #338083 Report a problem | ||
| 6/8/2026 | Listed for sale | $370,000+7%$151/sqft |
Source: SAR as distributed by MLS GRID #338083 Report a problem | ||
| 2/19/2026 | Listing removed | $345,900$141/sqft |
Source: SAR as distributed by MLS GRID #320196 Report a problem | ||
| 1/4/2026 | Listed for sale | $345,900-1.1%$141/sqft |
Source: SAR as distributed by MLS GRID #320196 Report a problem | ||
| 2/18/2025 | Listed for sale | $349,900+11.9%$143/sqft |
Source: SAR as distributed by MLS GRID #320196 Report a problem | ||
| 9/7/2022 | Sold | $312,700+0.9%$128/sqft |
Source: SAR as distributed by MLS GRID #291778 Report a problem | ||
| 7/13/2022 | Pending sale | $310,000$127/sqft |
Source: SAR as distributed by MLS GRID #291778 Report a problem | ||
| 7/7/2022 | Listed for sale | $310,000+5.1%$127/sqft |
Source: SAR as distributed by MLS GRID #291778 Report a problem | ||
| 6/8/2022 | Listing removed | -- |
Source:  Greater Greenville AOR #1468233 Report a problem Greater Greenville AOR #1468233 Report a problem | ||
| 4/13/2022 | Pending sale | $295,000$121/sqft |
Source: Greater Greenville AOR #1468233 Report a problem | ||
| 4/6/2022 | Listed for sale | $295,000+42.7%$121/sqft |
Source: Greater Greenville AOR #1468233 Report a problem | ||
| 1/3/2006 | Sold | $206,727$84/sqft |
Source: Public Record Report a problem | ||
Public tax history
| Year | Property taxes | Tax assessment |
|---|---|---|
| 2025 | -- | $12,508 |
| 2024 | $2,079 -68.4% | $12,508 -33.3% |
| 2023 | $6,572 | $18,762 +145.6% |
| 2022 | -- | $7,640 |
| 2021 | -- | $7,640 |
| 2020 | -- | $7,640 |
| 2019 | -- | $7,640 |
| 2018 | $1,315 | $7,640 +4.5% |
| 2017 | $1,315 +6.3% | $7,312 |
| 2016 | $1,237 +2.1% | $7,312 |
| 2015 | $1,211 +2.4% | $7,312 |
| 2014 | $1,183 | $7,312 |
| 2013 | -- | $7,312 |
| 2012 | -- | -- |
| 2011 | -- | $7,692 |
| 2010 | -- | $7,692 |
| 2009 | -- | $7,692 -1% |
| 2008 | -- | $7,772 -25.3% |
| 2006 | $33 | $10,410 +8575% |
| 2005 | -- | $120 |
| 2004 | $33 | $120 |
Find assessor info on the county website
Monthly payment
Est. payment
Payment breakdown
Explore the cost of this home by adjusting the details. Changes won't be saved.Climate risks
Neighborhood: 29301
Nearby schools
Schools provided by the listing agent
- Elementary: 6-Westview
- Middle: 6-Dawkins Middle
- High: 6-Dorman High
Source: SAR as distributed by MLS GRID. This data may not be complete. We recommend contacting the local school district to confirm school assignments for this home.
Similar homes
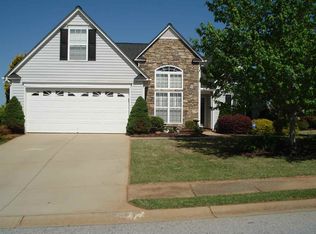
- $399,0003 bd3 ba2.4k sqft171 Ravines Ln, Spartanburg, SC 29301For Sale
 MLS ID #340698, Thomas Ryan, A S Bobo Real Estate. SAR as distributed by MLS GRID
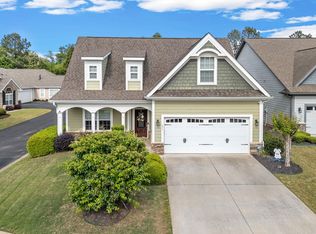
 - $375,0004 bd3 ba2.9k sqft1407 Park Ter, Moore, SC 29369For Sale
 MLS ID #338412, Pamela Gilliam, Gilliam Realty Group. SAR as distributed by MLS GRID
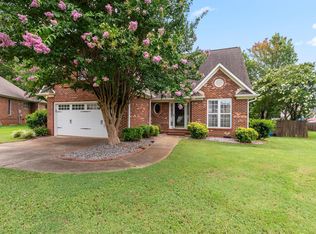
 - $323,0003 bd3 ba1.9k sqft438 Chamber Ln, Moore, SC 29369For Sale
 MLS ID #1603647, Analeisa Latham, LPT Realty, LLC.. Greater Greenville AOR
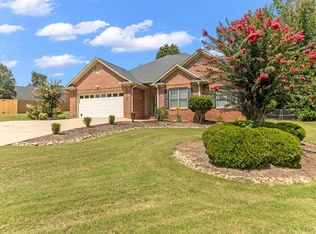
 - $328,0003 bd2 ba1.7k sqft229 Georgetown Ct, Moore, SC 29369For Sale
 MLS ID #1602150, Sitara Hultman, Bluefield Realty Group. Greater Greenville AOR
