Skip main navigation
Sold for $482,500
  • $482,500

    308 Montara Dr, Seffner, FL 33584

    5beds
    2,838sqft
    Single Family Residence
    Built in 2010
    7,980 Square Feet Lot
    $494,800 Zestimate®
    $170/sqft
    $3,022 Estimated rent

    Home value

    $494,800

    $470,000 - $520,000

    $3,022/mo

    Zestimate® history
    Loading
    Loading...

    Owner options

    List your home for rent

    $3,022/mo

    Rent Zestimate®

    Find your next renter with Zillow Rental Manager. Plus, with online applications, you can quickly screen prospective tenants – for free.

    Learn more

    $3,022/mo

    Rent Zestimate®

    Refinance and save

    $3,448/mo

    Est. payment

    Refinancing to a lower rate could help reduce your monthly payments and save thousands over the life of the loan.

    See today's rates

    $3,448/mo

    Est. payment

    Explore your selling options

    Work with a Zillow partner agent

    Leverage their expertise and Zillow's premium Showcase listings to get your home seen by more buyers.

    Get started

    List with your own agent

    Get your home in front of millions of buyers by listing it on Zillow.

    Learn how to do it

    Sell it yourself

    Take full control of how buyers see your home on Zillow by listing For Sale by Owner (FSBO).

    List your home

    What's special

    New appliancesSliding glass doorsTray ceilingsNew shaker cabinetsLarge light filled windowsVinyl flooringCommon areas
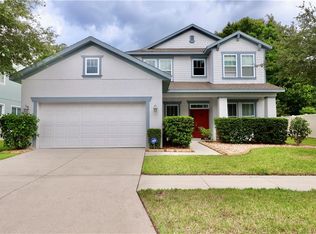
    PRICE IMPROVEMENT and a Motivated Seller who is open to ALL offers!! Welcome to this beautiful home located in the tree lined community of Sagamore Trace. Prepare to be pleasantly surprised as you enter the home and are greeted by a spacious and beautiful layout. You will find new upgrades throughout the home that leave nothing to be desired. On the first level you are greeted by a beautiful foyer, two bedrooms to the right along with a full bathroom that features new shaker cabinets and a LED mirror. As you continue down the hallway the master suite is located on your left, with a walk-in closet, tray ceilings and sliding glass doors leading to the lanai. A new and fully renovated master bathroom suite is the true gem of the space. The master bath suite contains a water closet, separate marble top vanities with a brand-new soaker in between, a porcelain tile shower that contains two niches and a stunning frameless glass door. Natural light fills the remainder of the hallway that features a formal dining room,an open concept kitchen with newly painted cabinets and hardware. Brand new quartz countertops(2023), backsplash(2023) and new appliances. The living room rounds out in the rear of the home with freshly painted walls and large light filled windows and sliding glass doors leading to the screened in lanai. The second level of the home welcomes you with a large loft, two additional bedrooms and a full bathroom that has newly installed shaker cabinets(2023), fresh paint and a large LED mirror. This space is great for guests or additional home amenities such as a gym, office or a plethora of other options. Notable features include: Two AC units(2022), vinyl flooring (2022),interior paint (2023), new carpet throughout the entire home(2023). New lighting fixtures and fans in each bedroom and common areas (2023), water heater (2023), water softener (2023), new refrigerator, washer and dryer (2023), new toilets in each bathroom (2023) and new door hardware throughout(2023).

    Zillow last checked:

    Listing updated:

    Listing Provided by:

    Erin Ravenel 813-335-0180,

    RAVENEL REALTY GROUP,LLC 813-340-3897

    Bought with:

    Anjali Gill, 3342365

    EXP REALTY LLC

    Source: Stellar MLS,MLS#: T3485794MLS LogoOriginating MLS: Tampa

    Facts & features

    Interior

    Bedrooms & bathrooms
    • Bedrooms: 5
    • Bathrooms: 3
    • Full bathrooms: 3
    Primary bedroom
    • Features: Water Closet/Priv Toilet, Walk-In Closet(s)
    • Level: First
    • Dimensions: 16x17
    Bedroom 2
    • Features: Built-in Closet
    • Level: First
    • Dimensions: 11x13
    Bedroom 3
    • Features: Built-in Closet
    • Level: First
    • Dimensions: 11x13
    Bedroom 4
    • Features: Walk-In Closet(s)
    • Level: Second
    • Dimensions: 11x14
    Bedroom 5
    • Features: Built-in Closet
    • Level: Second
    • Dimensions: 10x13
    Primary bathroom
    • Level: First
    • Dimensions: 10x13
    Bonus room
    • Features: Built-in Closet
    • Level: Second
    • Dimensions: 16x20
    Dining room
    • Level: First
    • Dimensions: 11x13
    Great room
    • Level: First
    • Dimensions: 13x13
    Kitchen
    • Features: Pantry
    • Level: First
    • Dimensions: 14x23
    Heating
    • Central, Electric
    Cooling
    • Central Air
    Appliances
    • Included: Dishwasher, Disposal, Electric Water Heater, Microwave, Range
    Features
    • Ceiling Fan(s), Crown Molding, Eating Space In Kitchen, High Ceilings, Kitchen/Family Room Combo, Primary Bedroom Main Floor, Solid Surface Counters, Split Bedroom, Tray Ceiling(s), Walk-In Closet(s)
    • Flooring: Carpet, Ceramic Tile
    • Has fireplace: No
    Interior area
    • Total structure area: 3,684
    • Total interior livable area: 2,838 sqft

    Property

    Parking
    • Total spaces: 3
    • Parking features: Garage - Attached
    • Attached garage spaces: 3
    Features
    • Levels: Two
    • Stories: 2
    • Exterior features: Sidewalk
    Lot
    • Size: 7,980 sqft
    • Dimensions: 70 x 114
    • Features: Sidewalk
    Details
    • Parcel number: U02292099R00000000015.0
    • Zoning: PD
    • Special conditions: None

    Construction

    Type & style
    • Home type: SingleFamily
    • Architectural style: Contemporary
    • Property subtype: Single Family Residence
    Materials
    • Stucco
    • Foundation: Slab
    • Roof: Shingle
    Condition
    • Completed
    • New construction: No
    • Year built: 2010

    Utilities & green energy

    • Sewer: Public Sewer
    • Water: Public
    • Utilities for property: Public, Street Lights

    Community & neighborhood

    Community
    • Community features: Park
    Location
    • Region: Seffner
    • Subdivision: SAGAMORE TRACE

    HOA & financial

    HOA
    • Has HOA: Yes
    • HOA fee: $95 monthly
    • Association name: Crystal Camacho
    • Association phone: 727-259-0092
    Other fees
    • Pet fee: $0 monthly
    Other financial information
    • Total actual rent: 0

    Other

    Other facts
    • Ownership: Fee Simple
    • Road surface type: Paved

    Price history

    DateEventPrice
    3/22/2024Sold$482,500-1.5%$170/sqft
    Source: Stellar MLS #T3485794 Report a problem
    2/24/2024Pending sale$490,000$173/sqft
    Source: Stellar MLS #T3485794 Report a problem
    2/20/2024Listing removed--
    Source: Stellar MLS #T3485794 Report a problem
    1/28/2024Price change$490,000-5.8%$173/sqft
    Source: Stellar MLS #T3485794 Report a problem
    1/25/2024Price change$520,000-1.9%$183/sqft
    Source: Stellar MLS #T3485794 Report a problem
    12/29/2023Price change$530,000-3.6%$187/sqft
    Source: Stellar MLS #T3485794 Report a problem
    11/17/2023Listed for sale$550,000+23.6%$194/sqft
    Source: Stellar MLS #T3485794 Report a problem
    1/23/2023Sold$445,000$157/sqft
    Source: Public Record Report a problem
    12/23/2022Pending sale$445,000$157/sqft
    Source: Stellar MLS #T3387680 Report a problem
    12/13/2022Listed for sale$445,000$157/sqft
    Source: Stellar MLS #T3387680 Report a problem
    12/12/2022Listing removed--
    Source: Stellar MLS #T3417392 Report a problem
    12/7/2022Listed for sale$445,000-1.1%$157/sqft
    Source: Stellar MLS #T3417392 Report a problem
    12/2/2022Listing removed--
    Source: Stellar MLS #T3387680 Report a problem
    10/13/2022Price change$450,000-5.3%$159/sqft
    Source: Stellar MLS #T3387680 Report a problem
    8/28/2022Price change$475,000-4%$167/sqft
    Source: Stellar MLS #T3387680 Report a problem
    8/21/2022Listing removed--
    Source: Zillow Rental Network_1 Report a problem
    8/19/2022Listed for rent$3,460-0.9%$1/sqft
    Source: Zillow Rental Network_1 Report a problem
    7/13/2022Listed for sale$495,000-0.8%$174/sqft
    Source: Stellar MLS #T3387680 Report a problem
    7/11/2022Listing removed--
    Source: Zillow Rental Network_1 Report a problem
    7/10/2022Listed for rent$3,490$1/sqft
    Source: Zillow Rental Network_1 Report a problem
    6/24/2022Price change$499,000-7.6%$176/sqft
    Source: Stellar MLS #T3379946 Report a problem
    6/16/2022Listed for sale$540,000+89.2%$190/sqft
    Source: Stellar MLS #T3379946 Report a problem
    1/5/2018Sold$285,400+2%$101/sqft
    Source: Public Record Report a problem
    11/25/2017Pending sale$279,900$99/sqft
    Source: Brandon #T2910434 Report a problem
    10/24/2017Listed for sale$279,900+16.7%$99/sqft
    Source: KELLER WILLIAMS REALTY #T2910434 Report a problem
    1/22/2010Sold$239,900$85/sqft
    Source: Public Record Report a problem

    Public tax history

    YearProperty taxesTax assessment
    2025$8,799 -2.9%$468,581
    2024$9,065 +22.7%$468,581 +25.6%
    2023$7,390 +79%$373,150 +60.8%
    2022$4,129 +1.4%$232,068 +3%
    2021$4,071 +2.3%$225,309 +1.4%
    2020$3,978 +2.1%$222,198 +1.6%
    2019$3,895 $218,734 -5.5%
    2018$3,895 -6.2%$231,495 +2.7%
    2017$4,151 +67.2%$225,359 +63.7%
    2016$2,483 +1.5%$137,639 +0.7%
    2015$2,446 +0.1%$136,682 +0.8%
    2014$2,443 $135,597 +1.5%
    2013$2,443 +0.5%$133,593 +1.7%
    2012$2,432 +3.1%$131,360 +3%
    2011$2,359 +77.3%$127,534 +475.1%
    2010$1,331 +76.1%$22,176 +10%
    2009$756 -26.7%$20,160 -40%
    2008$1,031 +14.6%$33,600 +11.1%
    2007$900 $30,240

    Find assessor info on the county website

    Neighborhood: 33584

    Nearby schools

    GreatSchools rating
    Schools provided by the listing agent
    • Elementary: Colson-HB
    • Middle: Burnett-HB
    • High: Armwood-HB

    Source: Stellar MLS. This data may not be complete. We recommend contacting the local school district to confirm school assignments for this home.

    Get a cash offer in 3 minutes
    Find out how much your home could sell for in as little as 3 minutes with a no-obligation cash offer.
    Estimated market value
    $494,800
    Get a cash offer in 3 minutes
    Find out how much your home could sell for in as little as 3 minutes with a no-obligation cash offer.
    Estimated market value
    $494,800