Skip main navigation
Closed
  • $719,900

    308 Mount Castle Dr, Eagle Pt, OR 97524

    3beds
    3baths
    2,635sqft
    Single Family Residence
    Built in 1993
    7.57 Acres Lot
    $-- Zestimate®
    $273/sqft
    $2,868 Estimated rent

    Home value

    Not available

    Estimated sales range

    Not available

    $2,868/mo

    Zestimate® history
    Loading
    Loading...

    Owner options

    List your home for rent

    $2,868/mo

    Rent Zestimate®

    Find your next renter with Zillow Rental Manager. Plus, with online applications, you can quickly screen prospective tenants – for free.

    Learn more

    $2,868/mo

    Rent Zestimate®

    Refinance and save

    $4,304/mo

    Est. payment

    Refinancing to a lower rate could help reduce your monthly payments and save thousands over the life of the loan.

    See today's rates

    $4,304/mo

    Est. payment

    Explore your selling options

    Work with a Zillow partner agent

    Leverage their expertise and Zillow's premium Showcase listings to get your home seen by more buyers.

    Get started

    List with your own agent

    Get your home in front of millions of buyers by listing it on Zillow.

    Learn how to do it

    Sell it yourself

    Take full control of how buyers see your home on Zillow by listing For Sale by Owner (FSBO).

    List your home

    What's special

    Heated shopBeautiful riverLarge attic storage areaHot tub view balconyMountain viewsCentral pointLarge family room
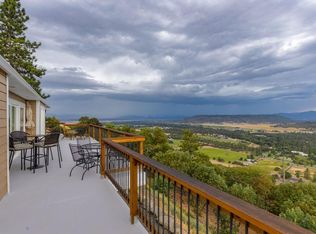
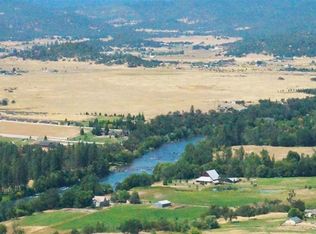
    Beautiful River & Mountain Views from Shady Cove west across farmland, Upper Table Rock to Central Point, Jacksonville, & the Applegate. Stylish & immaculate large home with multi-wraparound decks, on 7.59 acres. The home is well-designed, with French doors, light oak flooring & arched doorways. Open living room & dining with walls of windows. Chef's kitchen with skylights & custom lighting, crisp white cabinets, concrete countertops, five burner cooktop, walk-in pantry, stainless & dining bar. 1/2 bath & laundry room. Spacious primary suite with hot tub view balcony, walk-in & sitting area. Lower level large family room, two bedrooms & bath. Outdoor areas are private with many shade trees, stately boulders & beautiful water feature. For the car enthusiasts, four car plus garage with workshops. Six 220 outlets in finished, insulated, and heated shop. Three work benches, cabinets, alarm & motion sensors. Garage includes large attic storage area. Asphalt drive w/large RV parking area.

    Zillow last checked:

    Listing updated:

    Listed by:

    Patie Millen Group, Inc 541-301-3435

    Bought with:

    eXp Realty, LLC

    Source: Oregon Datashare,MLS#: 220169189MLS Logo

    Facts & features

    Interior

    Bedrooms & bathrooms
    • Bedrooms: 3
    • Bathrooms: 3
    Heating
    • Electric, Forced Air, Heat Pump
    Cooling
    • Central Air, Heat Pump
    Appliances
    • Included: Cooktop, Dishwasher, Disposal, Microwave, Refrigerator, Trash Compactor, Water Heater, Water Purifier
    Features
    • Ceiling Fan(s), Central Vacuum, Double Vanity, Kitchen Island, Pantry, Soaking Tub, Solid Surface Counters, Stone Counters, Tile Shower, Walk-In Closet(s)
    • Flooring: Carpet, Hardwood, Tile, Vinyl
    • Windows: Double Pane Windows, Vinyl Frames
    • Has fireplace: Yes
    • Fireplace features: Electric
    • Common walls with other units/homes: No Common Walls
    Interior area
    • Total structure area: 2,635
    • Total interior livable area: 2,635 sqft

    Property

    Parking
    • Total spaces: 4.5
    • Parking features: Detached, Driveway, Garage Door Opener, RV Access/Parking
    • Garage spaces: 4.5
    • Has uncovered spaces: Yes
    Features
    • Levels: Three Or More
    • Stories: 3
    • Patio & porch: Deck, Patio
    • Spa features: Spa/Hot Tub
    • Has view: Yes
    • View description: Mountain(s), Panoramic, River, Valley, Vineyard
    • Has water view: Yes
    • Water view: River
    Lot
    • Size: 7.57 Acres
    • Features: Garden, Landscaped, Sloped, Water Feature
    Details
    • Additional structures: Kennel/Dog Run, Workshop
    • Parcel number: 10235090
    • Zoning description: RR-5
    • Special conditions: Standard

    Construction

    Type & style
    • Home type: SingleFamily
    • Architectural style: Contemporary
    • Property subtype: Single Family Residence
    Materials
    • Frame
    • Foundation: Concrete Perimeter
    • Roof: Metal
    Condition
    • New construction: No
    • Year built: 1993

    Utilities & green energy

    • Sewer: Septic Tank
    • Water: Well

    Community & neighborhood

    Security
    • Security features: Carbon Monoxide Detector(s), Security System Owned, Smoke Detector(s)
    Location
    • Region: Eagle Pt

    Other

    Other facts
    • Listing terms: Cash,Conventional,FHA,VA Loan
    • Road surface type: Paved

    Price history

    DateEventPrice
    11/3/2023Sold$719,900$273/sqft
    Source: Oregon Datashare #220169189 Report a problem
    9/27/2023Pending sale$719,900$273/sqft
    Source: RMLS (OR) #23216863 Report a problem
    9/11/2023Price change$719,900-3.9%$273/sqft
    Source: RMLS (OR) #23216863 Report a problem
    8/25/2023Price change$749,000-3.9%$284/sqft
    Source: RMLS (OR) #23216863 Report a problem
    8/15/2023Price change$779,000-2%$296/sqft
    Source: RMLS (OR) #23216863 Report a problem
    8/5/2023Listed for sale$795,000+127.1%$302/sqft
    Source: RMLS (OR) #23216863 Report a problem
    8/29/2013Sold$350,000-6.7%$133/sqft
    Source: Oregon Datashare #102939201 Report a problem
    6/13/2013Listed for sale$375,000+42%$142/sqft
    Source: Oregon Opportunities Real Estate #2939201 Report a problem
    6/24/1999Sold$264,000$100/sqft
    Source: Public Record Report a problem

    Public tax history

    YearProperty taxesTax assessment
    2024$4,731 +16.2%$408,130 +6.8%
    2023$4,072 +2.9%$382,290
    2022$3,958 +3.1%$382,290 +3%
    2021$3,839 -7.6%$371,160 +6.1%
    2020$4,156 +1.2%$349,860 +3%
    2019$4,105 $339,670 +3%
    2018$4,105 +2.3%$329,780
    2017$4,012 +2.5%$329,780 +6.1%
    2016$3,916 -3.4%$310,860
    2015$4,052 +4.8%$310,860 +10.1%
    2014$3,867 +24.2%$282,410 +9.2%
    2013$3,114 +13.4%$258,620 +13.2%
    2012$2,746 -6.4%$228,380 -6.6%
    2011$2,934 -13.4%$244,610 -11.9%
    2010$3,389 -10.3%$277,710 -5.2%
    2009$3,778 +0.3%$293,020 +3%
    2008$3,766 +2.2%$284,490 +3%
    2007$3,685 +3.4%$276,210 +3%
    2006$3,564 +6.2%$268,170 +7.9%
    2005$3,355 -1.2%$248,510 +3%
    2004$3,396 +5.7%$241,280 +4.6%
    2003$3,212 $230,720

    Find assessor info on the county website

    Neighborhood: 97524

    Nearby schools

    GreatSchools rating
    Schools provided by the listing agent
    • Elementary: Hillside Elem
    • Middle: Eagle Point Middle
    • High: Eagle Point High

    Source: Oregon Datashare. This data may not be complete. We recommend contacting the local school district to confirm school assignments for this home.

    Get pre-qualified for a loan
    At Zillow Home Loans, we can pre-qualify you in as little as 5 minutes with no impact to your credit score.

    An equal housing lender. NMLS #10287.