Contract Pending CONTRACT PENDING! ESTATES SALE Sprawling Ranch offering nearly 2,500 FSF situated on an incredible 6 level lots w/ abundant privacy & outdoor space! Perfect for hobbyist, car enthusiast, or simply need extra storage, you'll appreciate the attached 2-car garage + a detached 2-car garage, endless possibilities. Step inside to a spacious main level featuring 3 generous bedrooms, 2 baths, large living room w/ a beautiful bay window, roomy eat-in kitchen with dining area. All appliances included, making this move-in ready. Finished lower level offers flexibility with a 2nd kitchen, expansive family room, LG 4th bedroom, 3/4 BATH office/flex space, & additional living area. Layout appears to have functioned as an up-down duplex, potential for multigenerational living or Rental. Huge fenced yard ON ALMOST AN ACRE. Perfect for entertaining, gardening, recreation. Near Hy-Vee, schools, parks, & water park. Quick HWY 75 Access/10 mins S.of Offutt. This is an ESTATE--being SOLD A
For sale
$305,000
308 N 15th St, Plattsmouth, NE 68048
4beds
2,544sqft
Single Family Residence
Built in 1984
0.95 Acres Lot
$302,100 Zestimate®
$120/sqft
$-- HOA
What's special
Finished lower levelAll appliances includedSpacious main levelExpansive family room
- 26 days |
- 1,630 |
- 137 |
Zillow last checked:
Listing updated:
Listed by:
Patricia Scarlett 402-679-8595,
BHHS Ambassador Real Estate
Source: GPRMLS,MLS#: 22617923
Facts & features
Interior
Bedrooms & bathrooms
- Bedrooms: 4
- Bathrooms: 3
- Full bathrooms: 1
- 3/4 bathrooms: 2
- Main level bathrooms: 2
Primary bedroom
- Features: Wall/Wall Carpeting, Window Covering, Ceiling Fan(s)
- Level: Main
- Dimensions: 14 x 128
Bedroom 2
- Features: Wall/Wall Carpeting, Window Covering
- Level: Main
- Area: 156
- Dimensions: 13 x 12
Bedroom 3
- Features: Wall/Wall Carpeting, Window Covering, Ceiling Fan(s)
- Level: Main
- Dimensions: 104 x 710
Bedroom 4
- Features: Window Covering, Laminate Flooring
- Level: Basement
- Dimensions: 23 x 1210
Primary bathroom
- Features: 3/4
Dining room
- Features: Ceramic Tile Floor, Window Covering, Ceiling Fans, Balcony/Deck, Sliding Glass Door, Exterior Door
- Level: Main
- Area: 156
- Dimensions: 13 x 12
Family room
- Features: Wall/Wall Carpeting
- Level: Basement
- Area: 345
- Dimensions: 23 x 15
Kitchen
- Features: Ceramic Tile Floor, Window Covering, Pantry
- Level: Main
- Dimensions: 1 x 85
Living room
- Features: Wall/Wall Carpeting, Window Covering, Bay/Bow Windows, 9'+ Ceiling, Ceiling Fan(s), Exterior Door
- Level: Main
- Dimensions: 215 x 154
Basement
- Area: 1344
Office
- Features: Laminate Flooring
- Level: Basement
- Dimensions: 12 x 88
Heating
- Natural Gas, Forced Air
Cooling
- Central Air
Appliances
- Included: Range, Refrigerator, Dishwasher, Disposal
- Laundry: Wall/Wall Carpeting
Features
- 2nd Kitchen, Ceiling Fan(s), Pantry
- Flooring: Carpet, Vinyl
- Doors: Sliding Doors
- Windows: Window Coverings, Bay Window(s), LL Daylight Windows
- Basement: Daylight,Egress,Finished
- Has fireplace: No
Interior area
- Total structure area: 2,544
- Total interior livable area: 2,544 sqft
- Finished area above ground: 1,344
- Finished area below ground: 1,200
Property
Parking
- Total spaces: 4
- Parking features: Attached
- Attached garage spaces: 4
Features
- Patio & porch: Porch, Patio
- Fencing: Chain Link,Partial
Lot
- Size: 0.95 Acres
- Dimensions: 140 x 297 x 83 x 33 x 220
- Features: Over 1/2 up to 1 Acre, Corner Lot, Level
Details
- Parcel number: 130010766
Construction
Type & style
- Home type: SingleFamily
- Architectural style: Ranch
- Property subtype: Single Family Residence
Materials
- Vinyl Siding
- Foundation: Block
- Roof: Composition
Condition
- Not New and NOT a Model
- New construction: No
- Year built: 1984
Utilities & green energy
- Sewer: Public Sewer
- Water: Public
- Utilities for property: Electricity Available, Natural Gas Available, Water Available, Sewer Available
Community & HOA
Community
- Subdivision: DUKES ADD ITON
HOA
- Has HOA: No
Location
- Region: Plattsmouth
Financial & listing details
- Price per square foot: $120/sqft
- Annual tax amount: $5,601
- Date on market: 6/25/2026
- Listing terms: VA Loan,Conventional,Cash
- Ownership: Fee Simple
- Electric utility on property: Yes
Estimated market value
$302,100
$287,000 - $317,000
$2,500/mo
Price history
| Date | Event | Price |
|---|---|---|
| 6/25/2026 | Listed for sale | $305,000$120/sqft |
Source:  GPRMLS #22617923 Report a problem GPRMLS #22617923 Report a problem | ||
Public tax history
Tax history is unavailable.
Monthly payment
Est. payment
Payment breakdown
Explore the cost of this home by adjusting the details. Changes won't be saved.Climate risks
Neighborhood: 68048
Nearby schools
GreatSchools rating
- 6/10Plattsmouth Elementary SchoolGrades: PK-4Distance: 0.7 mi
- 6/10Plattsmouth Middle SchoolGrades: 5-8Distance: 0.7 mi
- 3/10Plattsmouth High SchoolGrades: 9-12Distance: 1.1 mi
Schools provided by the listing agent
- Elementary: Plattsmouth
- Middle: Plattsmouth
- High: Plattsmouth
- District: Plattsmouth
Source: GPRMLS. This data may not be complete. We recommend contacting the local school district to confirm school assignments for this home.
- $222,8003 bd2 ba995 sqft1419 Avenue C, Plattsmouth, NE 68048Off Market
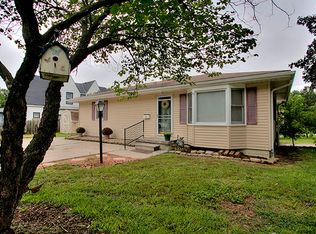
- $294,4004 bd2 ba1.8k sqft302 N 15th St, Plattsmouth, NE 68048Off Market

- $161,0004 bd2 ba1.8k sqft1417 Avenue C, Plattsmouth, NE 68048Sold

- $143,9001 bd1 ba672 sqft303 N 15th St, Plattsmouth, NE 68048Off Market
- $23,660-- bd-- ba-- sqft303 N 15th St, Plattsmouth, NE 68048Off Market
- $169,5002 bd1 ba1.4k sqft1524 Avenue B, Plattsmouth, NE 68048Off Market
- $205,2003 bd1 ba1.1k sqft1415 Avenue C, Plattsmouth, NE 68048Off Market
- $10,160-- bd-- ba-- sqft303 N 15th St, Plattsmouth, NE 68048Off Market
A local agent can set up tours, give advice and negotiate with sellers.
A local lender can help you make sure your offer is ready when you are.
Similar homes
- $325,0003 bd2 ba1.5k sqft1909 N Ridge Dr, Plattsmouth, NE 68048For Sale

 MLS ID #22620415, Susan Hancock, NP Dodge RE Sales Inc 148Dodge. GPRMLS
 - $264,9003 bd3 ba2.4k sqft535 A St, Plattsmouth, NE 68048For Sale
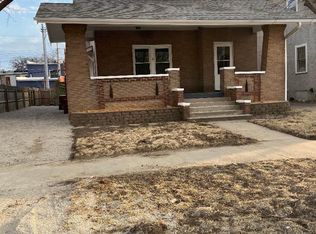 MLS ID #22620057, Edward Brink, Platinum Realty LLC. GPRMLS
 - $260,0004 bd2 ba2.1k sqft1503 James St, Plattsmouth, NE 68048For Sale
 MLS ID #22617910, Cindy Kinzey, BHHS Ambassador Real Estate. GPRMLS
 - $219,9003 bd2 ba1.2k sqft16812 18th St, Plattsmouth, NE 68048For Sale
 MLS ID #22615550, Kim Gehrman, RE/MAX Results. GPRMLS
 - $315,0003 bd3 ba1.9k sqft13106 S 24th St, Bellevue, NE 68123For SaleMLS ID #26-1530, Matt Markel, NextHome In The Bluffs. SWIAR
- $310,0004 bd3 ba2.4k sqft1210 Hillcrest Dr, Bellevue, NE 68005For SaleMLS ID #22619116, Shanna Turner, CENTURY 21 Century Real Estate. GPRMLS
- $254,0004 bd2 ba1.3k sqft305 S Vine St, Glenwood, IA 51534For SaleMLS ID #11894677, Anne M. Steele, Jim Hughes Real Estate. My State MLS
- $299,5003 bd2 ba1.7k sqft1307 Hansen Ave, Bellevue, NE 68005For SaleMLS ID #22620425, Carlos Memije Gonzalez, Coldwell Banker NHS RE. GPRMLS
- $305,0003 bd3 ba2k sqft1014 Julius Pl, Bellevue, NE 68005For SaleMLS ID #22616137, Mindy Kidney, RE/MAX Results. GPRMLS
- $269,0003 bd2 ba1.9k sqft1251 Bellaire Blvd, Bellevue, NE 68005For SaleMLS ID #22620385, Michael Burke, BHHS Ambassador Real Estate. GPRMLS
- $312,0004 bd3 ba2k sqft3102 Lone Tree Rd, Bellevue, NE 68123For SaleMLS ID #22614463, Maureen Gygi, Gude Home Realty, LLC. GPRMLS
- $180,0005 bd2 ba2.2k sqft1007 Mynard Rd #1, Plattsmouth, NE 68048For SaleMLS ID #22619236, Tiffany North, Realty ONE Group Authentic. GPRMLS
- $339,9003 bd3 ba2.6k sqft1106 Bluff St, Bellevue, NE 68005For SaleMLS ID #22614398, Karen Jennings, BHHS Ambassador Real Estate. GPRMLS
- $310,0002 bd2 ba2.2k sqft13810 S 84th St, Papillion, NE 68046For SaleMLS ID #22612541, Jeffrey Baumeister, BHHS Ambassador Real Estate. GPRMLS
- $189,0003 bd3 ba1.5k sqft19911 Robinhood Ln Lot 116, Plattsmouth, NE 68048For SaleMLS ID #22618403, Jessica Walker, Better Homes and Gardens R.E.. GPRMLS
- $299,9003 bd2 ba2k sqft301 N Walnut St, Glenwood, IA 51534For SaleMLS ID #26-1309, Mike Ware, Better Homes and Gardens Real Estate The Good Life Group. SWIAR
- $330,0003 bd3 ba2.9k sqft807 Mohanna Pl, Bellevue, NE 68005For SaleMLS ID #22619207, Amber Soucek, Better Homes and Gardens R.E.. GPRMLS
- $175,0002 bd3 ba1.4k sqft1103 Happy Hollow Ct, Plattsmouth, NE 68048For SaleMLS ID #22612397, Patricia Scarlett, BHHS Ambassador Real Estate. GPRMLS
- $305,0003 bd3 ba1.6k sqft10941 X St, Omaha, NE 68137For SaleMLS ID #22620175, Julie Eberhardt, Real Broker NE, LLC. GPRMLS
- $315,0003 bd3 ba1.5k sqft13612 Birchwood Ave, Omaha, NE 68137For SaleMLS ID #22619601, Kiely Sindelar, JMJ Realty, LLC. GPRMLS
