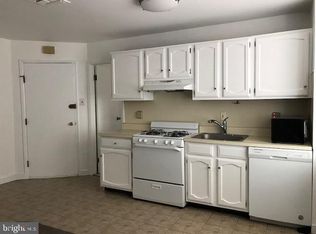
Situated in the heart of Philadelphia's historic Old City, 308 N. 2nd St redefines luxury city living, offering an exceptional balance of generous living spaces, refined design, and unmatched walkability. This meticulously maintained residence features 4 bedrooms, an optional 5th bedroom, 3 full bathrooms, 2 powder rooms, multiple private outdoor spaces, and the rare luxury of a gated easement to two-car garage parking. A striking brick façade and recessed entrance create an impressive first impression, while rich hardwood floors, custom millwork, and a dramatic iron staircase with 300 year old reclaimed wood establish the home's timeless character. The entry level offers custom built-in storage, a powder room, generous closet space, and direct access to the attached garage making everyday arrivals and departures effortless. Designed for entertaining and comfortable daily living, the second floor showcases soaring ceilings, oversized windows, and a floor-to-ceiling fireplace anchoring expansive living and dining spaces. Sliding glass doors open to a private terrace, while a wet bar and powder room complement the space. The renovated chef's kitchen features custom cabinetry, waterfall quartzite countertops, an oversized island, designer lighting, and premium Gaggenau appliances. The third floor is highlighted by a luxurious primary suite with dual walk-in closets and a spa-inspired bath featuring heated floors, a floating double vanity, soaking tub, and glass-enclosed multi-jet rainfall shower. A spacious second bedroom offers flexibility as a guest room, nursery, or home office. The fourth floor includes two additional bedrooms, a Jack-and-Jill bathroom, conveniently located laundry, and a wet bar serving the rooftop terrace above. One of the home's defining features, the rooftop terrace is centered around an outdoor fireplace and framed by sweeping views of the Benjamin Franklin Bridge and Philadelphia skyline, creating an unforgettable setting for entertaining or relaxing above the city. The finished lower level offers exceptional flexibility as a recreation room, media room, fitness studio, guest suite, or optional fifth bedroom with a full bathroom. Additional highlights include hardwired speakers, heated bathroom floors, multi-zone central air conditioning, and a lighting control system. Beyond the front door, Old City becomes part of everyday life. Wander cobblestone streets lined with historic architecture, art galleries, boutiques, neighborhood cafés, and celebrated restaurants including Fork, Tuna Bar, Zahav, Olea, and local favorites. Explore Race Street & Cherry Street Piers, Penn's Landing, Spruce Street Harbor Park, and more, all just moments away. Directly across the street, Redbud Park stretches to Wood Street, creating a beautifully landscaped neighborhood retreat with an expansive community investment including new seating, planters, gathering spaces, and open green areas. The forthcoming Little City Montessori campus further enhances Old City's appeal for families seeking an exceptional urban lifestyle. With a Walk Score of 96 and convenient access to public transportation, I-95, and I-676, this location offers one of Philadelphia's most vibrant and walkable lifestyles. HOA dues include alarm and fire system monitoring, snow removal, tree trimming, window washing, gate maintenance, and insurance. Tax abatement remains in place through 2029, according to public records. An exceptional opportunity to own one of Old City's premier luxury residences, where sophisticated design, remarkable outdoor living, secure parking, and the timeless character of Old City come together in one extraordinary home.
Coming soon 07/13
$1,500,000
308 N 2nd St, Philadelphia, PA 19106
5beds
3,800sqft
Townhouse
Built in 2015
1,152 Square Feet Lot
$1,500,100 Zestimate®
$395/sqft
$79/mo HOA
What's special
- 23 hours |
- 119 |
- 5 |
Zillow last checked:
Listing updated:
Listed by:
Kristen Shemesh 215-290-6953,
BHHS Fox & Roach-Center City Walnut (215) 627-6005
Source: Bright MLS,MLS#: PAPH2643108
Loading...
Facts & features
Interior
Bedrooms & bathrooms
- Bedrooms: 5
- Bathrooms: 5
- Full bathrooms: 3
- 1/2 bathrooms: 2
- Main level bathrooms: 5
- Main level bedrooms: 5
Basement
- Area: 0
Heating
- Heat Pump, Natural Gas
Cooling
- Central Air, Electric
Appliances
- Included: Gas Water Heater
Features
- Basement: Finished
- Number of fireplaces: 1
- Fireplace features: Gas/Propane
Interior area
- Total structure area: 3,800
- Total interior livable area: 3,800 sqft
- Finished area above ground: 3,800
Video & virtual tour
Property
Parking
- Total spaces: 2
- Parking features: Garage Faces Rear, Inside Entrance, Garage Door Opener, Attached
- Attached garage spaces: 2
Accessibility
- Accessibility features: None
Features
- Levels: Four
- Stories: 4
- Pool features: None
Lot
- Size: 1,152 Square Feet
- Dimensions: 18.00 x 64.00
Details
- Additional structures: Above Grade
- Parcel number: 055059250
- Zoning: CMX3
- Special conditions: Standard
Construction
Type & style
- Home type: Townhouse
- Architectural style: Traditional
- Property subtype: Townhouse
Materials
- Brick Front, Mixed
- Foundation: Other
Condition
- New construction: No
- Year built: 2015
Utilities & green energy
- Sewer: Public Sewer
- Water: Public
Community & HOA
Community
- Subdivision: Old City
HOA
- Has HOA: Yes
- Services included: Alarm System, Insurance, Snow Removal
- HOA fee: $950 annually
Location
- Region: Philadelphia
- Municipality: PHILADELPHIA
Financial & listing details
- Price per square foot: $395/sqft
- Tax assessed value: $280,000
- Annual tax amount: $3,919
- Date on market: 7/13/2026
- Listing agreement: Exclusive Right To Sell
- Inclusions: All Appliances In "as-is" Condition
- Ownership: Fee Simple
Estimated market value
$1,500,100
$1.41M - $1.59M
$7,100/mo
Price history
| Date | Event | Price |
|---|---|---|
| 6/30/2026 | Listing removed | $1,550,000$408/sqft |
Source: | ||
| 5/25/2026 | Listed for sale | $1,550,000-3.1%$408/sqft |
Source: | ||
| 5/15/2026 | Contingent | $1,600,000$421/sqft |
Source: | ||
| 3/28/2026 | Listed for sale | $1,600,000+10.3%$421/sqft |
Source: | ||
| 1/10/2022 | Sold | $1,450,000-1.7%$382/sqft |
Source: | ||
| 12/27/2021 | Pending sale | $1,475,000$388/sqft |
Source: | ||
| 11/6/2021 | Contingent | $1,475,000$388/sqft |
Source: | ||
| 10/12/2021 | Listed for sale | $1,475,000-11.9%$388/sqft |
Source: | ||
| 5/6/2021 | Listing removed | -- |
Source: | ||
| 4/5/2021 | Listed for sale | $1,675,000+15.5%$441/sqft |
Source: | ||
| 6/16/2017 | Listing removed | $1,450,000$382/sqft |
Source: Coldwell Banker Preferred - Center City #6927552 Report a problem | ||
| 6/16/2017 | Listed for sale | $1,450,000$382/sqft |
Source: Coldwell Banker Preferred - Center City #6927552 Report a problem | ||
| 6/9/2017 | Sold | $1,450,000$382/sqft |
Source: Public Record Report a problem | ||
| 3/16/2017 | Pending sale | $1,450,000$382/sqft |
Source: Coldwell Banker Preferred - Center City #6927552 Report a problem | ||
| 12/15/2016 | Listed for sale | $1,450,000+121.7%$382/sqft |
Source: Coldwell Banker Preferred - Center City #6901732 Report a problem | ||
| 2/26/2014 | Sold | $654,000+32.1%$172/sqft |
Source: Public Record Report a problem | ||
| 6/7/2006 | Sold | $495,000$130/sqft |
Source: Public Record Report a problem | ||
Public tax history
| Year | Property taxes | Tax assessment |
|---|---|---|
| 2025 | $19,597 +368.9% | $1,400,000 -6.2% |
| 2024 | $4,180 | $1,492,900 |
| 2023 | $4,180 +28% | $1,492,900 |
| 2022 | $3,265 | -- |
| 2021 | $3,265 -75.2% | -- |
| 2018 | $13,165 +316.7% | -- |
| 2017 | $3,160 -38% | -- |
| 2016 | $5,095 +168.2% | -- |
| 2015 | $1,900 | -- |
Find assessor info on the county website
Monthly payment
Est. payment$--/mo
Payment breakdown
Explore the cost of this home by adjusting the details. Changes won't be saved.All calculations are estimates and provided by Zillow, Inc. for informational purposes only. Actual amounts may vary.
HOA fees may include property taxes on listings classified as Co-Ops. Contact the listing agent and/or owner for fee details.
Mortgage interest rates are dependent on a number of factors, including credit score, down payment, and repayment length. Interest rate data provided by Zillow Group Marketplace, Inc. as of 1/1/1970 from various mortgage lenders with which we have lead or other similar arrangements; the Estimated Payment is an average of those rates.
See how much you could borrow to make a competitive offer.
Climate risks
Neighborhood: Old City
Nearby schools
GreatSchools rating
- 10/10McCall Gen George A SchoolGrades: K-8Distance: 1 mi
- 2/10Franklin Benjamin High SchoolGrades: 9-12Distance: 1.2 mi
Schools provided by the listing agent
- District: Philadelphia City
Source: Bright MLS. This data may not be complete. We recommend contacting the local school district to confirm school assignments for this home.
A local agent can set up tours, give advice and negotiate with sellers.
A local lender can help you make sure your offer is ready when you are.