Skip main navigation
Closed
  • Listing Provided by: Strano & Associates
    Bought with: Keller Williams Marquee
    $198,000

    308 N 35th St, Belleville, IL 62226

    4beds
    1,521sqft
    Single Family Residence
    Built in 1955
    0.28 Acres Lot
    $201,800 Zestimate®
    $130/sqft
    $1,858 Estimated rent

    Home value

    $201,800

    $182,000 - $224,000

    $1,858/mo

    Zestimate® history
    Loading
    Loading...

    Owner options

    List your home for rent

    $1,858/mo

    Rent Zestimate®

    Find your next renter with Zillow Rental Manager. Plus, with online applications, you can quickly screen prospective tenants – for free.

    Learn more

    $1,858/mo

    Rent Zestimate®

    Refinance and save

    $1,467/mo

    Est. payment

    Refinancing to a lower rate could help reduce your monthly payments and save thousands over the life of the loan.

    See today's rates

    $1,467/mo

    Est. payment

    Explore your selling options

    Work with a Zillow partner agent

    Leverage their expertise and Zillow's premium Showcase listings to get your home seen by more buyers.

    Get started

    List with your own agent

    Get your home in front of millions of buyers by listing it on Zillow.

    Learn how to do it

    Sell it yourself

    Take full control of how buyers see your home on Zillow by listing For Sale by Owner (FSBO).

    List your home

    What's special

    Great backyard viewQuiet streetOpen floor planAdditional exterior parking
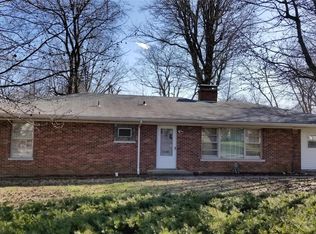
    Nicely maintained home sitting at the end of a cul de sac. Location, location. Quiet street yet close to bus lines and access to Scott AFB, all things Belleville and the metro St Louis area. The yard has plenty of space for pets or play and even a garden. Great backyard view! Open floor plan with easy care laminate flooring in the LR, Kitchen and DR. Kitchen includes the appliances for your convenience. 3BRs on the main level include wood flooring. The partial basement includes the primary BR and Bath. Great flexible space and you could have this as a family room or in law quarters because it has a separate outside entrance. It houses 2 closets. Sellers just installed a sump pump and waterproofing system (transferable warranty for small fee). Laundry area and good storage options in the walk out basement. There is a 1 car garage located in the lower level as well as additional exterior parking. Roof 8/24. Water heater 4/25. HVAC about 15 years. Range 1/2025. Refrigerator 6/25. DW about 6 years. This one is move in ready. Seller offering $2500.00 toward buyer closing costs with an acceptable offer! Call your favorite Realtor now!

    Zillow last checked:

    Listing updated:

    Listing Provided by:

    Angie A Zahn 618-973-7880,

    Strano & Associates

    Bought with:

    Lyna McGill, 475.203422

    Keller Williams Marquee

    Source: MARIS,MLS#: 25078936MLS LogoOriginating MLS: Southwestern Illinois Board of REALTORS

    Facts & features

    Interior

    Bedrooms & bathrooms
    • Bedrooms: 4
    • Bathrooms: 2
    • Full bathrooms: 2
    • Main level bathrooms: 1
    • Main level bedrooms: 3
    Primary bedroom
    • Features: Floor Covering: Laminate
    • Level: Lower
    • Area: 242
    • Dimensions: 22x11
    Bedroom
    • Features: Floor Covering: Wood
    • Level: Main
    • Area: 143
    • Dimensions: 11x13
    Bedroom 2
    • Features: Floor Covering: Wood
    • Level: Main
    • Area: 150
    • Dimensions: 15x10
    Bedroom 3
    • Features: Floor Covering: Wood
    • Level: Main
    • Area: 81
    • Dimensions: 9x9
    Primary bathroom
    • Features: Floor Covering: Laminate
    • Level: Lower
    • Area: 40
    • Dimensions: 8x5
    Bathroom
    • Features: Floor Covering: Vinyl
    • Level: Main
    • Area: 40
    • Dimensions: 8x5
    Dining room
    • Features: Floor Covering: Laminate
    • Level: Main
    • Area: 99
    • Dimensions: 11x9
    Kitchen
    • Features: Floor Covering: Laminate
    • Level: Main
    • Area: 132
    • Dimensions: 12x11
    Living room
    • Features: Floor Covering: Laminate
    • Level: Main
    • Area: 228
    • Dimensions: 19x12
    Heating
    • Forced Air, Natural Gas
    Cooling
    • Ceiling Fan(s), Central Air
    Appliances
    • Included: Dishwasher, Gas Range, Refrigerator
    Features
    • Ceiling Fan(s), Open Floorplan, Master Downstairs, Separate Dining, Storage
    • Flooring: Laminate, Vinyl, Wood
    • Windows: Screens, Tilt-In Windows
    • Basement: Partially Finished,Partial,Sleeping Area,Storage Space,Sump Pump,Walk-Out Access
    • Has fireplace: No
    • Fireplace features: None
    Interior area
    • Total structure area: 1,521
    • Total interior livable area: 1,521 sqft
    • Finished area above ground: 1,107
    • Finished area below ground: 414

    Property

    Parking
    • Total spaces: 1
    • Parking features: Asphalt, Basement, Driveway, Garage, Garage Faces Side, Inside Entrance
    • Attached garage spaces: 1
    • Has uncovered spaces: Yes
    Features
    • Levels: One
    • Patio & porch: Composite, Deck
    • Exterior features: Private Yard
    • Fencing: None
    • Has view: Yes
    • View description: Neighborhood
    Lot
    • Size: 0.28 Acres
    • Dimensions: 57.59 x 105.7 x 154.65 x 100
    • Features: Back Yard, Cul-De-Sac, Front Yard, Irregular Lot, Near Public Transit, Some Trees
    Details
    • Parcel number: 0817.0322046
    • Special conditions: Standard

    Construction

    Type & style
    • Home type: SingleFamily
    • Architectural style: Ranch
    • Property subtype: Single Family Residence
    Materials
    • Vinyl Siding
    • Foundation: Permanent
    • Roof: Architectural Shingle
    Condition
    • Year built: 1955

    Utilities & green energy

    • Electric: Ameren
    • Sewer: Public Sewer
    • Water: Public
    • Utilities for property: Electricity Connected, Natural Gas Connected, Sewer Connected, Water Connected

    Community & neighborhood

    Location
    • Region: Belleville
    • Subdivision: Denny Place

    Other

    Other facts
    • Listing terms: Cash,Conventional,FHA,VA Loan
    • Ownership: Private

    Price history

    DateEventPrice
    1/27/2026Sold$198,000+4.8%$130/sqft
    Source: MARIS #25078936 Report a problem
    12/22/2025Contingent$189,000$124/sqft
    Source: MARIS #25078936 Report a problem
    12/3/2025Listed for sale$189,000+71.8%$124/sqft
    Source: MARIS #25078936 Report a problem
    7/17/2019Sold$110,000-12%$72/sqft
    Source: MARIS #19042641 Report a problem
    6/10/2019Pending sale$125,000$82/sqft
    Source: Coldwell Banker Brown Realtors #19042641 Report a problem
    6/7/2019Listed for sale$125,000+34.4%$82/sqft
    Source: Coldwell Banker Brown Realtors #19042641 Report a problem
    9/23/2013Sold$93,000+3.4%$61/sqft
    Source: Public Record Report a problem
    6/12/2013Listed for sale$89,900$59/sqft
    Source: Coldwell Banker Nester Realty #4208454 Report a problem

    Public tax history

    YearProperty taxesTax assessment
    2024$3,153 +14.6%$41,859 +18.5%
    2023$2,752 +11.5%$35,313 +11.1%
    2022$2,468 +5.8%$31,790 +8.2%
    2021$2,332 +4.1%$29,389 +4.4%
    2020$2,241 +12.9%$28,145 +11.9%
    2019$1,985 +3%$25,163 +2.2%
    2018$1,928 -0.8%$24,619 +0.7%
    2017$1,944 $24,446 +2.2%
    2016$1,944 +10.1%$23,927 -2.5%
    2014$1,765 +147.3%$24,531 -0.2%
    2013$714 $24,571 -3.4%
    2012-- $25,431 -2.8%
    2011-- $26,164 -1.8%
    2010-- $26,641 -18.2%
    2009-- $32,584 +2.3%
    2008-- $31,855 +10.8%
    2006-- $28,755 +7%
    2005$857 -37.8%$26,872 +7.2%
    2004$1,378 $25,062 +6.5%
    2003-- $23,543 +6.3%
    2002-- $22,154 +4.8%
    2001-- $21,146 +3%
    2000-- $20,534

    Find assessor info on the county website

    Neighborhood: 62226

    Nearby schools

    GreatSchools rating
    Schools provided by the listing agent
    • Elementary: Belleville Dist 118
    • Middle: Belleville Dist 118
    • High: Belleville High School-West

    Source: MARIS. This data may not be complete. We recommend contacting the local school district to confirm school assignments for this home.

    Get a cash offer in 3 minutes
    Find out how much your home could sell for in as little as 3 minutes with a no-obligation cash offer.
    Estimated market value
    $201,800
    Get a cash offer in 3 minutes
    Find out how much your home could sell for in as little as 3 minutes with a no-obligation cash offer.
    Estimated market value
    $201,800