Introducing Phase 2! The MAPLE, a thoughtfully designed rambler offering 1,497 sq ft of functional living space. This home is packed W/upgrades & modern ft: Enjoy 8' ceilings, white trim & 2 1/3 '' white bboards. 6-pound pad in bdrms, LVP floors in kitchen, hallways, baths, & utility ensuring durability & easy maintenance. High eff. heat pump water heater, ductless mini-split heat/cooling, & gray interior painted walls! Dining area & living room W/ceiling fan! Chefs' kitchen showcasing Ash Brown cabinets, SS apps & top mounted sink (option for single/double bowl), & 6'' tile backsplash! Primary bdrm ft. relaxing 3/4 bath w/tile bcksplsh & glass shower door. 3 addtl. Guest bdrms & full bath. Fully landscaped front yard w/sod, plants & bark.
Sold
Listed by: Terry Wise & Associates • Shawn Maxey
Bought with: ZNonMember-Office-MLS
$365,000
308 N Aspen Street, Tieton, WA 98947
4beds
1,497sqft
Single Family Residence
Built in 2024
7,226 Square Feet Lot
$365,300 Zestimate®
$244/sqft
$2,166 Estimated rent
Home value
$365,300
$347,000 - $384,000
$2,166/mo
Zestimate® history
Owner options
List your home for rent
$2,166/mo
Rent Zestimate®
Find your next renter with Zillow Rental Manager. Plus, with online applications, you can quickly screen prospective tenants – for free.
$2,166/mo
Rent Zestimate®
Refinance and save
$1,805/mo
Est. payment
Refinancing to a lower rate could help reduce your monthly payments and save thousands over the life of the loan.
$1,805/mo
Est. payment
Explore your selling options
Work with a Zillow partner agent
Leverage their expertise and Zillow's premium Showcase listings to get your home seen by more buyers.
Get startedList with your own agent
Get your home in front of millions of buyers by listing it on Zillow.
Learn how to do itSell it yourself
Take full control of how buyers see your home on Zillow by listing For Sale by Owner (FSBO).
List your homeWhat's special
Zillow last checked:
Listing updated:
Listed by:
Shawn Maxey,
Terry Wise & Associates,
Joshua Vazquez,
Terry Wise & Associates
Bought with:
Non Member ZDefault
ZNonMember-Office-MLS
Source: NWMLS as distributed by MLS GRID,MLS#: 2285119
Facts & features
Interior
Bedrooms & bathrooms
- Bedrooms: 4
- Bathrooms: 2
- Full bathrooms: 1
- 3/4 bathrooms: 1
- Main level bathrooms: 2
- Main level bedrooms: 4
Primary bedroom
- Level: Main
Bedroom
- Level: Main
Bedroom
- Level: Main
Bedroom
- Level: Main
Bathroom full
- Level: Main
Bathroom three quarter
- Level: Main
Dining room
- Level: Main
Entry hall
- Level: Main
Kitchen with eating space
- Level: Main
Living room
- Level: Main
Heating
- Ductless HP-Mini Split, Heat Pump, Wall Unit(s), Electric
Cooling
- Heat Pump
Appliances
- Included: Dishwasher(s), See Remarks, Stove(s)/Range(s), Water Heater Location: Garage
Features
- Ceiling Fan(s)
- Flooring: Vinyl Plank, Carpet
- Windows: Double Pane/Storm Window
- Basement: None
- Has fireplace: No
Interior area
- Total structure area: 1,497
- Total interior livable area: 1,497 sqft
Property
Parking
- Total spaces: 2
- Parking features: Attached Garage
- Attached garage spaces: 2
Features
- Levels: One
- Stories: 1
- Entry location: Main
- Patio & porch: Ceiling Fan(s), Double Pane/Storm Window, Walk-In Closet(s), Wall to Wall Carpet
- Has view: Yes
Lot
- Size: 7,226 Square Feet
- Features: Curbs, Paved, Sidewalk, Cable TV, Irrigation, Patio
- Topography: Level
Details
- Parcel number: 17141821503
- Special conditions: Standard
Construction
Type & style
- Home type: SingleFamily
- Architectural style: 1 Story
- Property subtype: Single Family Residence
Materials
- Cement Planked
- Foundation: Poured Concrete
- Roof: Composition
Condition
- Under Construction
- New construction: Yes
- Year built: 2024
- Major remodel year: 2024
Details
- Builder name: Gallardo Homes LLC
Utilities & green energy
- Electric: Company: Pacific Power
- Sewer: Sewer Connected, Company: City of Tieton
- Water: Public, Company: City of Tieton
Community & HOA
Community
- Features: CCRs
- Subdivision: Tieton
Location
- Region: Tieton
Financial & listing details
- Price per square foot: $244/sqft
- Tax assessed value: $345,700
- Annual tax amount: $2,974
- Date on market: 1/21/2025
- Cumulative days on market: 547 days
- Listing terms: Conventional,FHA,USDA Loan,VA Loan
- Inclusions: Dishwasher(s), See Remarks, Stove(s)/Range(s)
Price history
| Date | Event | Price |
|---|---|---|
| 12/27/2024 | Sold | $365,000$244/sqft |
Source:  NWMLS as distributed by MLS GRID #2285119 Report a problem NWMLS as distributed by MLS GRID #2285119 Report a problem | ||
| 9/10/2024 | Pending sale | $365,000$244/sqft |
Source: NWMLS as distributed by MLS GRID #2285119 Report a problem | ||
| 9/4/2024 | Price change | $365,000+23.7%$244/sqft |
Source: NWMLS as distributed by MLS GRID #2285119 Report a problem | ||
| 8/13/2024 | Price change | $295,000-4.8%$197/sqft |
Source:  Gallardo Homes Report a problem Gallardo Homes Report a problem | ||
| 8/10/2024 | Listed for sale | $310,000$207/sqft |
Source: Gallardo Homes Report a problem | ||
Public tax history
| Year | Property taxes | Tax assessment |
|---|---|---|
| 2025 | $2,974 +737.7% | $38,000 |
| 2024 | $355 | -- |
Find assessor info on the county website
Neighborhood: 98947
Nearby homes
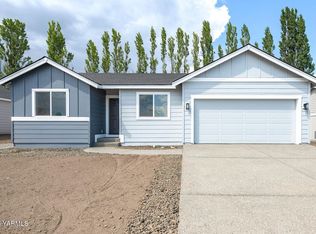
- $337,0003 bd2 ba1.2k sqft303 N Aspen St LOT 50, Tieton, WA 98947Sold
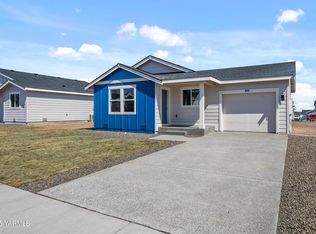
- $298,5002 bd2 ba997 sqft302 N Aspen St LOT 56, Tieton, WA 98947Sold

- $352,0004 bd3 ba1.4k sqft300 N Aspen St LOT 57, Tieton, WA 98947Sold

- $350,0004 bd3 ba1.4k sqft200 N Birch St, Tieton, WA 98947Sold
- $331,0003 bd2 ba1.2k sqft309 N Aspen St LOT 47, Tieton, WA 98947Sold
- $332,0003 bd2 ba1.2k sqft602 N Oak St LOT 44, Tieton, WA 98947Sold
- $345,0004 bd3 ba1.4k sqft506 Chinook Winds Ln LOT 4, Tieton, WA 98947Sold
- $340,0003 bd2 ba1.2k sqft524 Chinook Winds Ln, Tieton, WA 98947Sold
Nearby schools
GreatSchools rating
- 5/10Tieton Intermediate SchoolGrades: 3-5Distance: 0.6 mi
- 3/10Highland Junior High SchoolGrades: 6-8Distance: 3 mi
- 5/10Highland High SchoolGrades: 9-12Distance: 3 mi


Get pre-qualified for a loan
At Zillow Home Loans, we can pre-qualify you in as little as 5 minutes with no impact to your credit score.An equal housing lender. NMLS #10287.
- Washington
- Yakima County
- Tieton
- 98947
- 308 N Aspen Street
Nearby cities
Nearby zip codes
Other Tieton Topics
