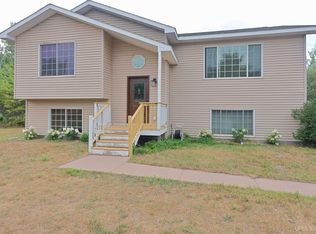
Tucked away on 1 acre just outside of town, this 3-bedroom, 2-bath home offers the best of both worlds; privacy and a peaceful setting while still providing quick, easy access to everything downtown. A nearby public lake access adds even more to love about the location! Inside, approximately 1,500 square feet of finished living space features a comfortable open-concept layout connecting the kitchen, dining and living areas. The spacious kitchen offers an abundance of cabinetry and counter space, stainless steel appliances and a large peninsula with additional storage and seating. Large windows bring plenty of natural light into the main living areas, while the generously sized primary bedroom provides plenty of room to unwind. The full, dry basement offers a good amount of additional space and potential. A fourth bedroom is already nearly finished with an egress window in place, and the remaining basement provides plenty of room for a future family room, game room, home gym, workshop or additional storage. Outside, enjoy the privacy of your own acre from the large backyard deck or covered front porch. The large 25x30 detached garage/workshop provides plenty of room for vehicles, recreational toys and storage. Both the garage and home have metal roofs. Home was built in 2001 and the Goodman Furnace is only 3 years old. If you've been looking for a home that gives you some breathing room without sacrificing the convenience of being close to town, this one is definitely worth a look!
Contingent
Price cut: $10.1K (9/5)
$274,900
308 N Bertrand Lake Rd, Gwinn, MI 49841
3beds
1,498sqft
Single Family Residence
Built in 2001
1 Acres Lot
$275,100 Zestimate®
$184/sqft
$-- HOA
What's special
Large backyard deckCovered front porchGenerously sized primary bedroomSpacious kitchenStainless steel appliances
- 46 days
- 475
- 23
Zillow last checked:
Listing updated:
Listed by:
TRACY HENRIKSEN 906-250-0051,
SELECT REALTY 906-228-2772,
DANIELLE HAMMOND 906-250-7301,
SELECT REALTY
Source: MiRealSource,MLS#: 50218961 Originating MLS: Upper Peninsula Assoc of Realtors
Originating MLS: Upper Peninsula Assoc of RealtorsFacts & features
Interior
Bedrooms & bathrooms
- Bedrooms: 3
- Bathrooms: 2
- Full bathrooms: 2
Rooms
- Room types: Bedroom, Laundry, Master Bedroom, Living Room, Unfinished Room, Master Bathroom
Primary bedroom
- Level: First
Bedroom 1
- Features: Vinyl
- Level: First
- Area: 169
- Dimensions: 13 x 13
Bedroom 2
- Features: Vinyl
- Level: First
- Area: 130
- Dimensions: 13 x 10
Bedroom 3
- Features: Vinyl
- Level: First
- Area: 110
- Dimensions: 11 x 10
Bathroom 1
- Features: Laminate
- Level: First
- Width: 8
Bathroom 2
- Features: Laminate
- Level: First
- Area: 40
- Dimensions: 8 x 5
Dining room
- Features: Vinyl
- Level: First
- Area: 130
- Dimensions: 10 x 13
Kitchen
- Features: Laminate
- Level: First
- Area: 196
- Dimensions: 14 x 14
Living room
- Features: Vinyl
- Level: First
- Area: 260
- Dimensions: 20 x 13
Heating
- Forced Air, Natural Gas
Cooling
- None
Appliances
- Included: Dishwasher, Range/Oven, Refrigerator, Gas Water Heater
- Laundry: First Floor Laundry
Features
- Eat-in Kitchen
- Flooring: Vinyl, Laminate
- Basement: Block
- Has fireplace: No
Interior area
- Total structure area: 2,996
- Total interior livable area: 1,498 sqft
- Finished area above ground: 1,498
- Finished area below ground: 0
Property
Parking
- Total spaces: 3
- Parking features: 3 or More Spaces, Garage, Detached
- Garage spaces: 2
Features
- Levels: One
- Stories: 1
- Patio & porch: Deck, Porch
- Fencing: Fence Owned
- Has view: Yes
- View description: Rural View
- Waterfront features: None
- Body of water: no
- Frontage type: Road
- Frontage length: 150
Lot
- Size: 1 Acres
- Dimensions: 150 x 290
- Features: Deep Lot - 150+ Ft., Rural
Details
- Additional structures: Garage(s)
- Parcel number: 520512700975
- Zoning: R-2
- Zoning description: Residential
- Special conditions: Private,Standard
Construction
Type & style
- Home type: SingleFamily
- Architectural style: Raised Ranch
- Property subtype: Single Family Residence
Materials
- Vinyl Siding
- Foundation: Basement
Condition
- New construction: No
- Year built: 2001
Utilities & green energy
- Electric: 100 Amp Service
- Sewer: Septic Tank
- Water: Drilled Well
- Utilities for property: Cable/Internet Avail., Electricity Connected, Natural Gas Connected
Green energy
- Energy efficient items: Appliances, HVAC, Roof, Windows
Community & HOA
Community
- Subdivision: Na
HOA
- Has HOA: No
Location
- Region: Gwinn
Financial & listing details
- Price per square foot: $184/sqft
- Tax assessed value: $197,400
- Annual tax amount: $2,463
- Date on market: 8/18/2026
- Cumulative days on market: 48 days
- Listing agreement: Exclusive Right To Sell
- Listing terms: Cash,Conventional,Conventional Blend,FHA,VA Loan,USDA Loan
Estimated market value
$275,100
$261,000 - $289,000
$1,915/mo
Price history
| Date | Event | Price |
|---|---|---|
| 9/17/2026 | Contingent | $274,900$184/sqft |
Source:  MiRealSource #50218961 Report a problem MiRealSource #50218961 Report a problem | ||
| 9/5/2026 | Price change | $274,900-3.5%$184/sqft |
Source: MiRealSource #50218961 Report a problem | ||
| 8/18/2026 | Listed for sale | $285,000+100.7%$190/sqft |
Source: MiRealSource #50218961 Report a problem | ||
| 5/29/2020 | Sold | $142,000-2.7%$95/sqft |
Source: RE/MAX of Michigan Solds #1119495_49841 Report a problem | ||
| 4/18/2020 | Pending sale | $146,000$97/sqft |
Source: RE/MAX 1ST REALTY #1119495 Report a problem | ||
| 2/15/2020 | Listed for sale | $146,000+18.1%$97/sqft |
Source: RE/MAX 1ST REALTY #1119495 Report a problem | ||
| 6/23/2018 | Sold | $123,600-1%$83/sqft |
Source: Agent Provided Report a problem | ||
| 5/7/2018 | Pending sale | $124,900$83/sqft |
Source: RE/MAX 1st Realty #1107329 Report a problem | ||
| 4/17/2018 | Listed for sale | $124,900+8.7%$83/sqft |
Source: RE/MAX 1ST REALTY #1107329 Report a problem | ||
| 7/24/2015 | Listing removed | $114,900$77/sqft |
Source: PROEX Realty Report a problem | ||
| 5/18/2015 | Price change | $114,900-3.4%$77/sqft |
Source: PROEX Realty Report a problem | ||
| 5/1/2015 | Listed for sale | $119,000+1387.5%$79/sqft |
Source: Proex Realty Report a problem | ||
| 7/27/2001 | Sold | $8,000$5/sqft |
Source: Agent Provided Report a problem | ||
Public tax history
| Year | Property taxes | Tax assessment |
|---|---|---|
| 2025 | $2,392 +0.2% | $98,700 +18.1% |
| 2024 | $2,387 +10.2% | $83,600 -4.5% |
| 2023 | $2,167 +2% | $87,500 +26.3% |
| 2022 | $2,124 +5.8% | $69,300 +1.2% |
| 2021 | $2,007 +5.8% | $68,500 +2.2% |
| 2019 | $1,898 | $67,000 +4.7% |
| 2018 | -- | $64,000 -3.5% |
| 2017 | -- | $66,350 +2.1% |
| 2016 | -- | $65,000 |
| 2015 | -- | $65,000 -1.5% |
| 2014 | -- | $66,000 -6.4% |
| 2012 | -- | $70,500 |
| 2011 | -- | $70,500 |
| 2010 | -- | $70,500 |
Find assessor info on the county website
Monthly payment
Est. payment
Payment breakdown
Explore the cost of this home by adjusting the details. Changes won't be saved.Climate risks
Neighborhood: 49841
Nearby schools
Schools provided by the listing agent
- Elementary: Gilbert / Ki Sawyer
- Middle: Gwinn Middle
- High: Gwinn High
- District: Gwinn Area Community Schools
Source: MiRealSource. This data may not be complete. We recommend contacting the local school district to confirm school assignments for this home.

Similar homes
- $329,0004 bd3 ba1.9k sqft381 Mottes Ln, Gwinn, MI 49841For Sale
 MLS ID #50219386, VICKI TANNEHILL, RE/MAX SUPERIORLAND. MiRealSource
 - $259,0003 bd1 ba1.9k sqft367 N Adams St E, Gwinn, MI 49841For Sale
 MLS ID #50220840, STEPHANIE JONES, NEXTHOME SUPERIOR LIVING. MiRealSource
 - $199,0003 bd1 ba1.2k sqft35 E Blueberry St, Gwinn, MI 49841For Sale
 MLS ID #50223232, CANDI KJELLIN, NEXTHOME SUPERIOR LIVING. MiRealSource
 - $269,9003 bd1 ba1.4k sqft3133 W Albert Ln, Gwinn, MI 49841For Sale By Owner

- $399,0002 bd3 ba1.3k sqft1639 Bobs Creek Truck Trl, Gwinn, MI 49841For SaleMLS ID #50219731, TERRY TINCKNELL, KELLER WILLIAMS FIRST UP. MiRealSource
- $175,0002 bd1 ba849 sqft3266 W County Rd #565, Gwinn, MI 49841For SaleMLS ID #50223602, NICK RACINE, RE/MAX 1ST REALTY. MiRealSource
- $382,0003 bd3 ba1.8k sqft200 Station Rd, Gwinn, MI 49841For SaleMLS ID #50207936, SARY RAMIREZ-PATERNINA, COLDWELL BANKER SCHMIDT REALTORS. MiRealSource
- $275,0003 bd2 ba1.5k sqft19685 County Road Cg Rd, Ishpeming, MI 49849For SaleMLS ID #50218288, FRAN SEVEGNEY, RE/MAX 1ST REALTY. MiRealSource
- $260,0003 bd1 ba1.9k sqft1487 E M28 Hwy, Marquette, MI 49855For SaleMLS ID #50222528, NICK RACINE, RE/MAX 1ST REALTY. MiRealSource
- $325,0003 bd2 ba1.5k sqft907 Altamont St, Marquette, MI 49855For SaleMLS ID #50223670, RENEE SEABORG, COLDWELL BANKER SCHMIDT REALTORS. MiRealSource
- $275,0002 bd2 ba1.8k sqftN5232 Dhondt Rd, Rumely, MI 49885For SaleMLS ID #50211212, TRACY HENRIKSEN, SELECT REALTY. MiRealSource
- $315,0003 bd1 ba1.1k sqft1404 Pioneer Rd, Marquette, MI 49855For SaleMLS ID #50221742, SEAN LEAHY, SELECT REALTY. MiRealSource
- $165,0003 bd1 ba1.3k sqft17699 County Road 444 Rock, Marquette, MI 49855For SaleMLS ID #50223353, KRISTEN MILLER, SELECT REALTY. MiRealSource
- $335,0003 bd1 ba1.2k sqft14198 Days River Ln, Rock, MI 49880For SaleMLS ID #50223031, LORI J RYMKOS, PREMIER REAL ESTATE, INC.. MiRealSource
- $358,0003 bd2 ba1.3k sqft559 N M553, Marquette, MI 49855For SaleMLS ID #50221854, ERIN WASIK, RE/MAX 1ST REALTY. MiRealSource
- $399,9002 bd1 ba1.1k sqft735 Koski Ln, Gwinn, MI 49841For SaleMLS ID #50212703, KELLIE A HILLIER-GENSCHAW, RE/MAX 1ST REALTY. MiRealSource
- $349,0002 bd1 ba2.2k sqftE438 M 94, Skandia, MI 49885For SaleMLS ID #50213622, STACEY MASTERS, RE/MAX SUPERIORLAND. MiRealSource
- $389,9004 bd2 ba2.1k sqft107 Surrey Ln, Marquette, MI 49855For SaleMLS ID #50217736, BRICE STURMER, 3% REALTY. MiRealSource
